
© 2026 JULY Company. All rights reserved. JULY® and the JULY logo are registered trademarks.
Building Profile
Toronto (Humber Heights), Ontario · M9P1A6
For Sale Now
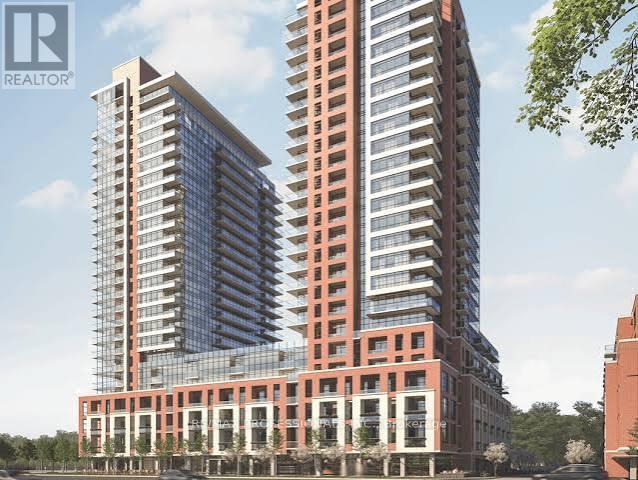 Unit 502
Price on request
2 bed · 2 bath
Courtesy of RE/MAX PROFESSIONALS INC.
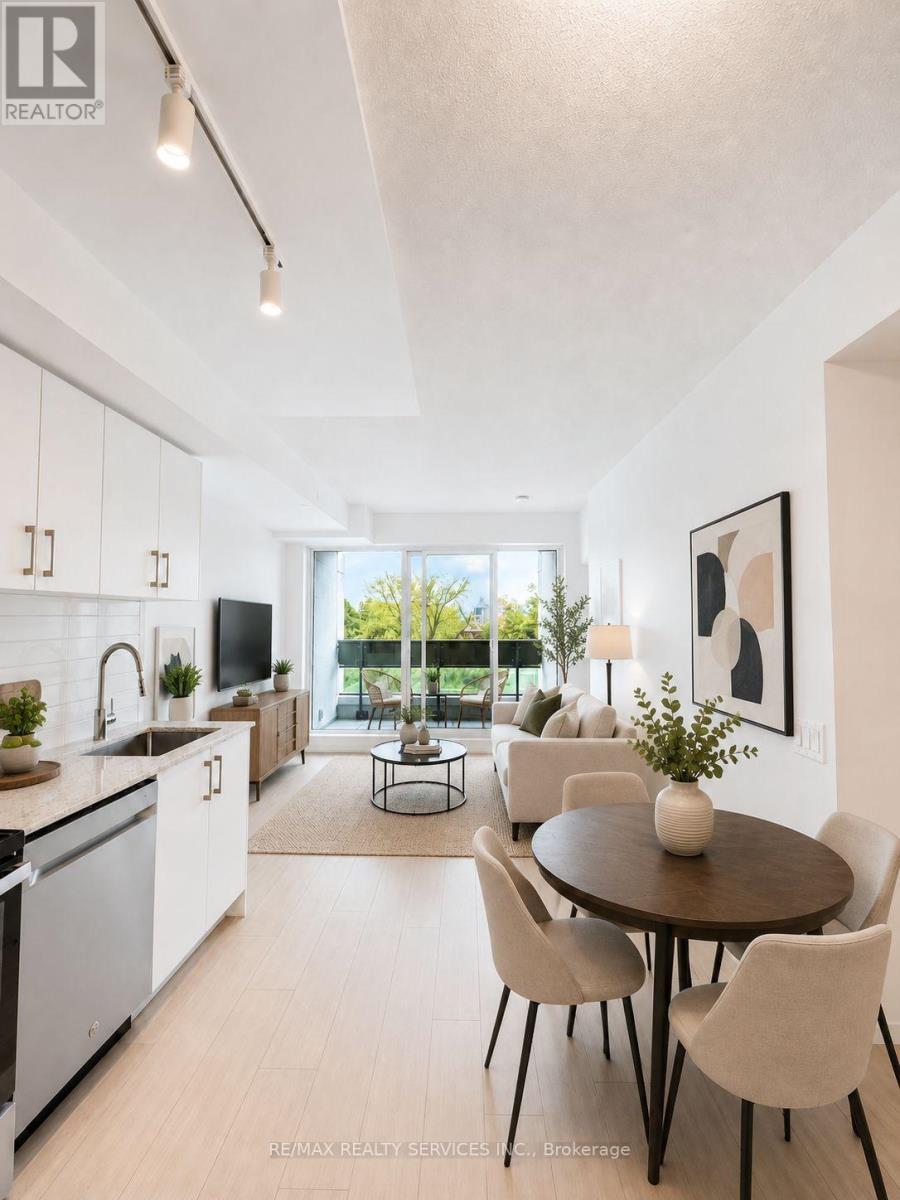 Unit 222
Price on request
3 bed · 2 bath
Courtesy of RE/MAX REALTY SERVICES INC.
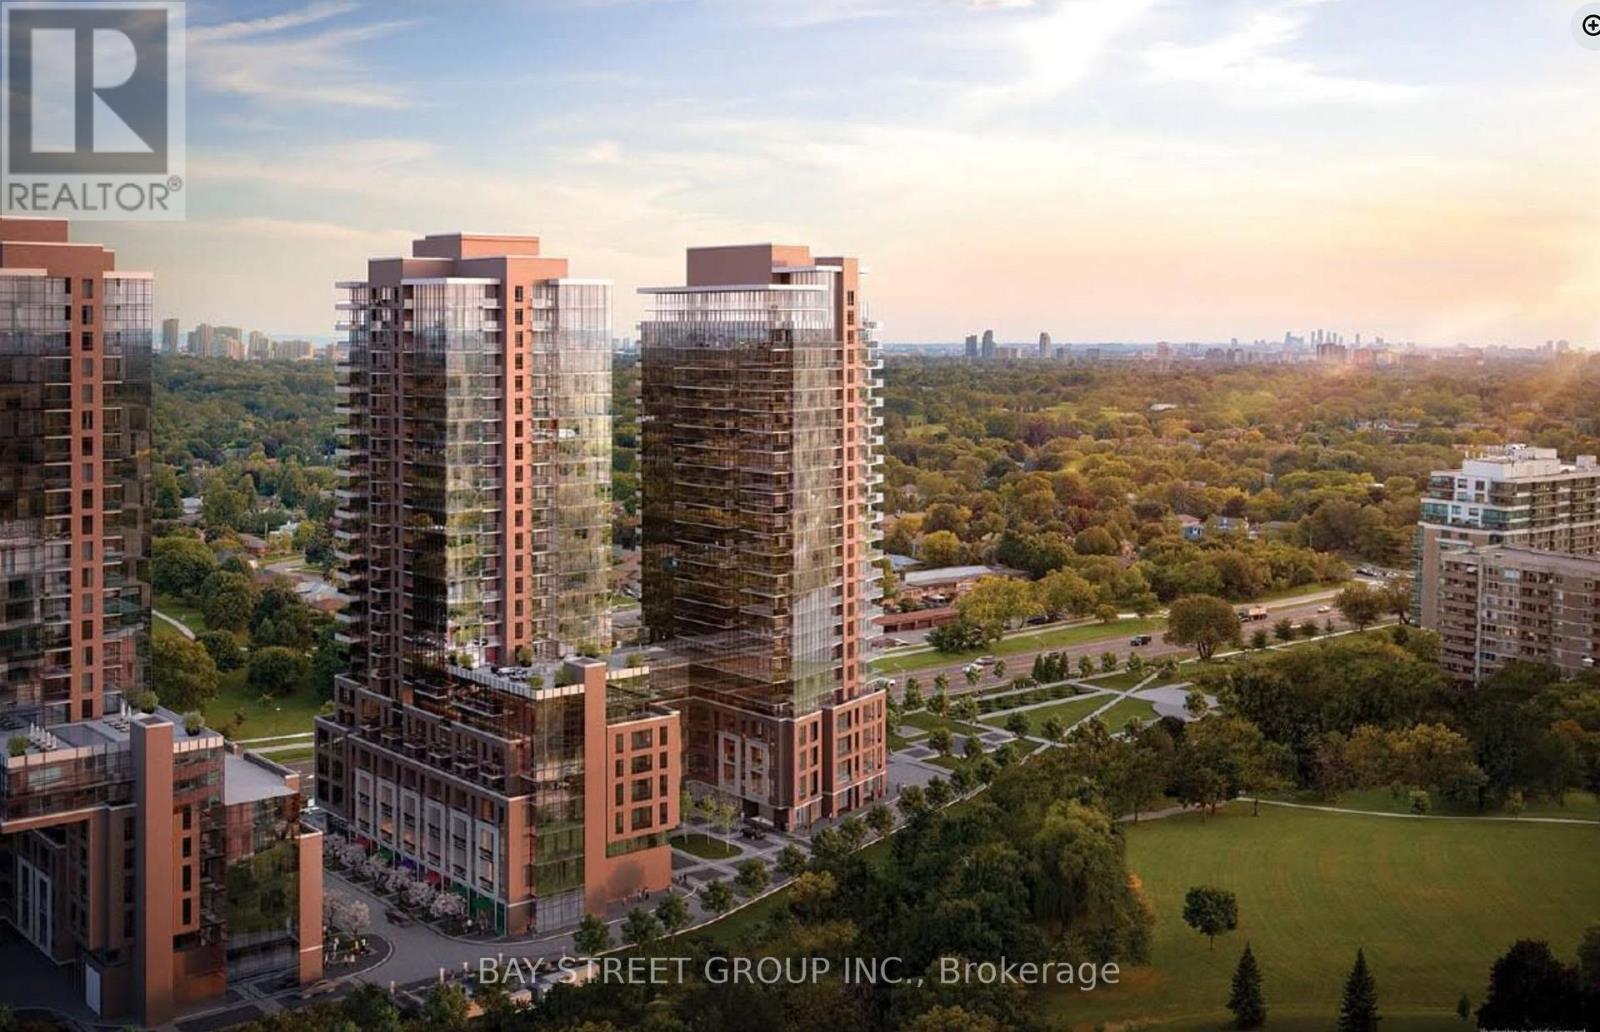 Unit 205
Price on request
1 bed · 1 bath
Courtesy of BAY STREET GROUP INC.
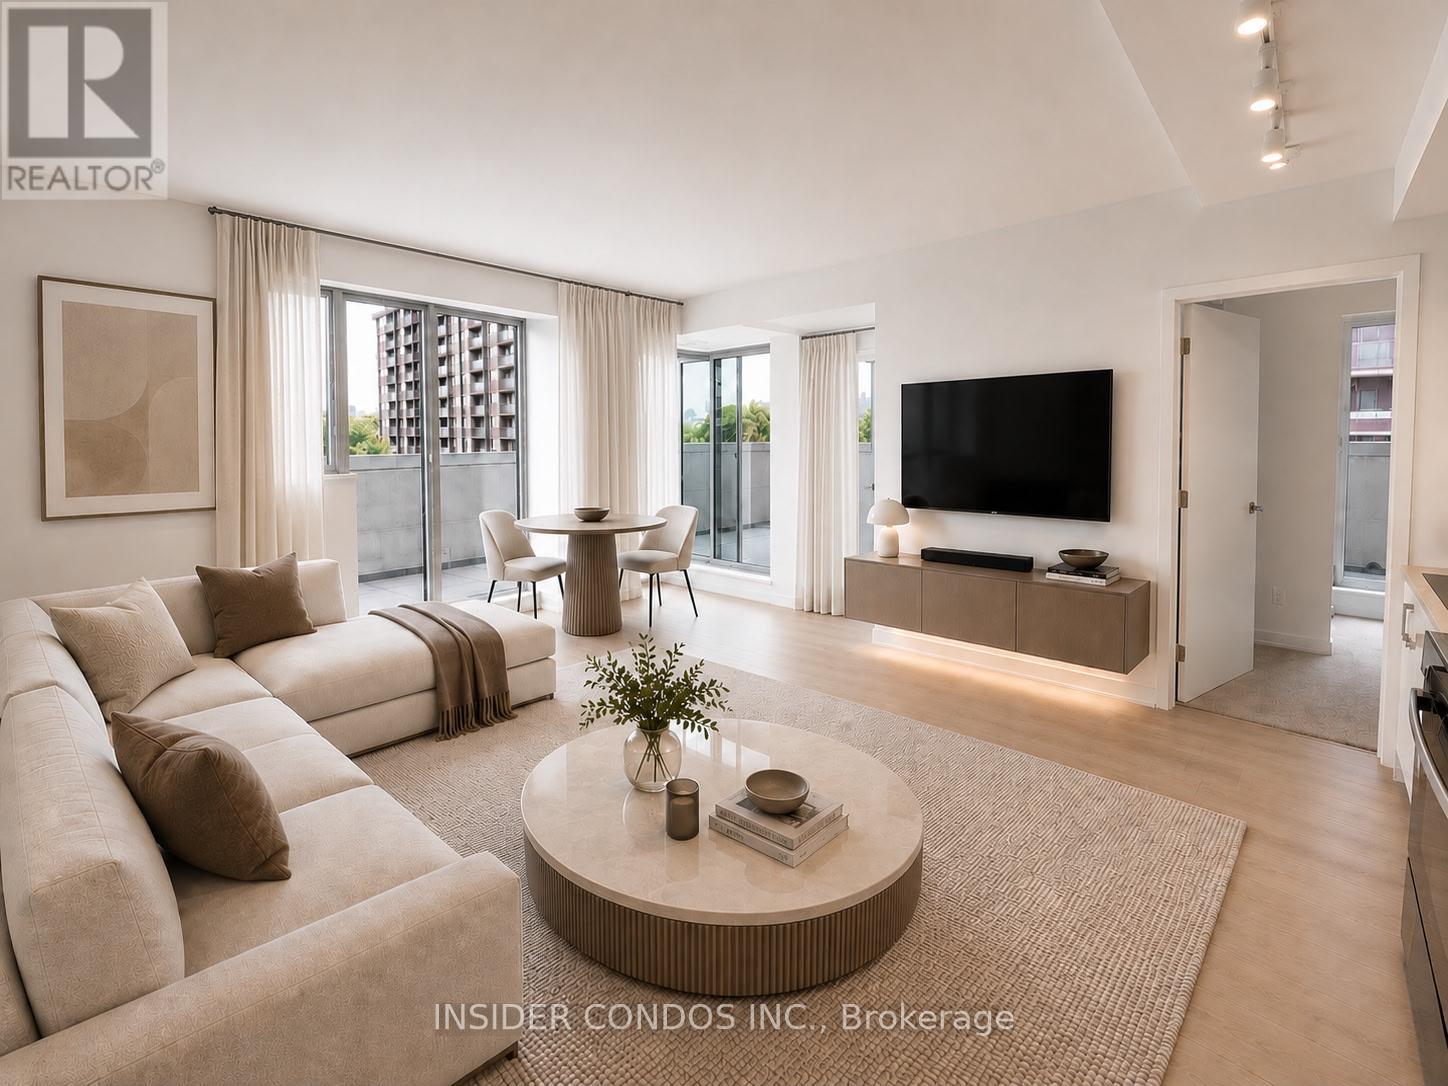 Unit 504
Price on request
2 bed · 2 bath
Courtesy of INSIDER CONDOS INC.
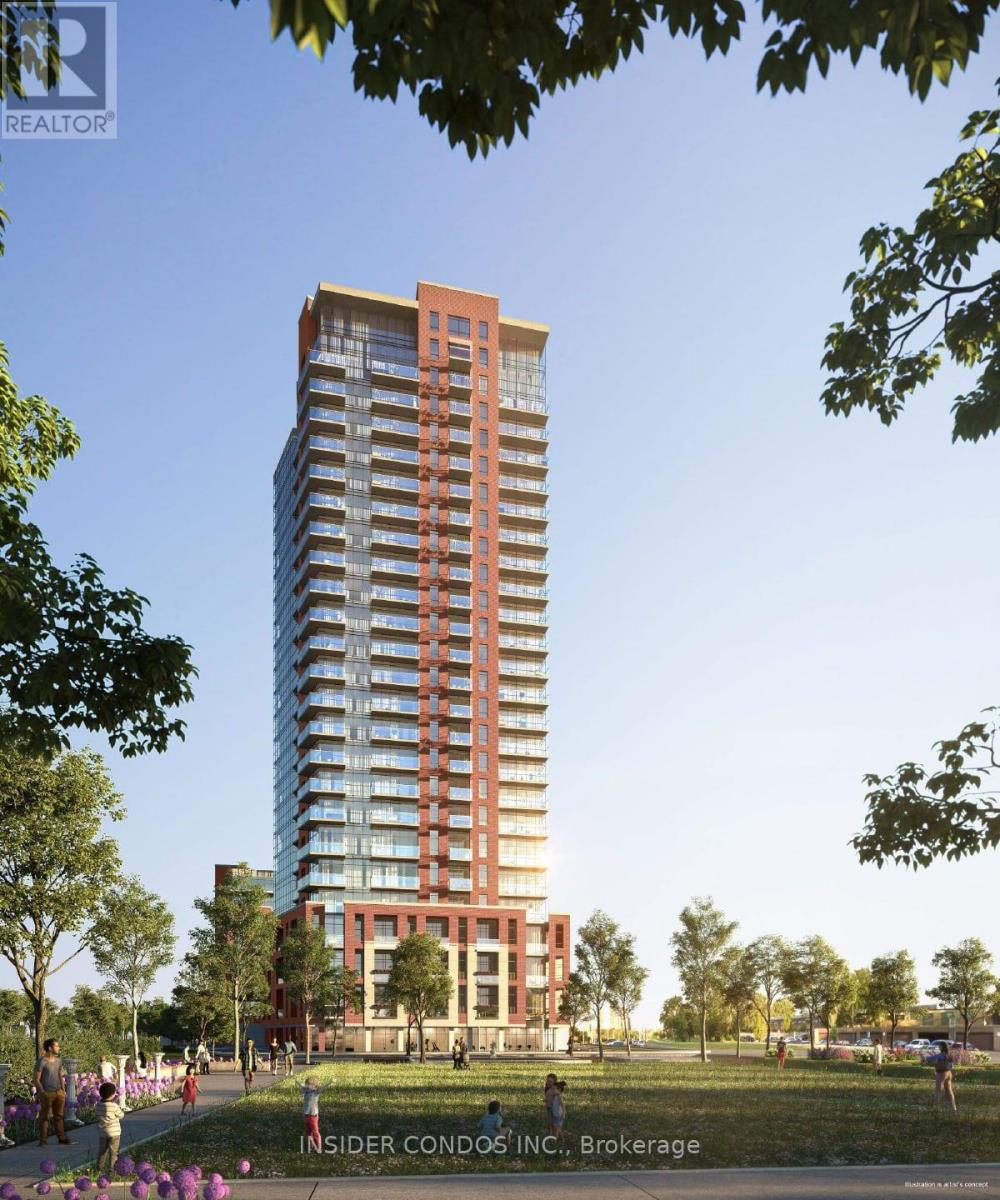 Unit 428
Price on request
2 bed · 2 bath
Courtesy of INSIDER CONDOS INC.
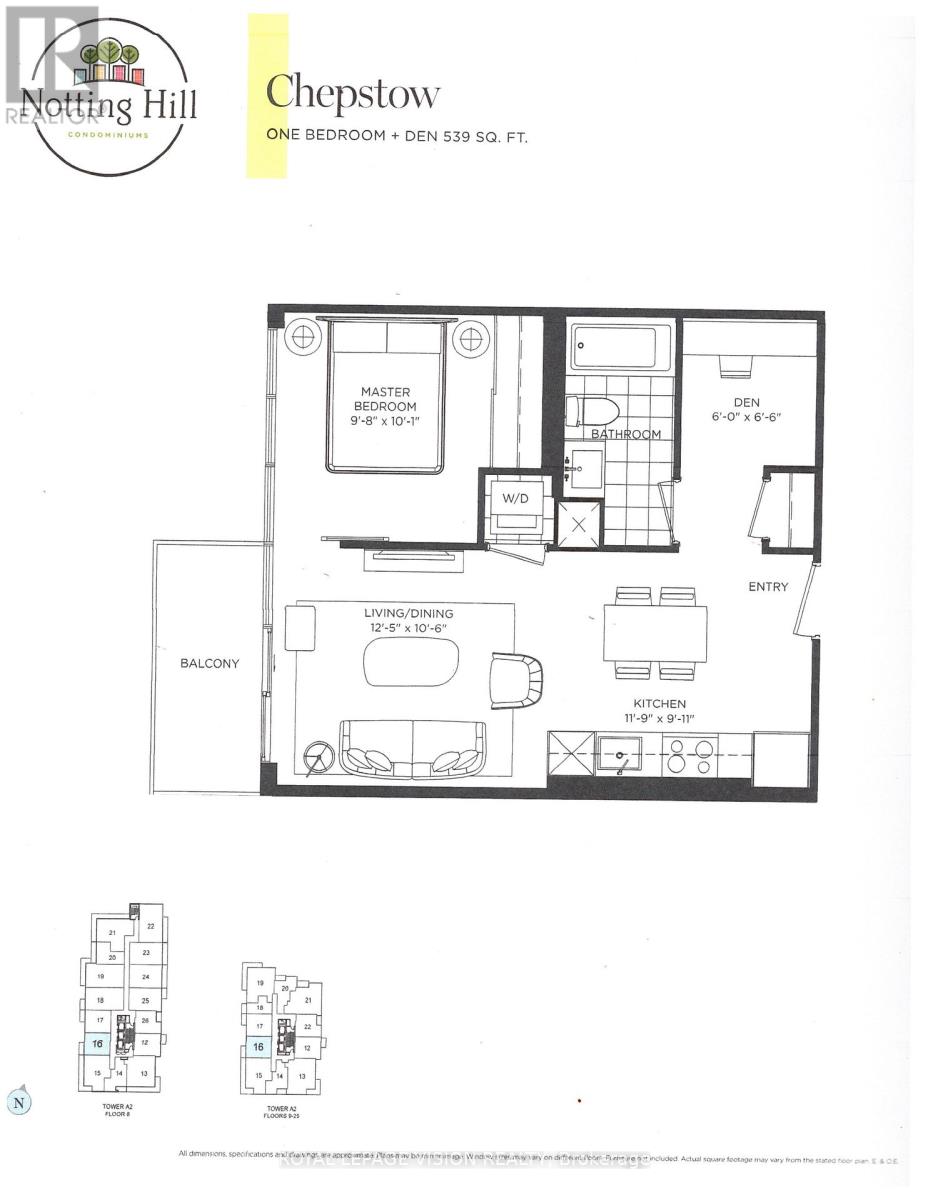 Unit 816
Price on request
2 bed · 1 bath
Courtesy of ROYAL LEPAGE VISION REALTY
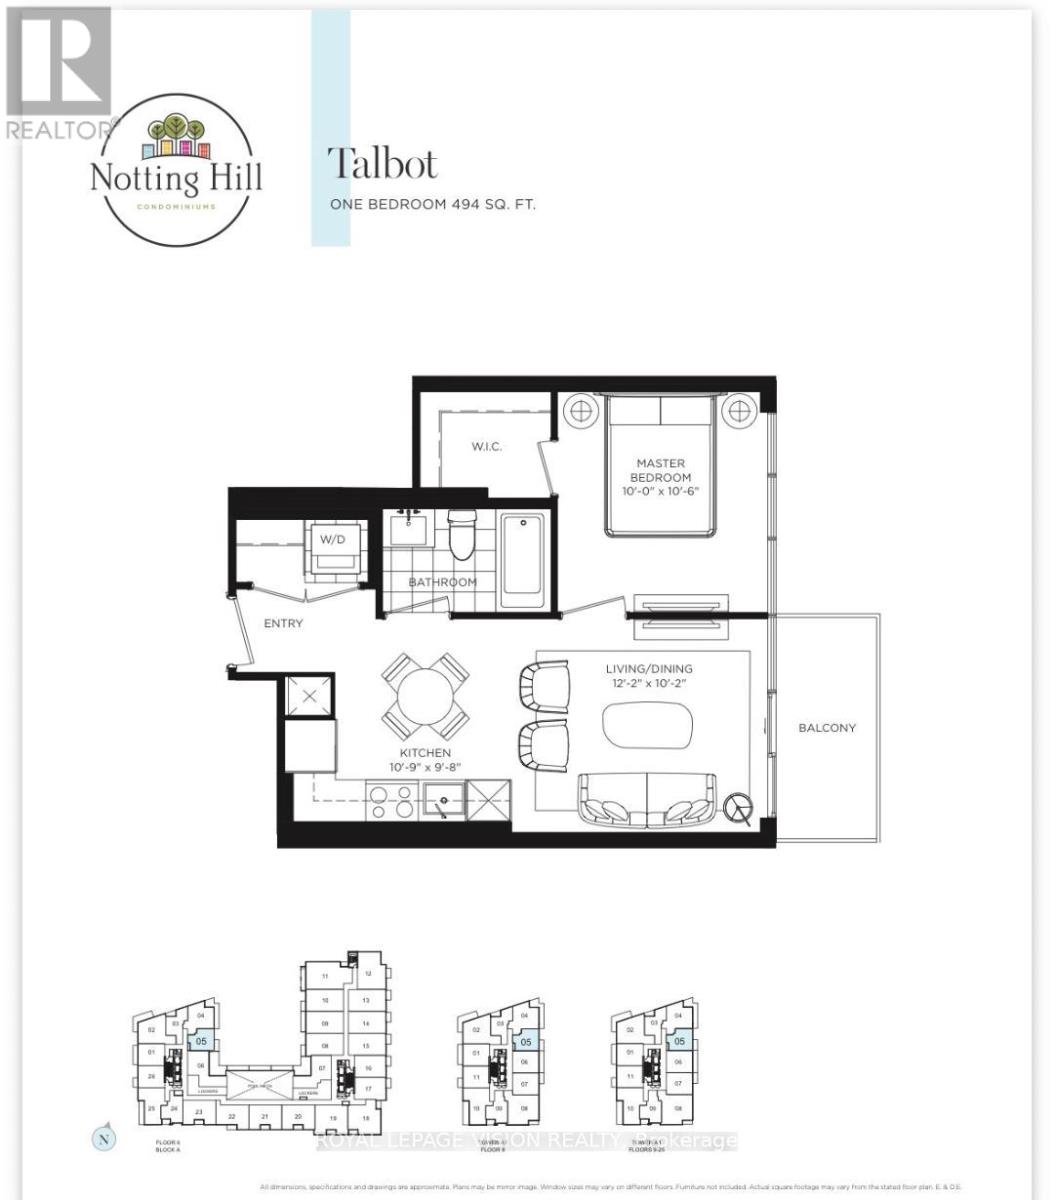 Unit 905
Price on request
1 bed · 1 bath
Courtesy of ROYAL LEPAGE VISION REALTY
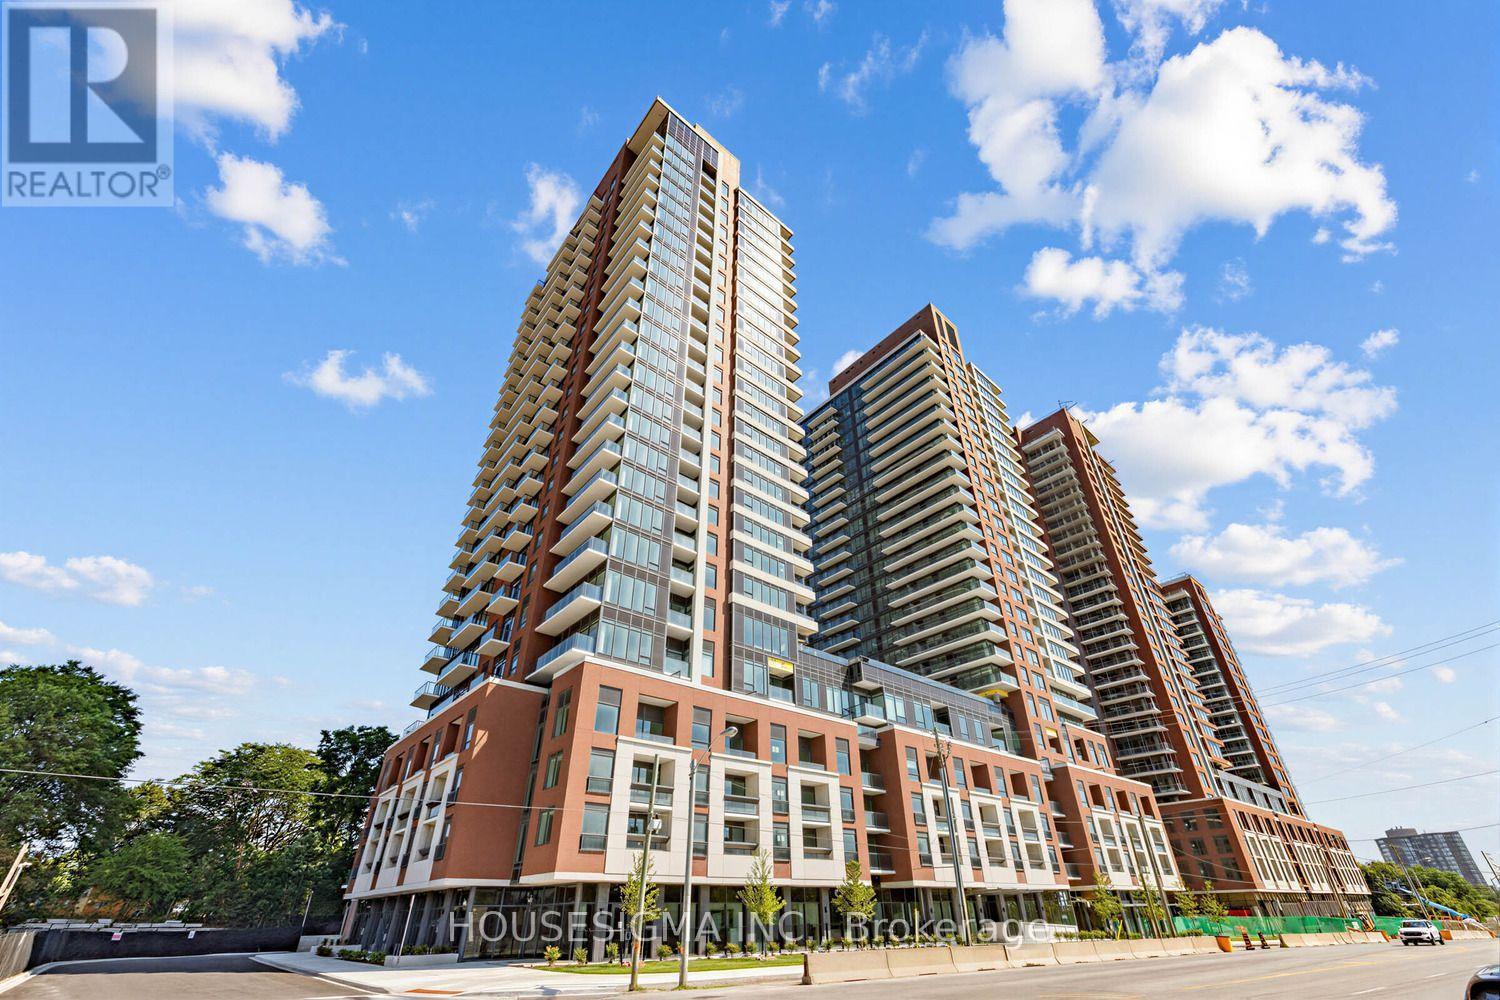 Unit 607
Price on request
2 bed · 2 bath
Courtesy of HOUSESIGMA INC.
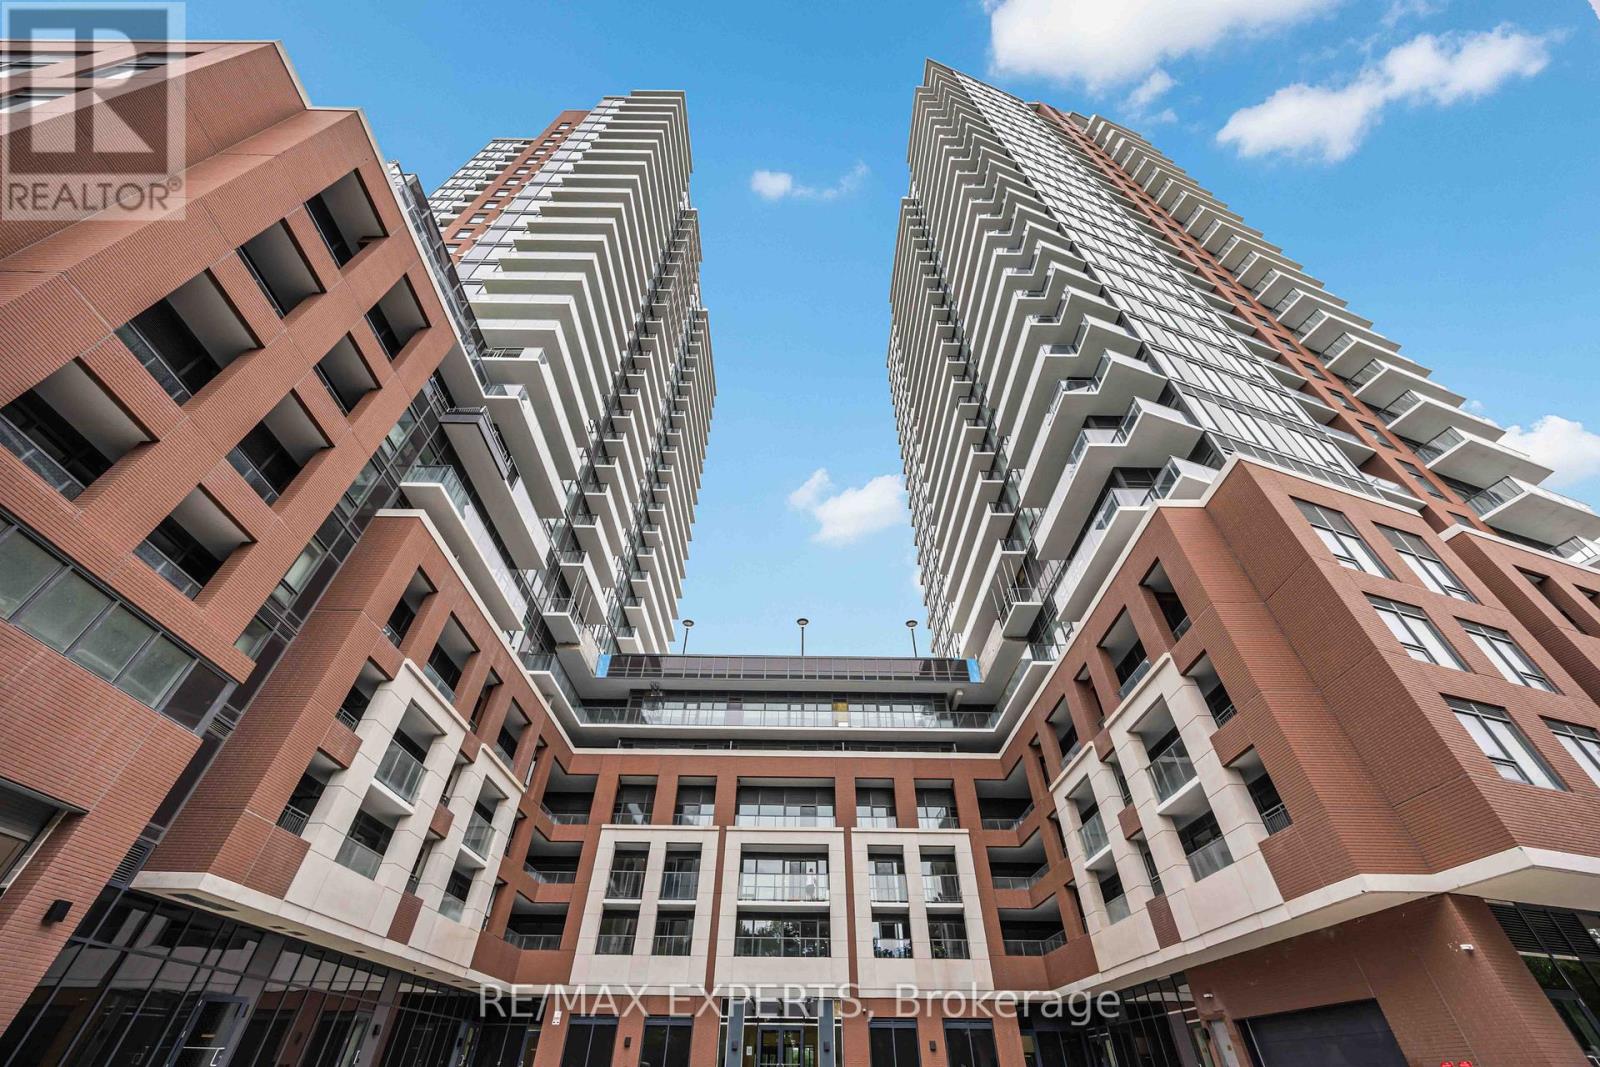 Unit 320
Price on request
2 bed · 2 bath
Courtesy of RE/MAX EXPERTS
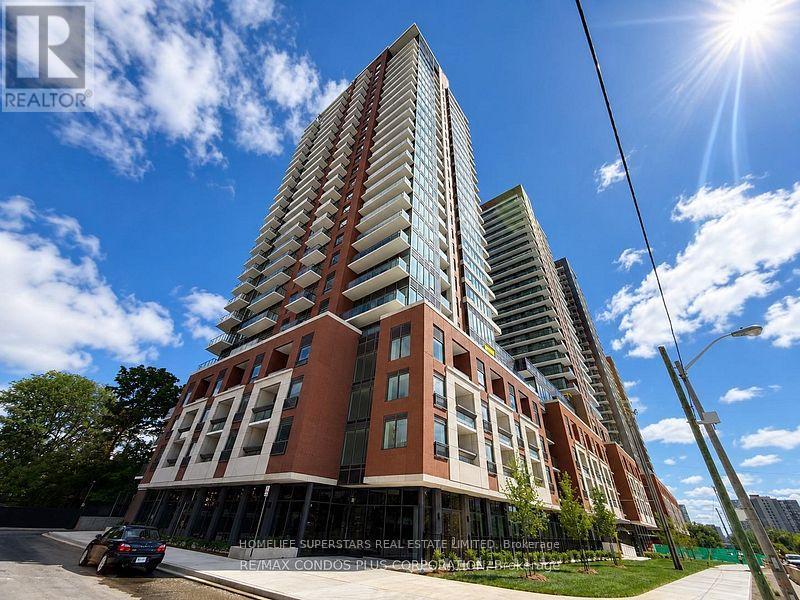 Unit 421
Price on request
3 bed · 2 bath
Courtesy of HOMELIFE SUPERSTARS REAL ESTATE LIMITED
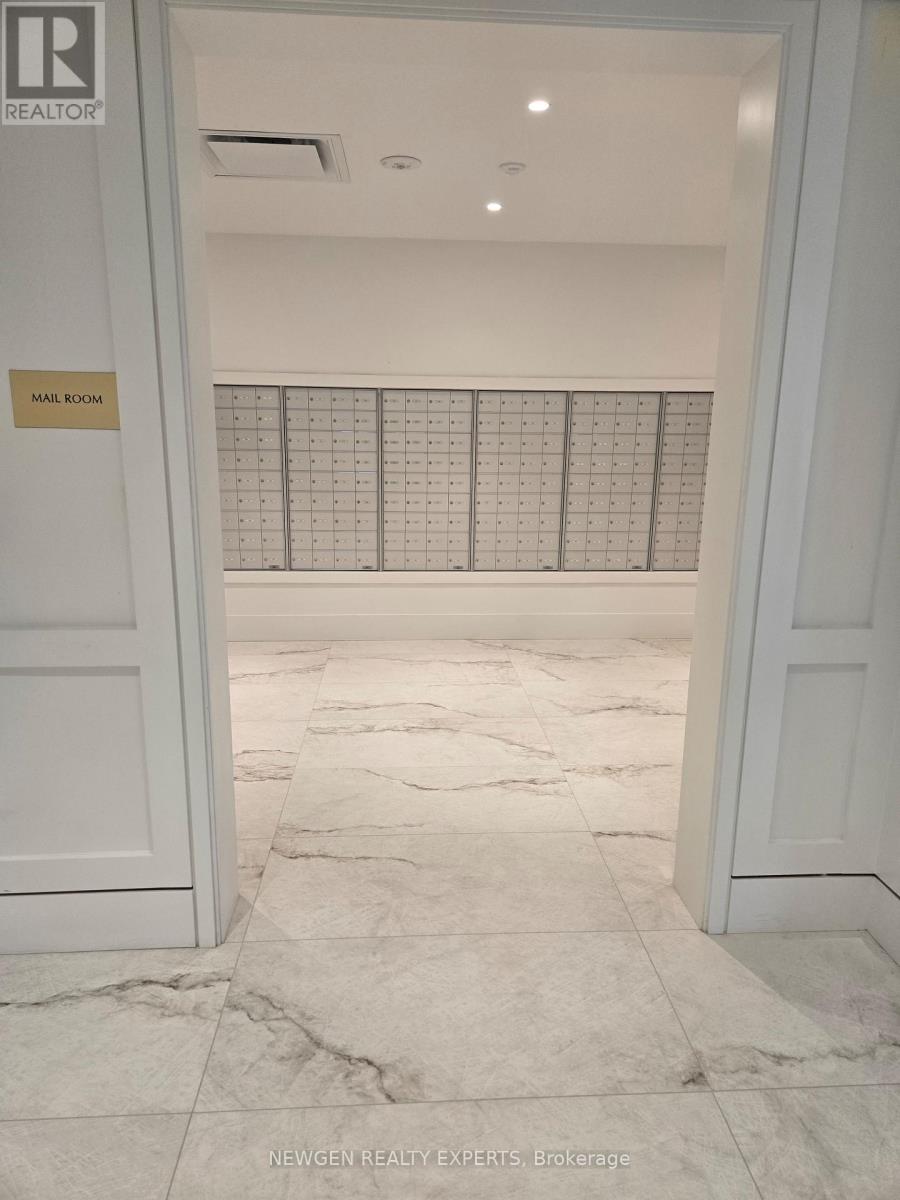 Unit 422
Price on request
3 bed · 2 bath
Courtesy of NEWGEN REALTY EXPERTS
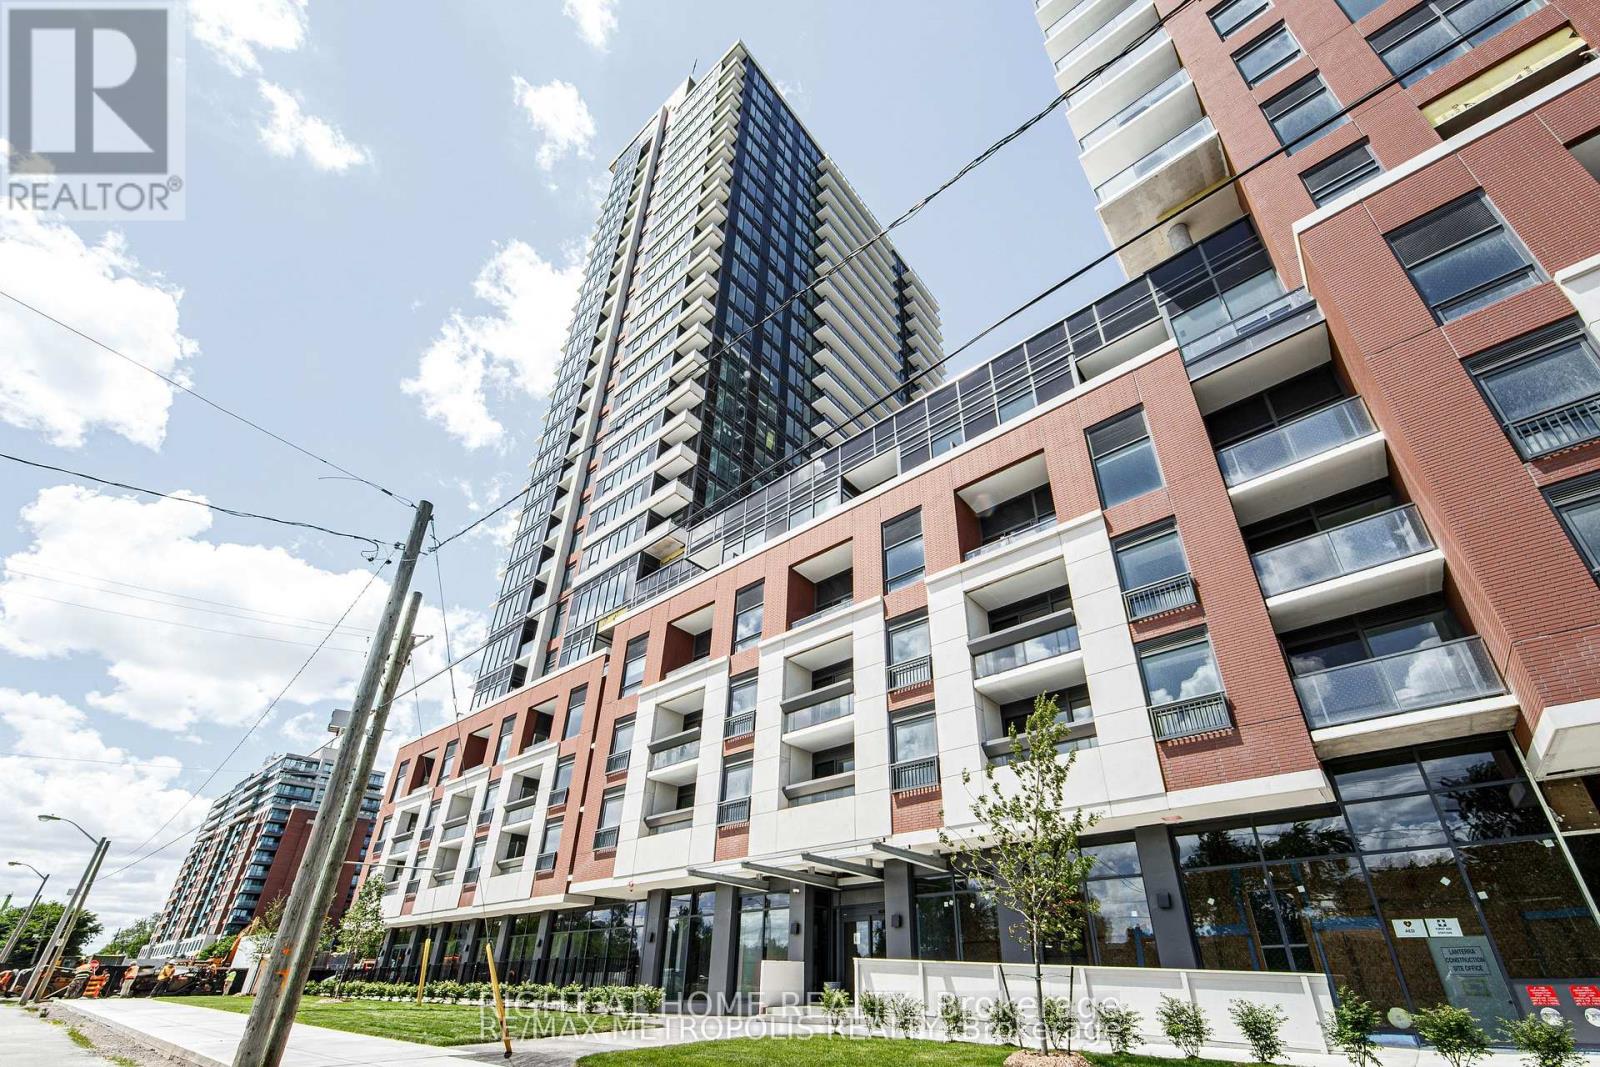 Unit 331
Price on request
3 bed · 2 bath
Courtesy of RIGHT AT HOME REALTY
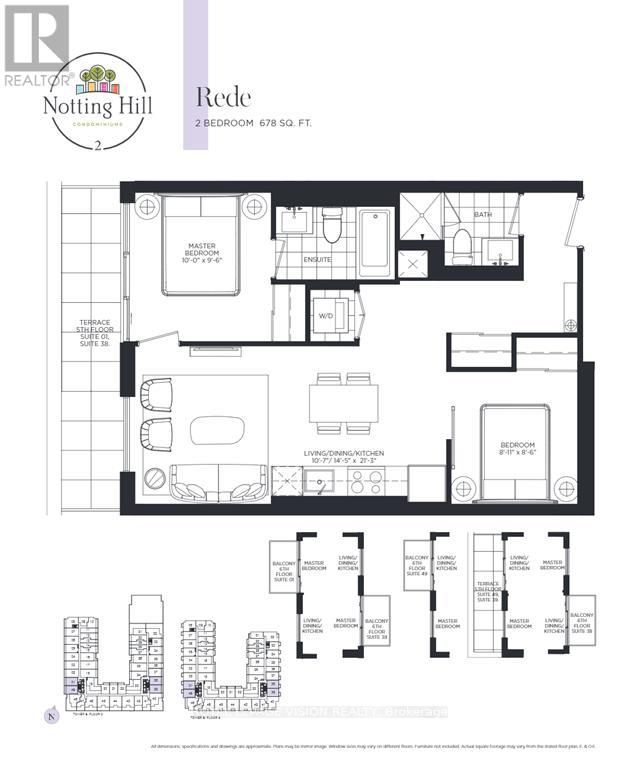 Unit 617
Price on request
2 bed · 2 bath
Courtesy of ROYAL LEPAGE VISION REALTY
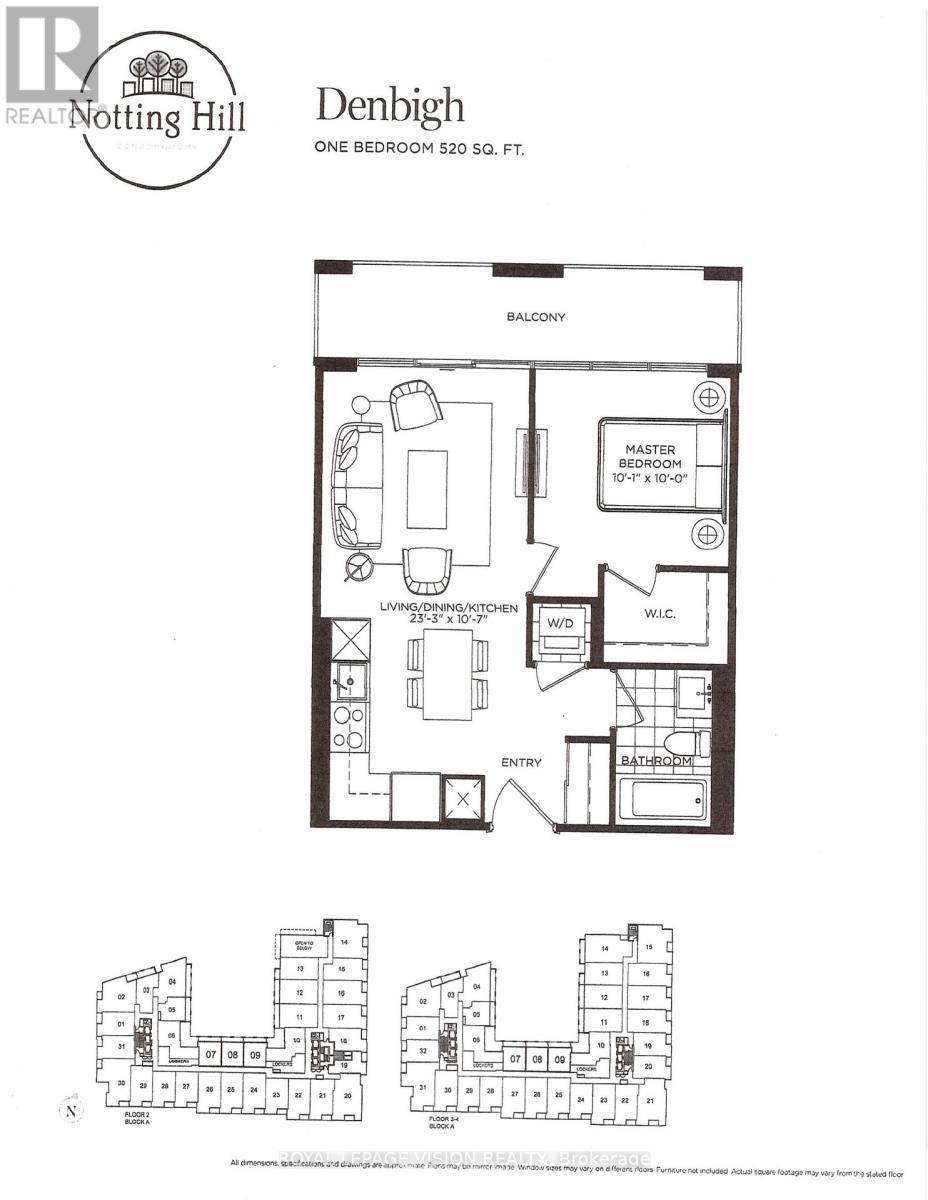 Unit 408
Price on request
1 bed · 1 bath
Courtesy of ROYAL LEPAGE VISION REALTY
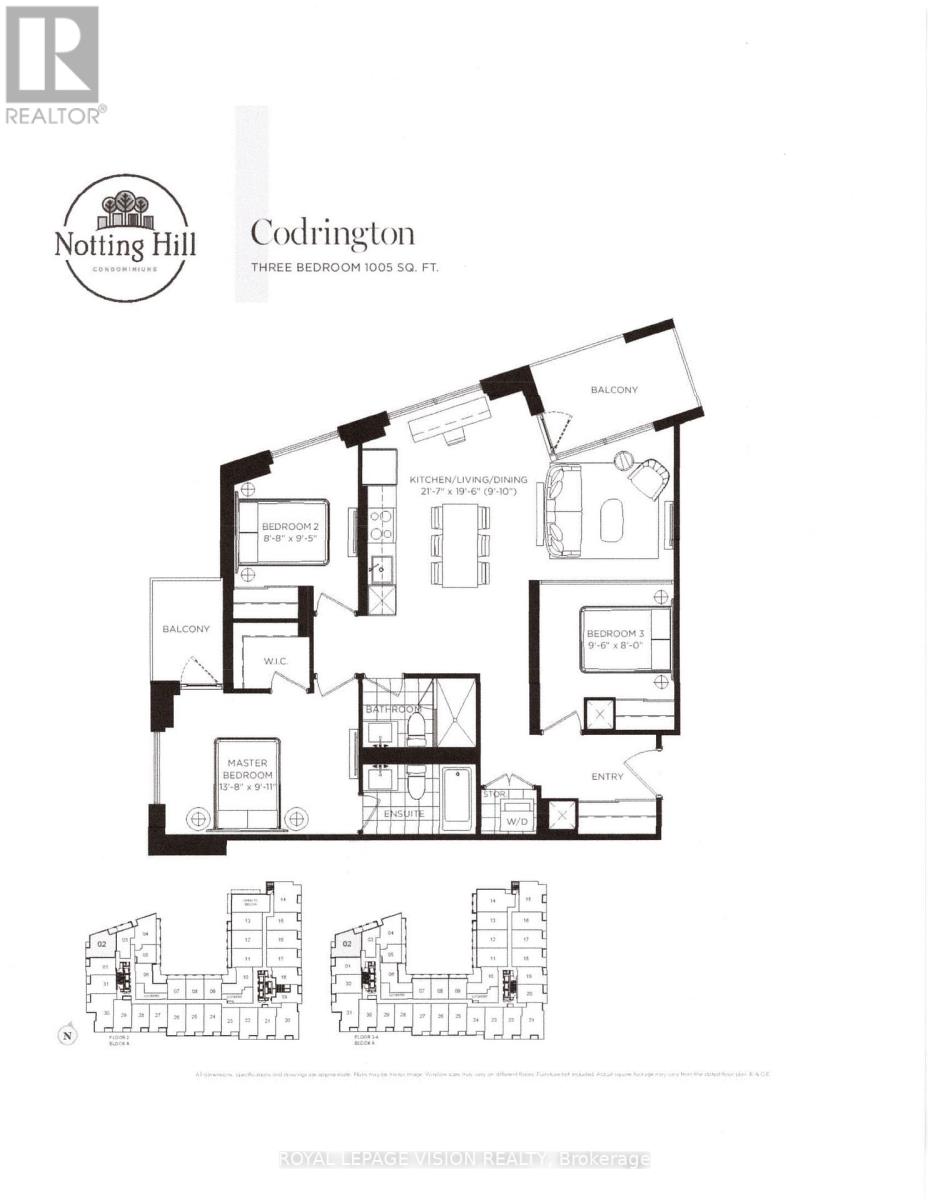 Unit 202
Price on request
3 bed · 2 bath
Courtesy of ROYAL LEPAGE VISION REALTY
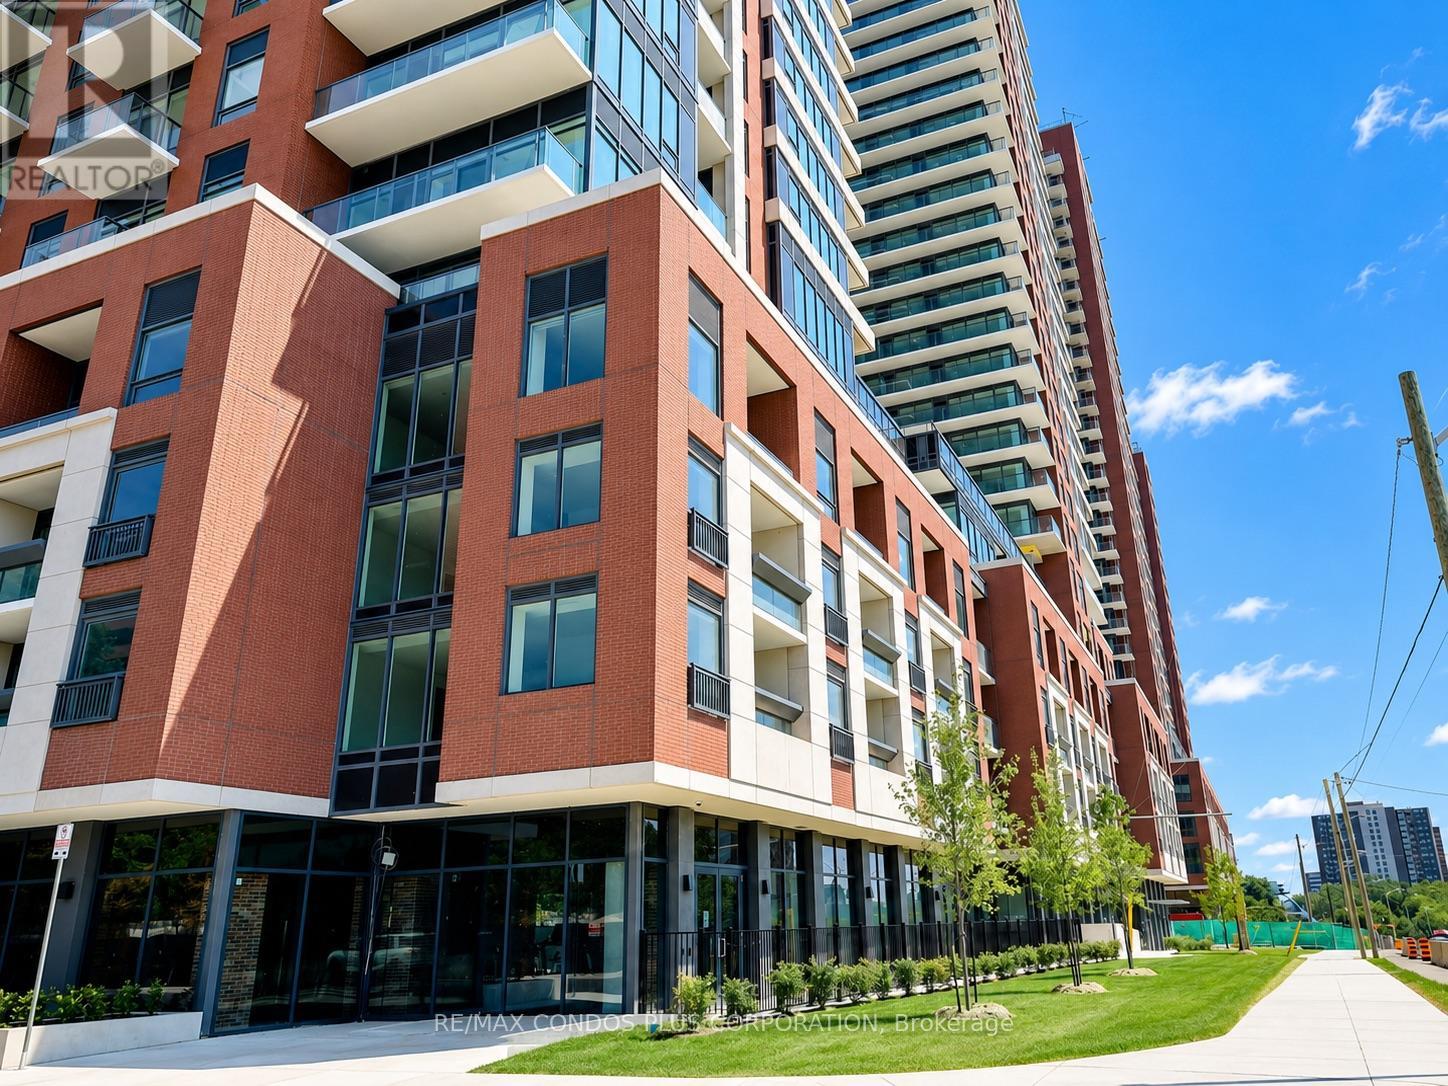 Unit 424
Price on request
2 bed · 2 bath
Courtesy of RE/MAX CONDOS PLUS CORPORATION
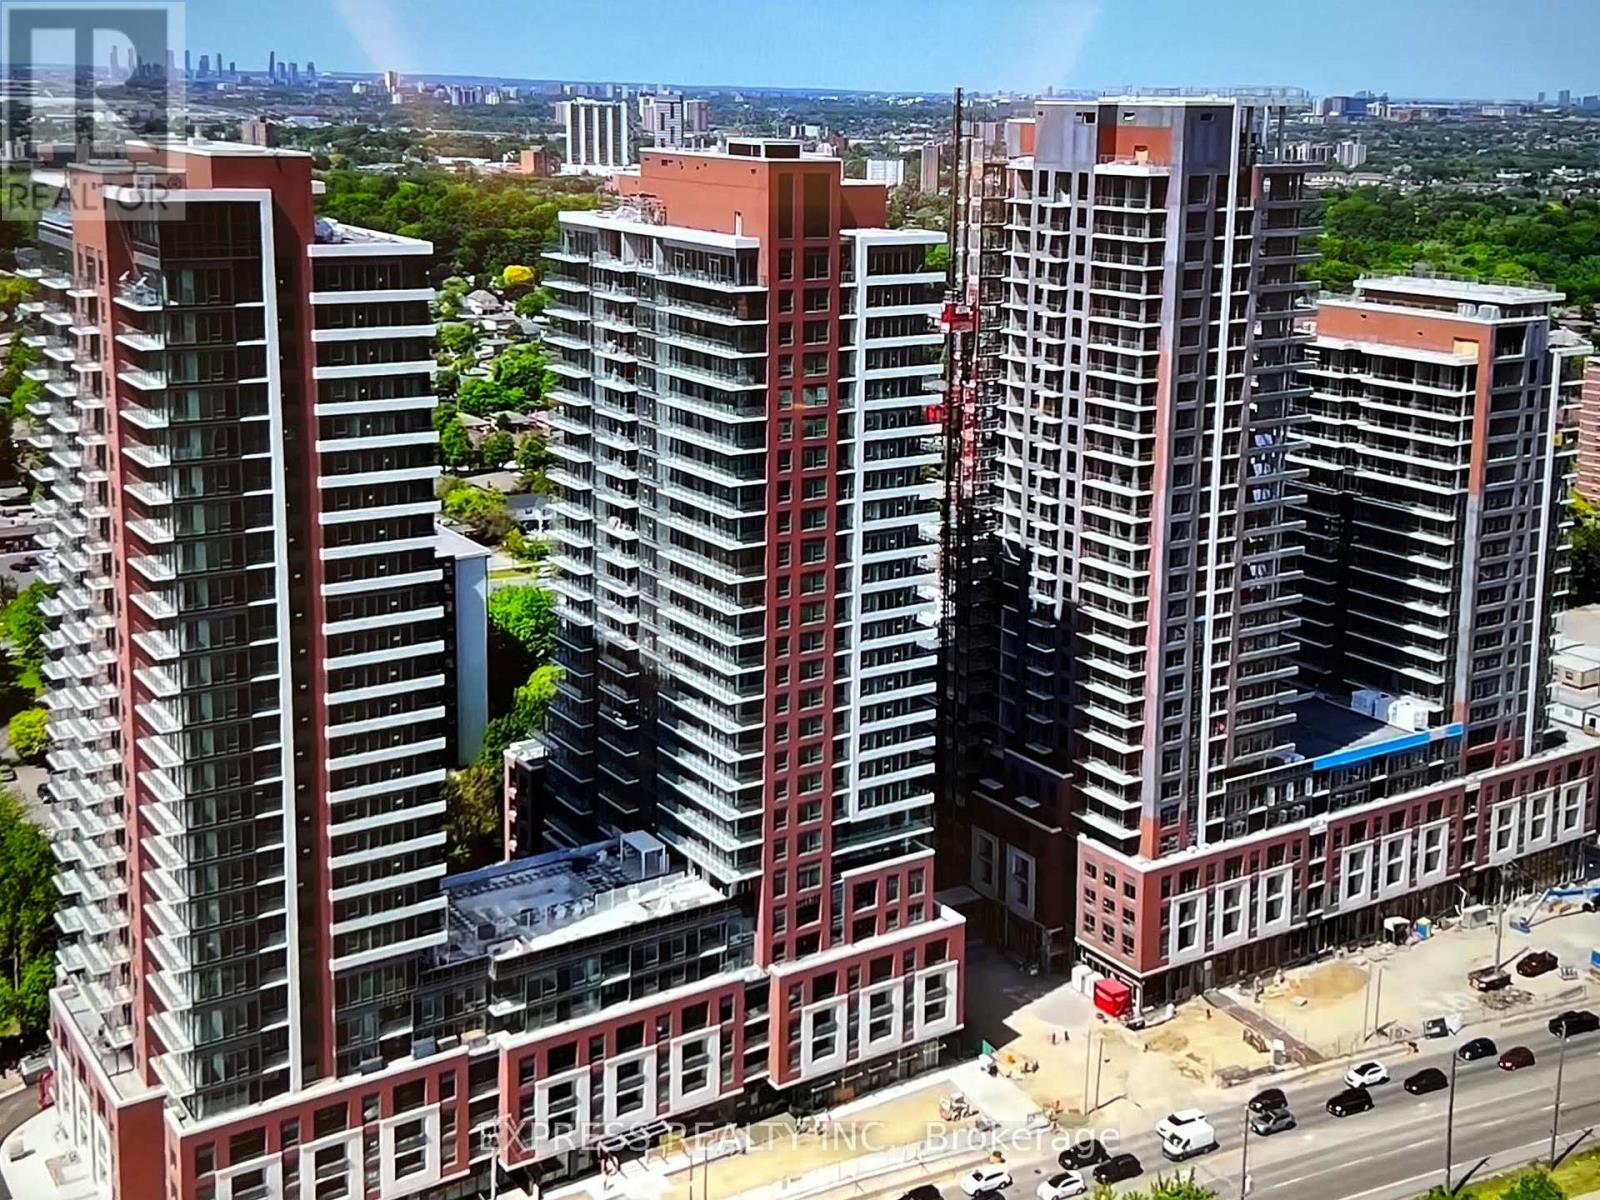 Unit 516
Price on request
3 bed · 2 bath
Courtesy of EXPRESS REALTY INC.
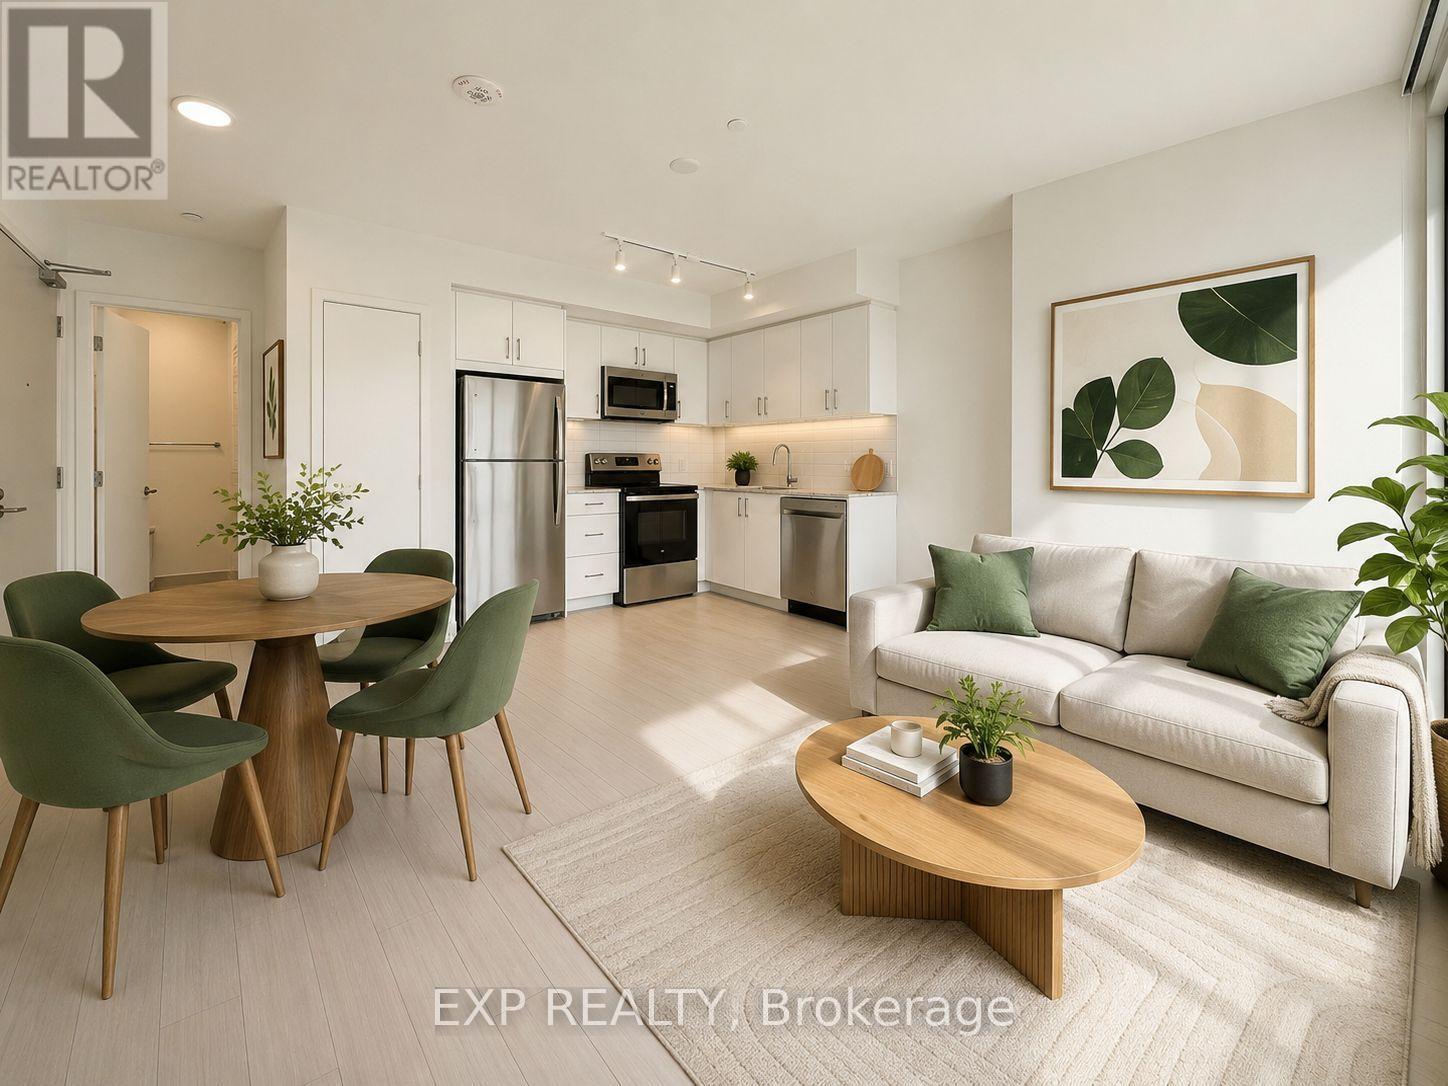 Unit 603
Price on request
1 bed · 1 bath
Courtesy of EXP REALTY
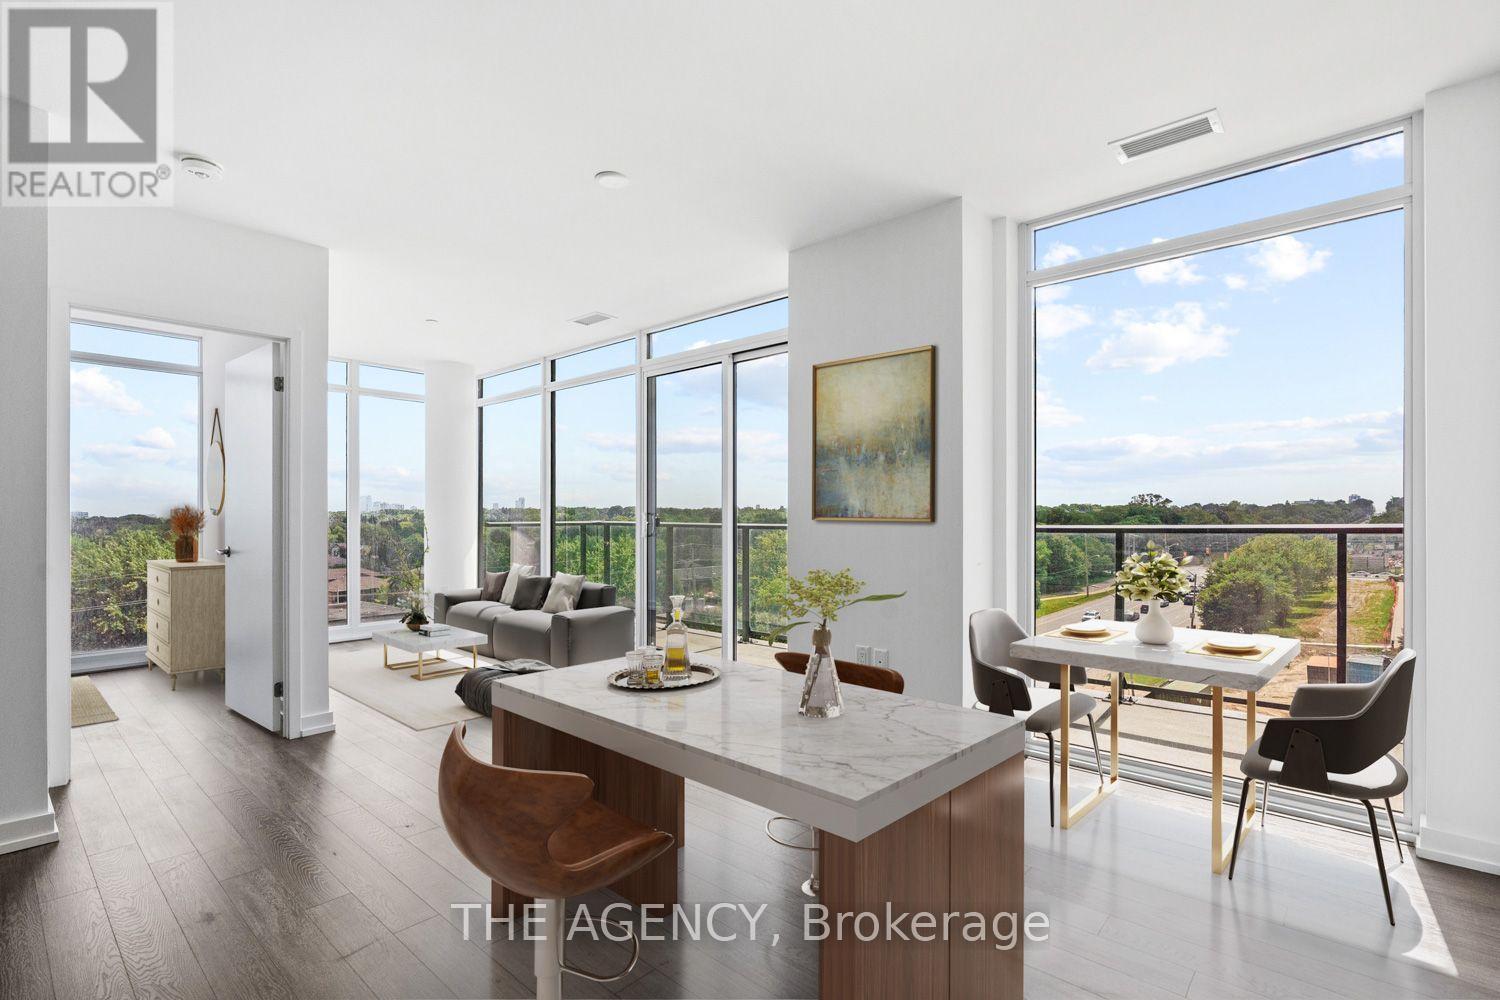 Unit 625
Price on request
3 bed · 2 bath
Courtesy of THE AGENCY
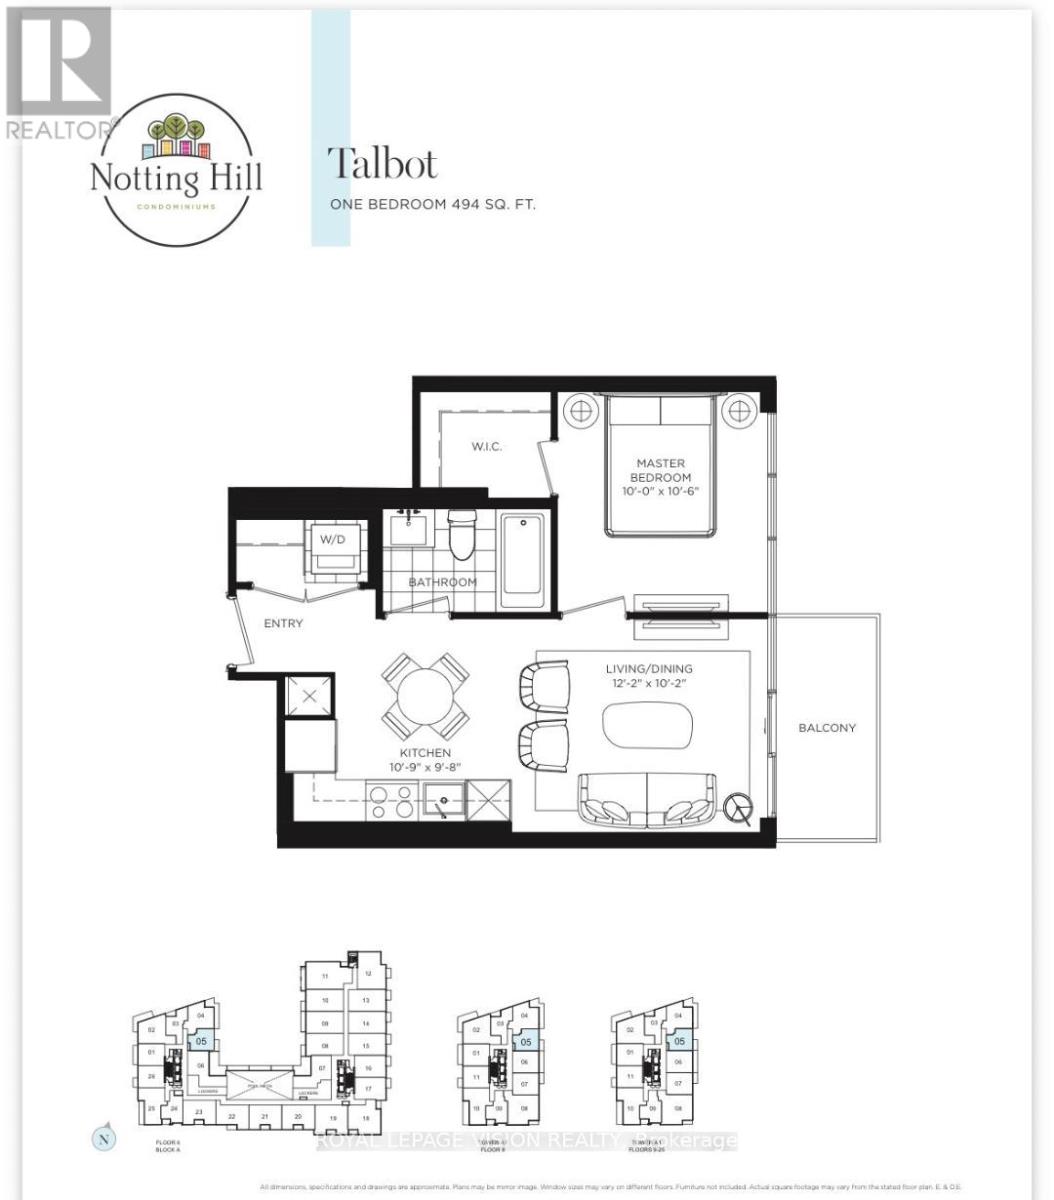 Unit 1005
Price on request
1 bed · 1 bath
Courtesy of ROYAL LEPAGE VISION REALTY
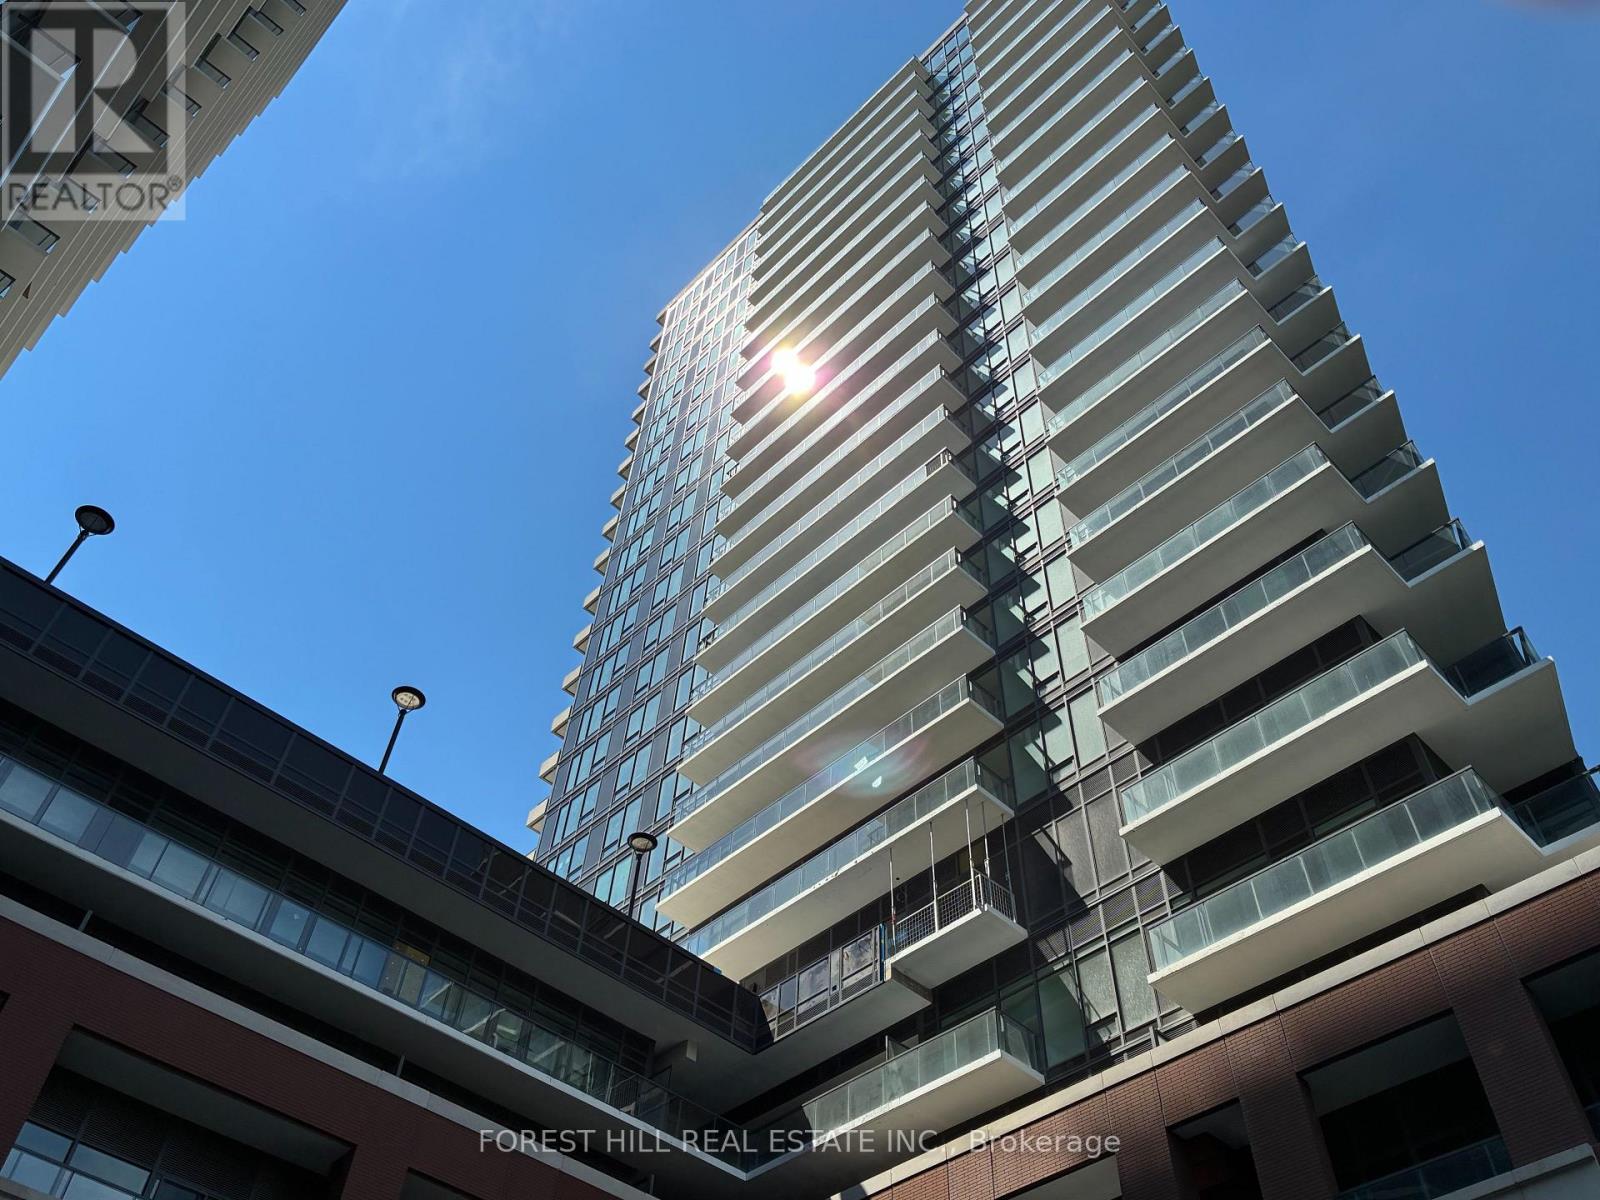 Unit 601
Price on request
2 bed · 1 bath
Courtesy of FOREST HILL REAL ESTATE INC.
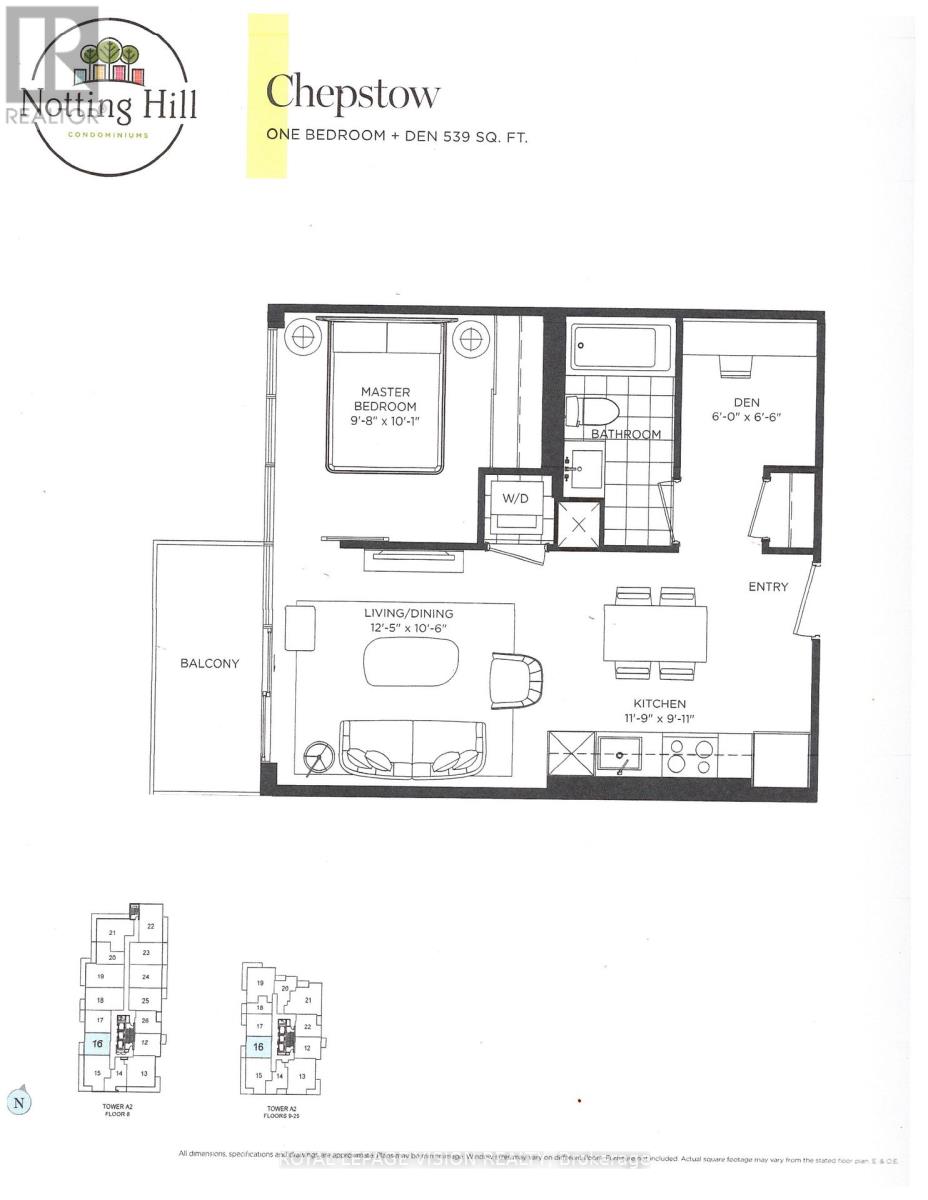 Unit 1116
Price on request
2 bed · 1 bath
Courtesy of ROYAL LEPAGE VISION REALTY
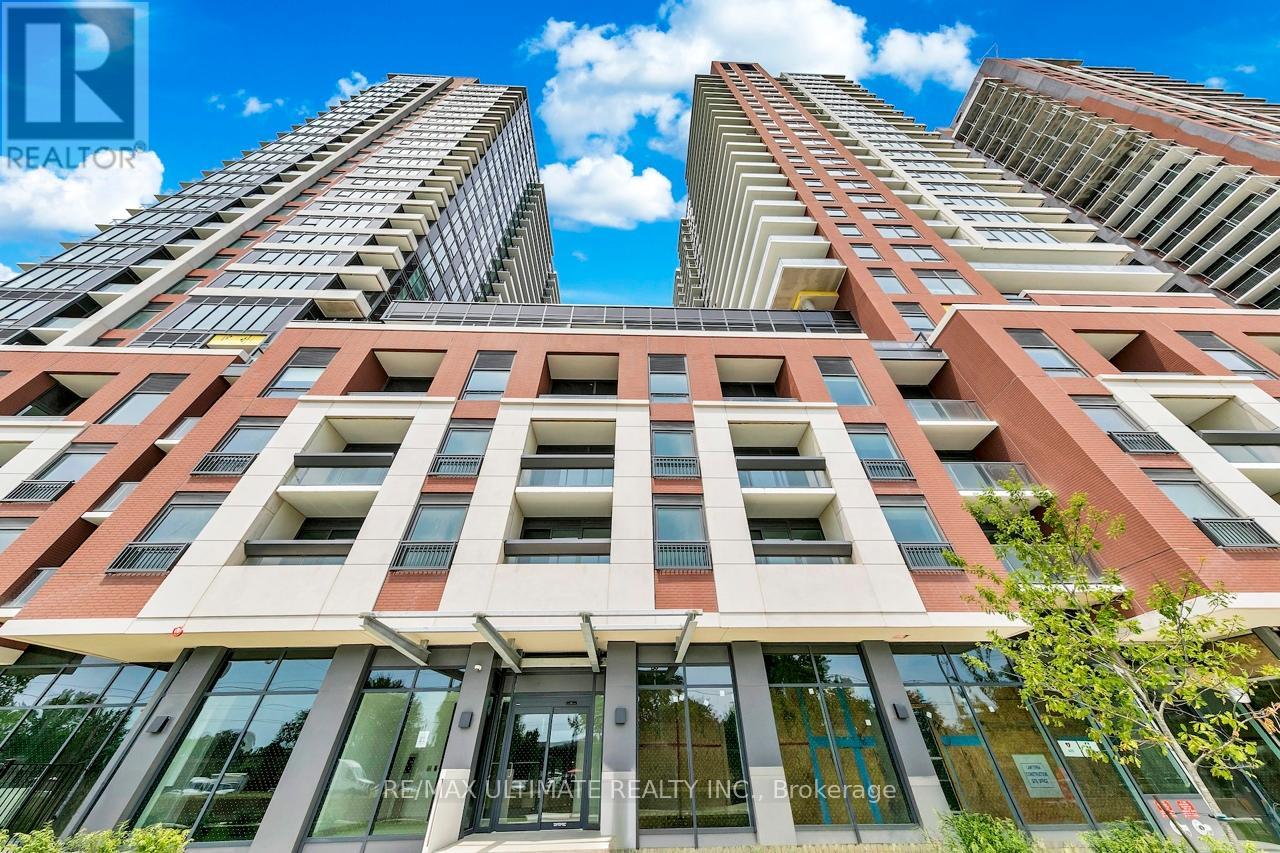 Unit 519
Price on request
2 bed · 2 bath
Courtesy of RE/MAX ULTIMATE REALTY INC.
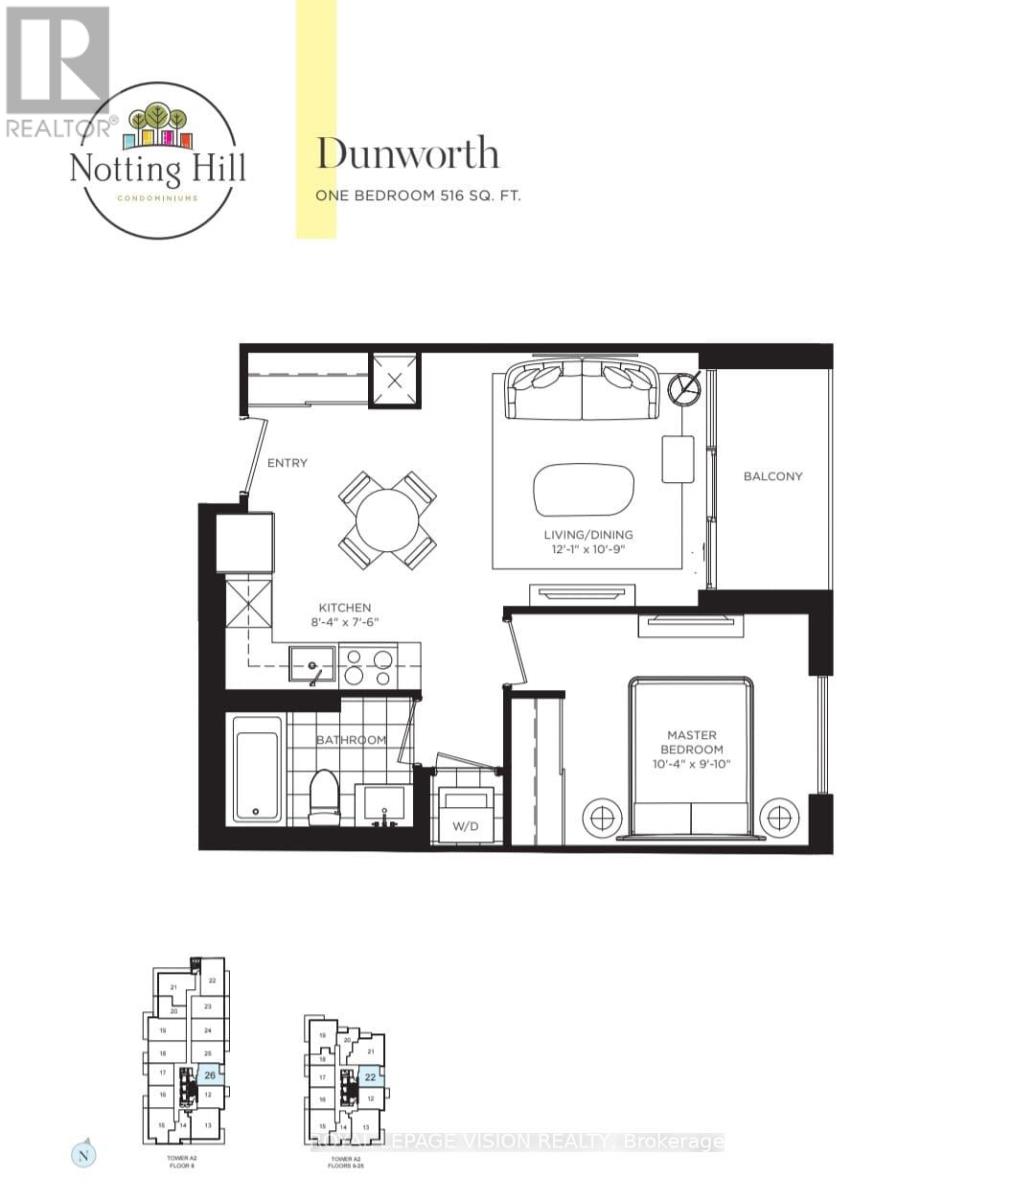 Unit 1222
Price on request
1 bed · 1 bath
Courtesy of ROYAL LEPAGE VISION REALTY
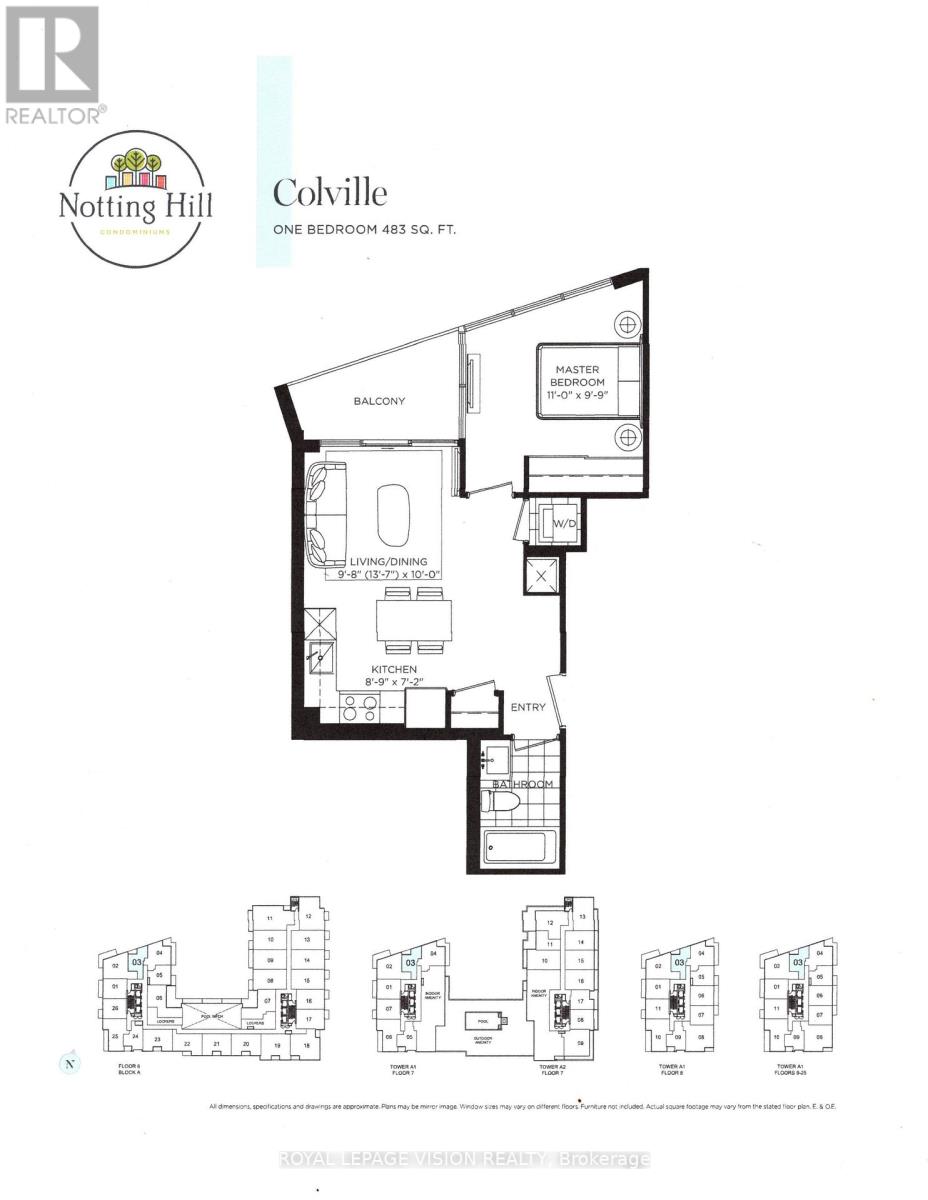 Unit 1003
Price on request
1 bed · 1 bath
Courtesy of ROYAL LEPAGE VISION REALTY
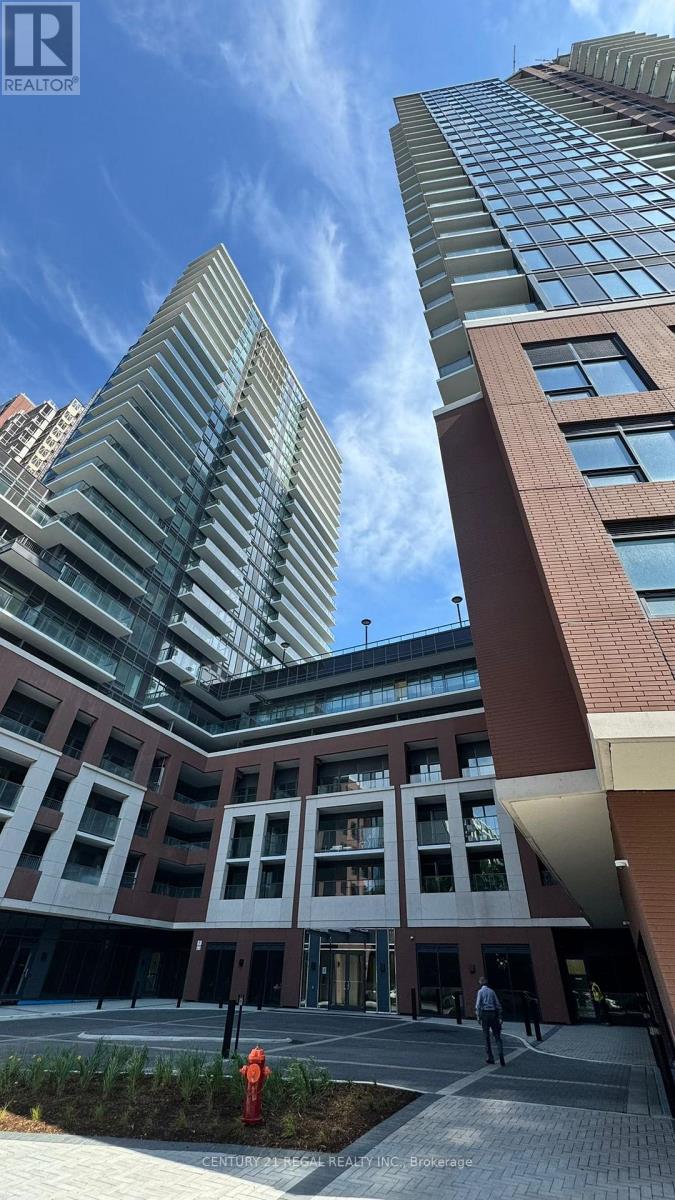 Unit 327
Price on request
3 bed · 2 bath
Courtesy of CENTURY 21 REGAL REALTY INC.
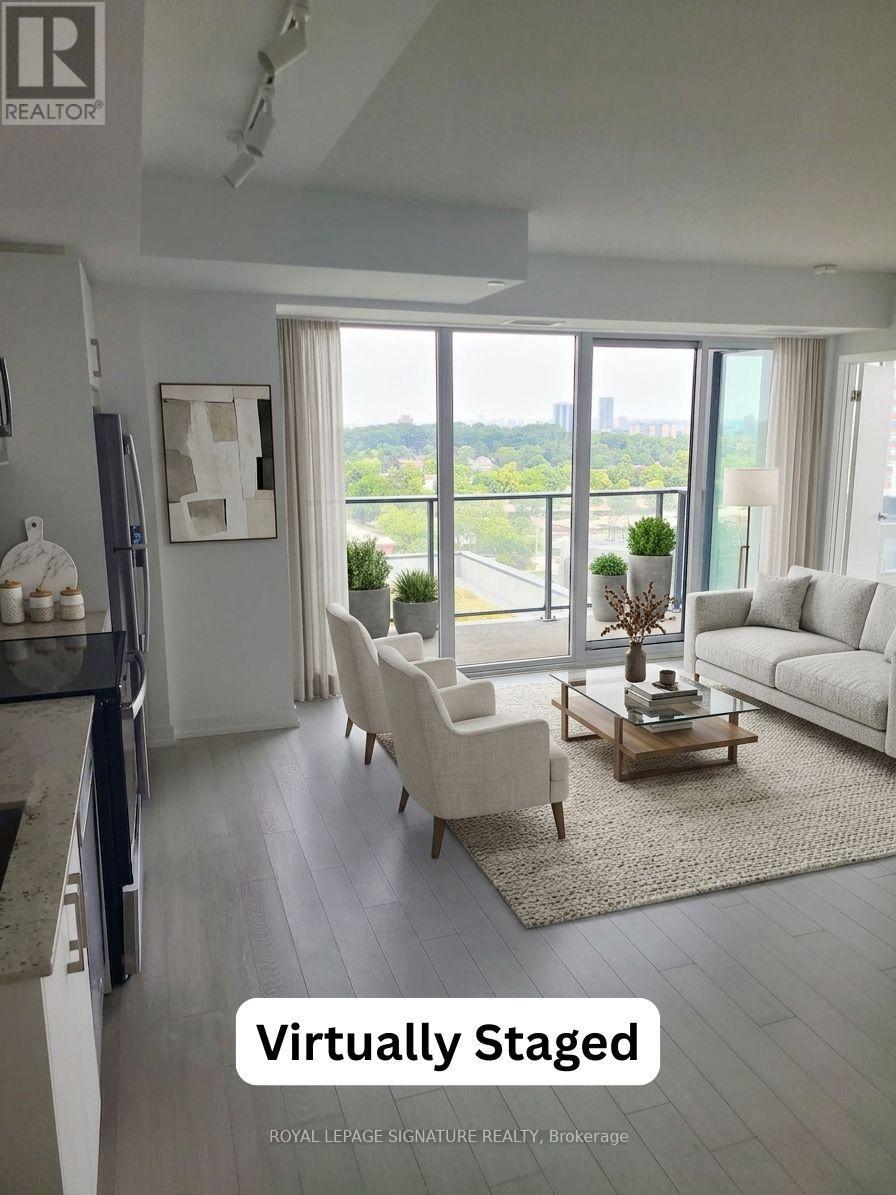 Unit 1021
Price on request
3 bed · 2 bath
Courtesy of ROYAL LEPAGE SIGNATURE REALTY
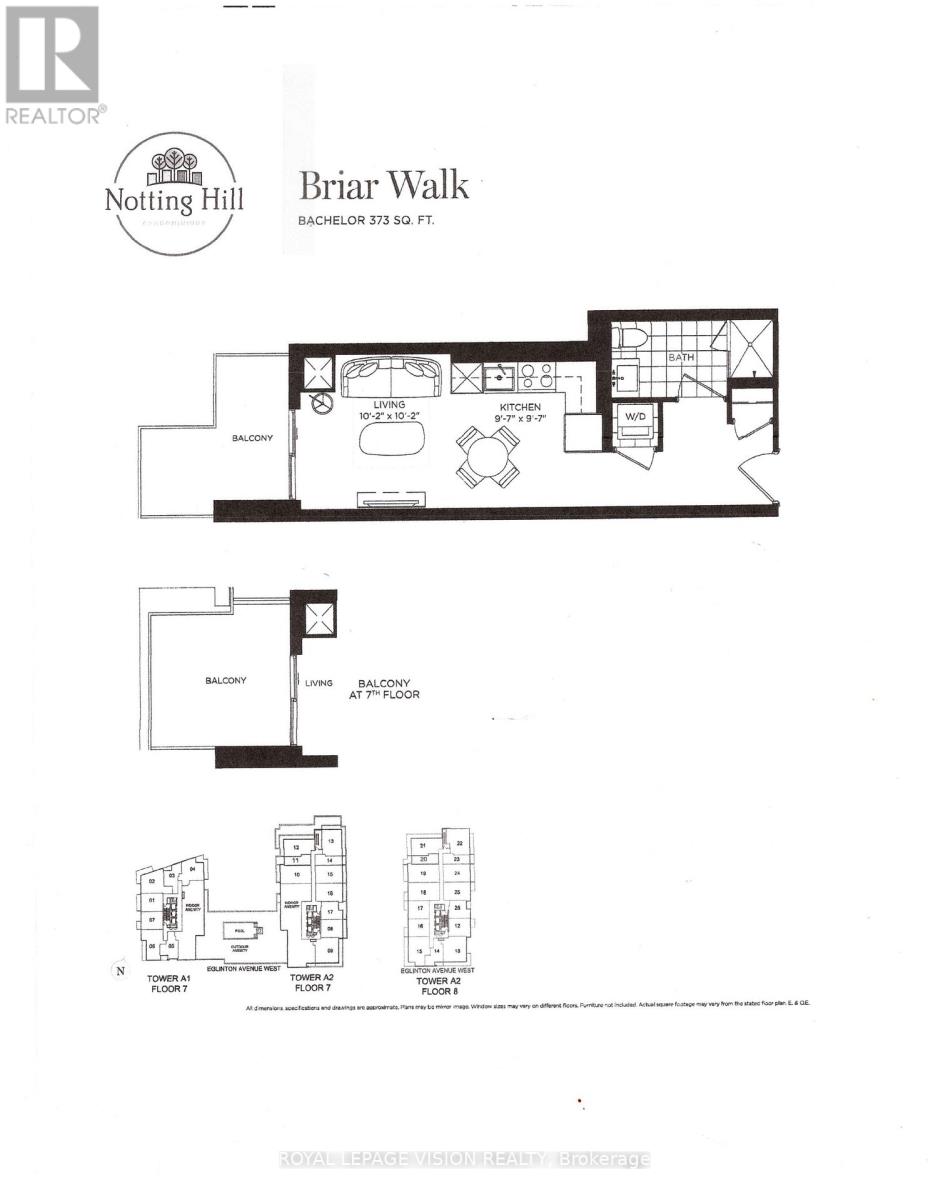 Unit 820
Price on request
0 bed · 1 bath
Courtesy of ROYAL LEPAGE VISION REALTY
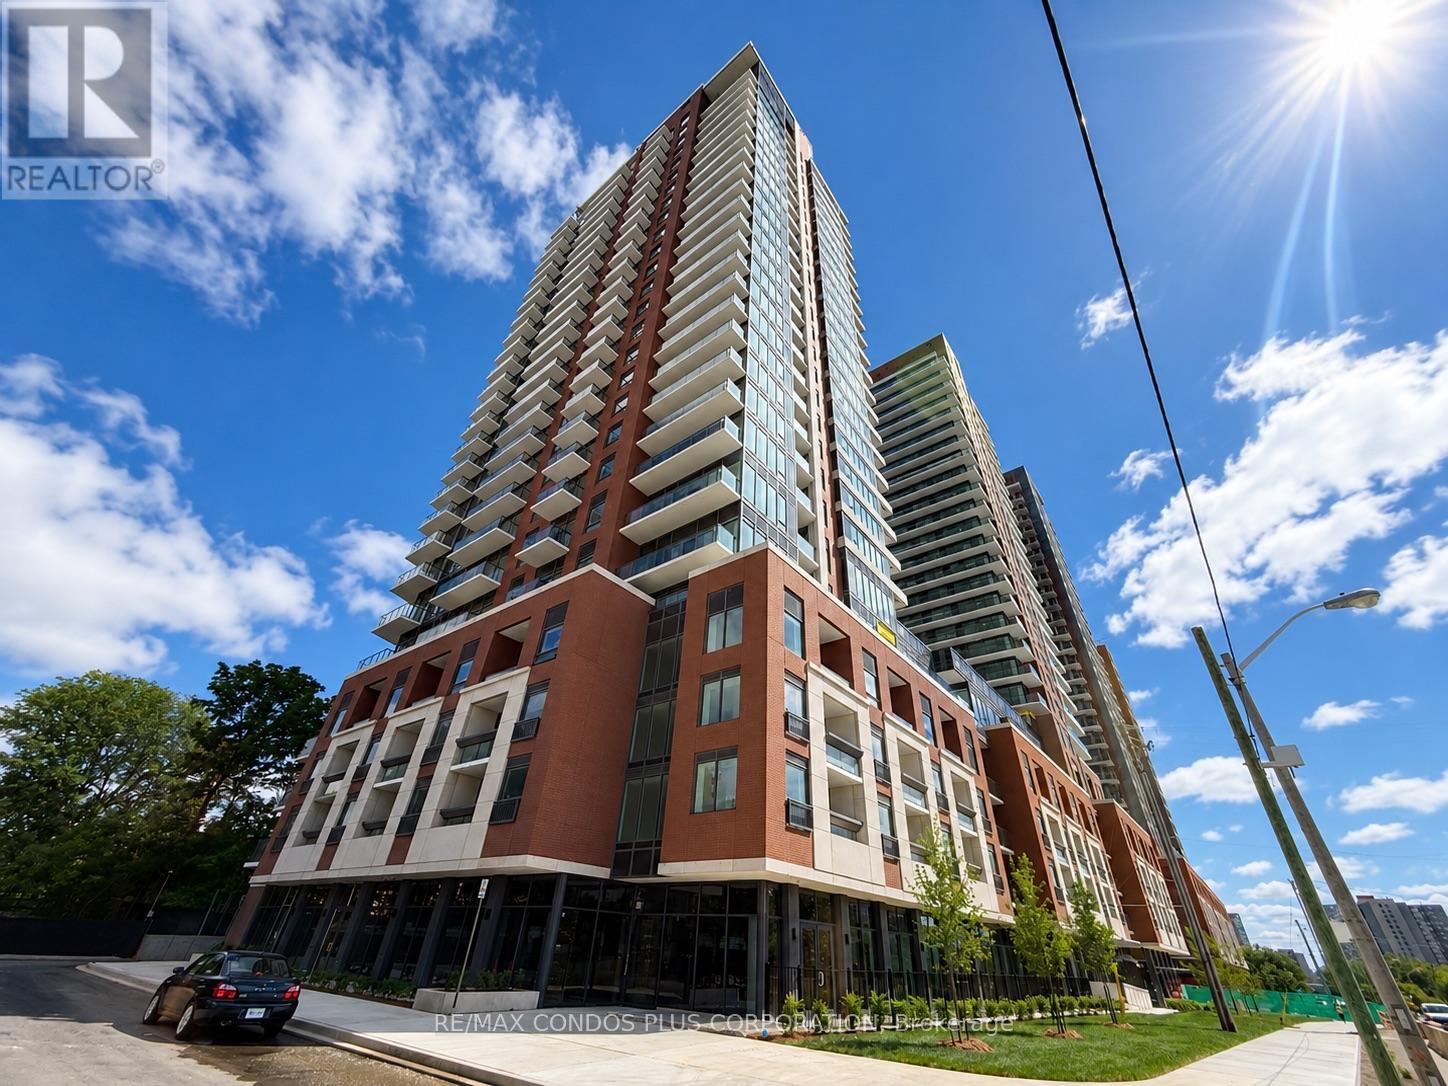 Unit 304
Price on request
3 bed · 2 bath
Courtesy of RE/MAX CONDOS PLUS CORPORATION
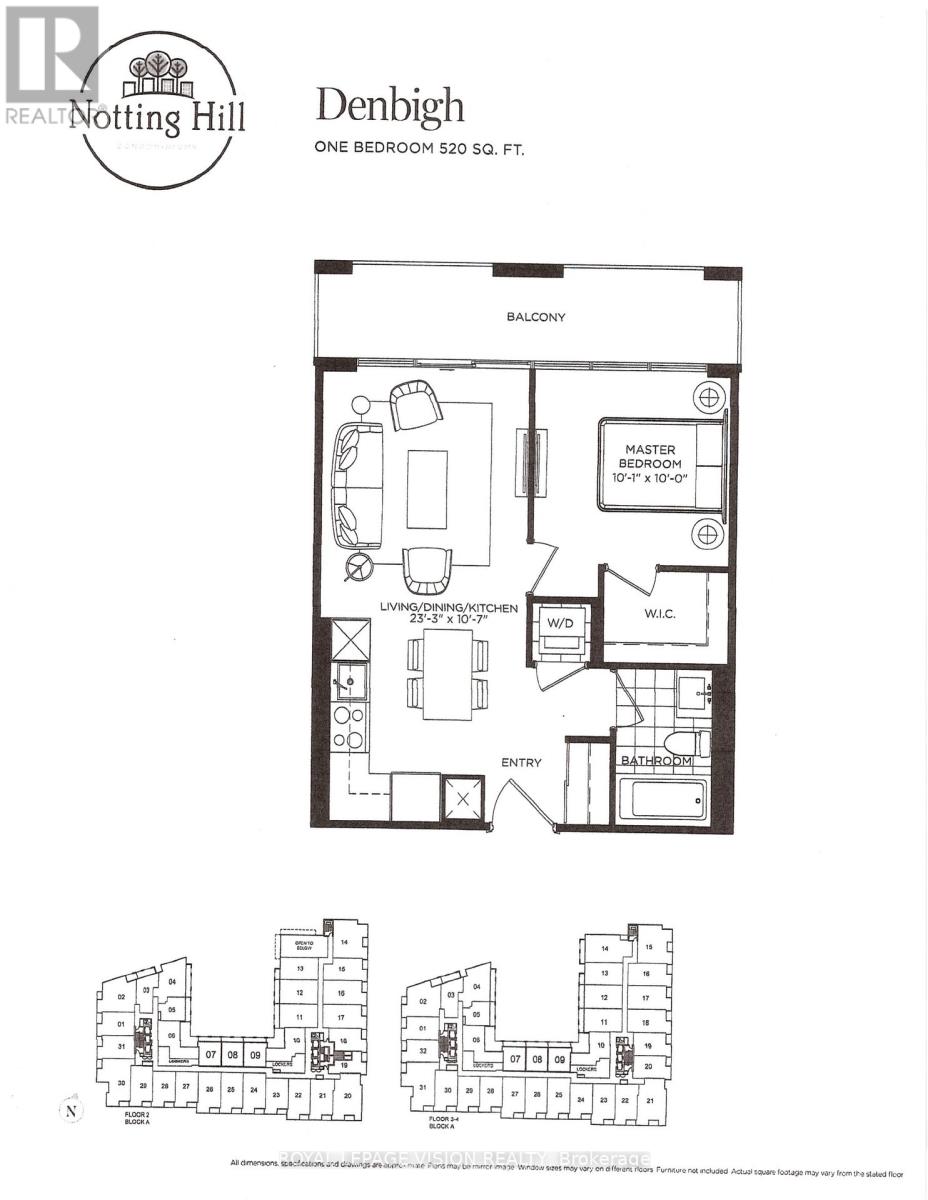 Unit 309
Price on request
1 bed · 1 bath
Courtesy of ROYAL LEPAGE VISION REALTY
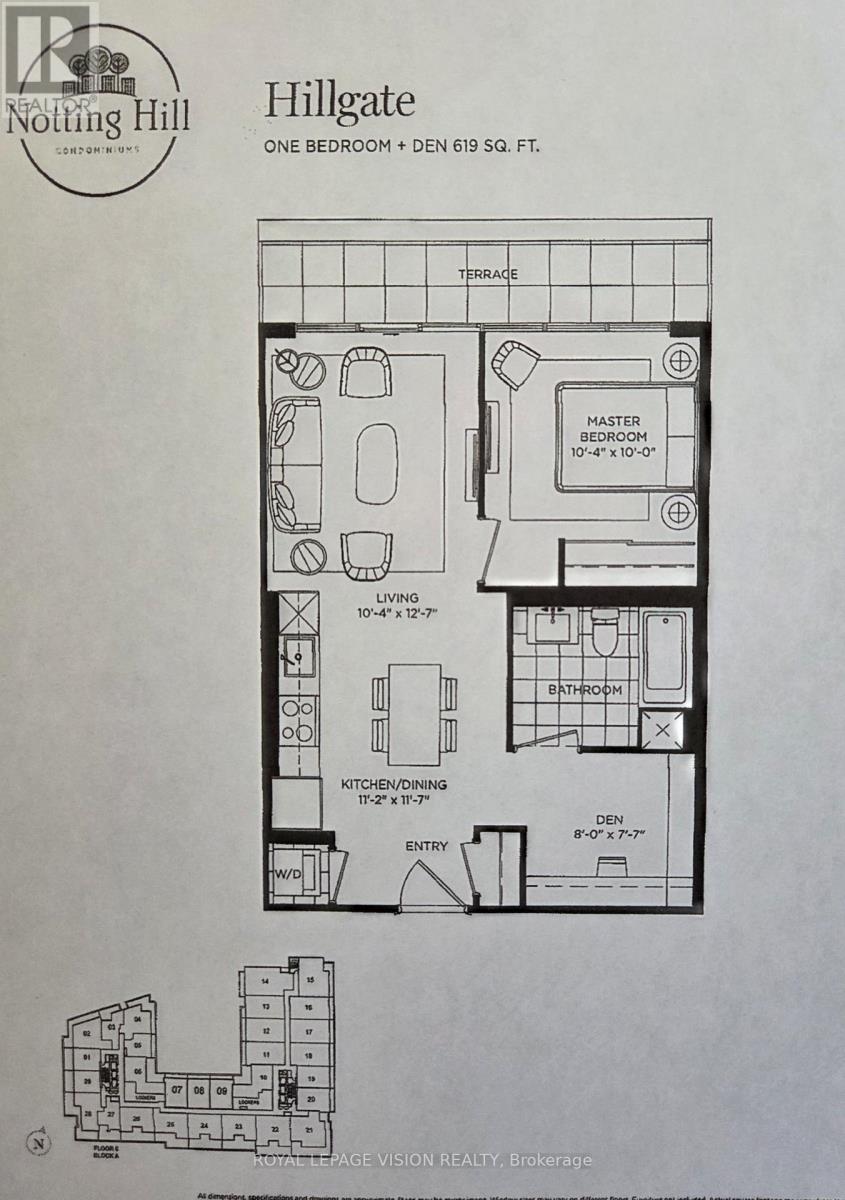 Unit 508
Price on request
2 bed · 1 bath
Courtesy of ROYAL LEPAGE VISION REALTY
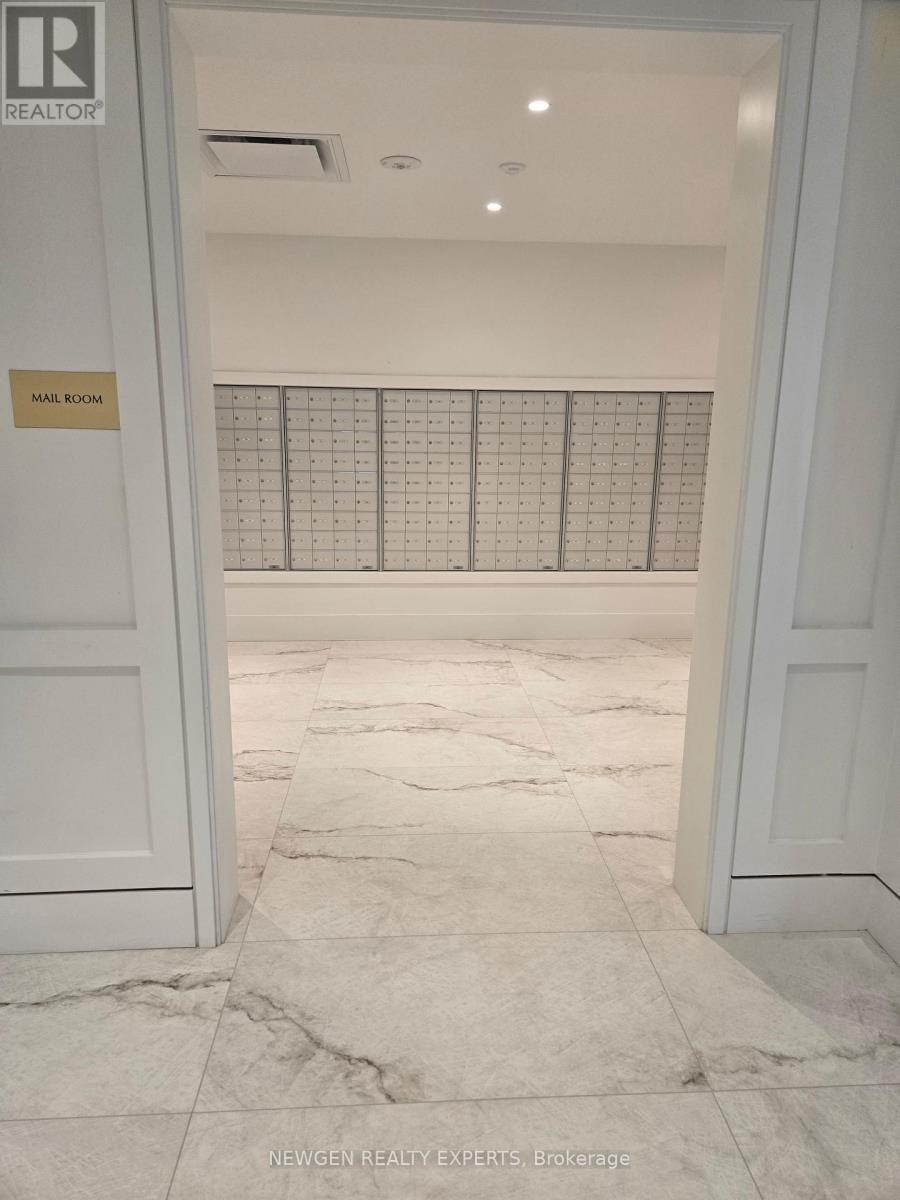 Unit 414
Price on request
4 bed · 2 bath
Courtesy of NEWGEN REALTY EXPERTS
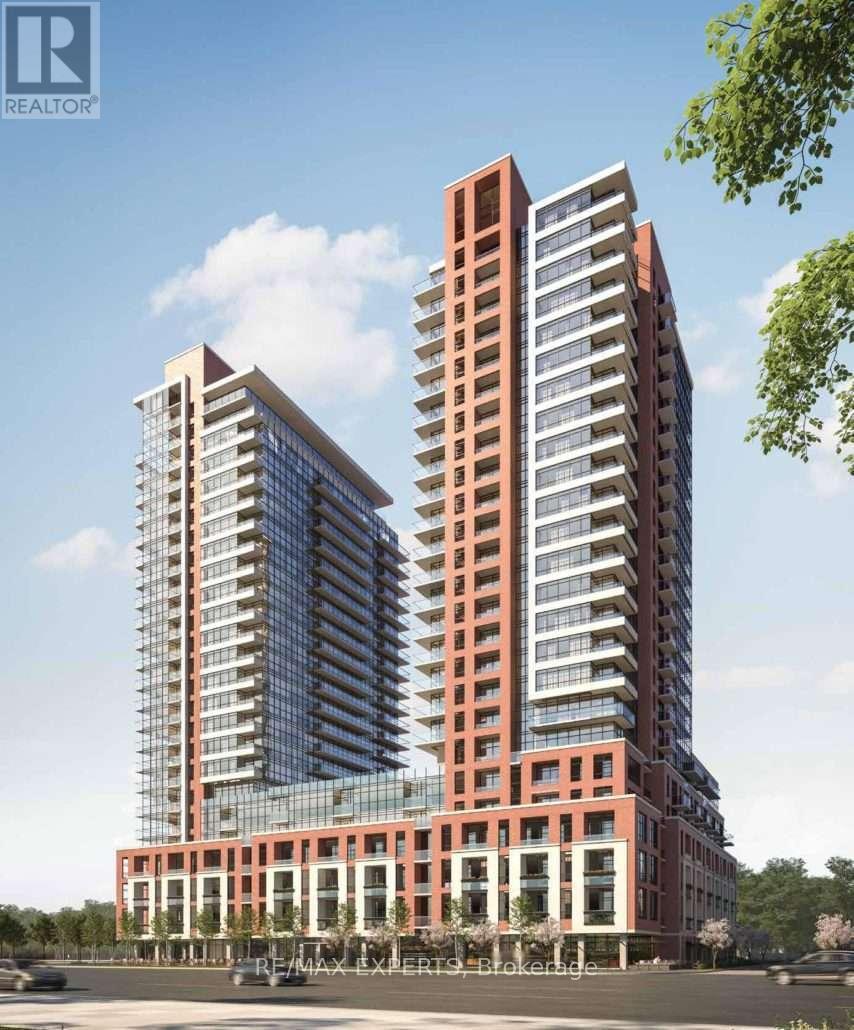 Unit 432
Price on request
2 bed · 2 bath
Courtesy of RE/MAX EXPERTS
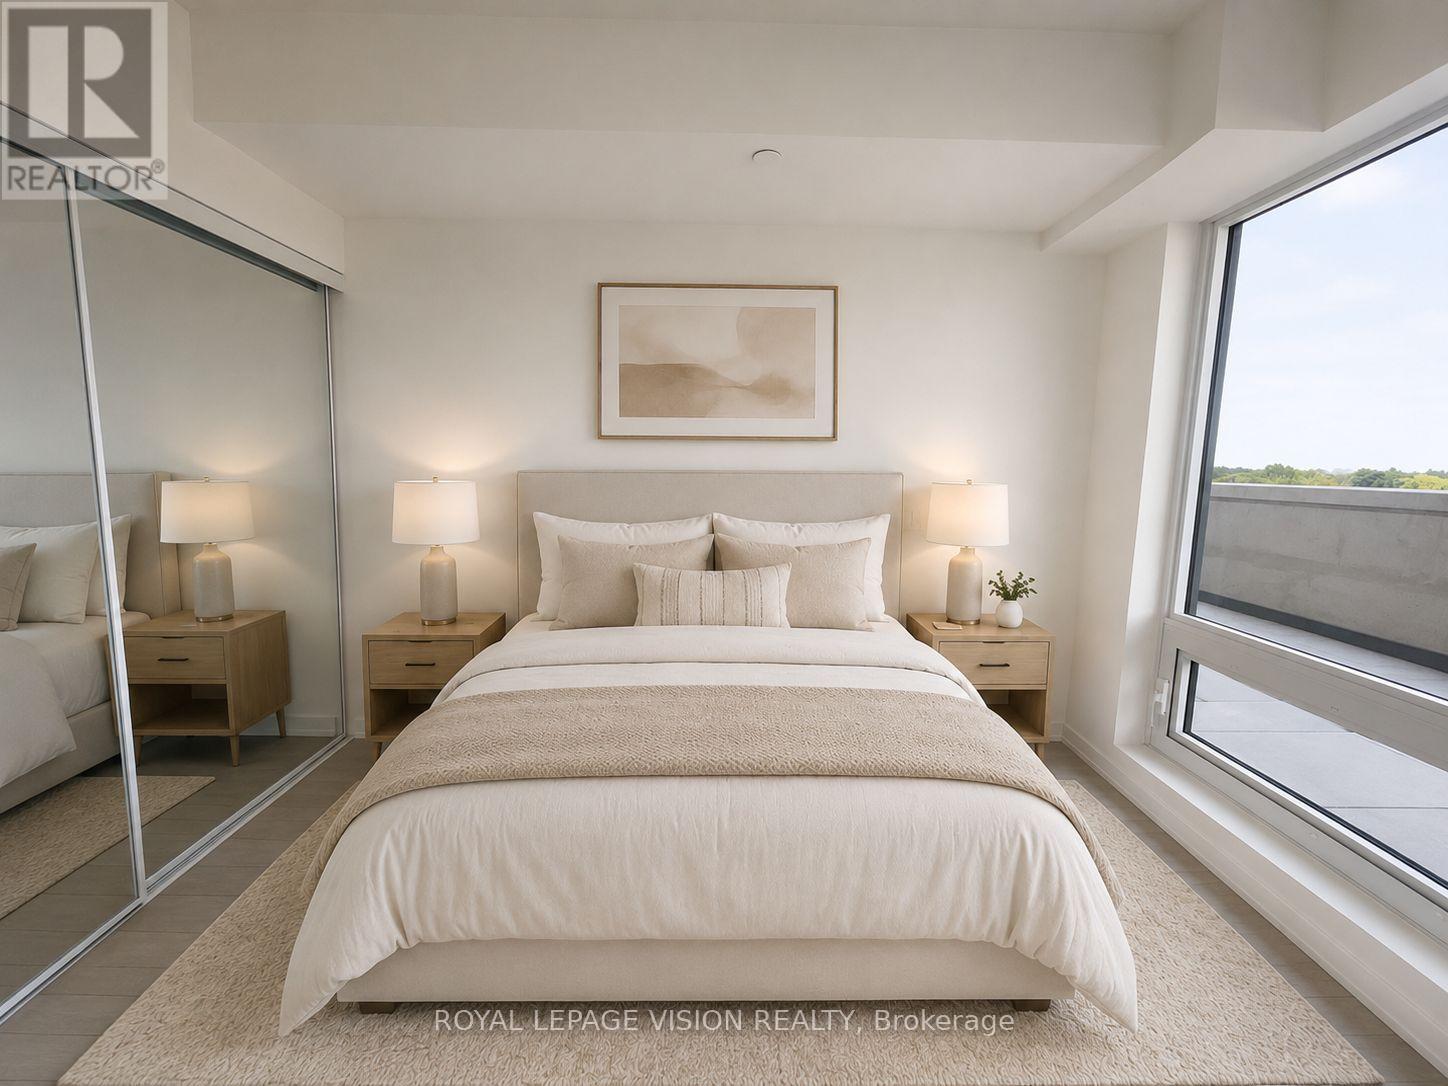 Unit 501
Price on request
2 bed · 1 bath
Courtesy of ROYAL LEPAGE VISION REALTY
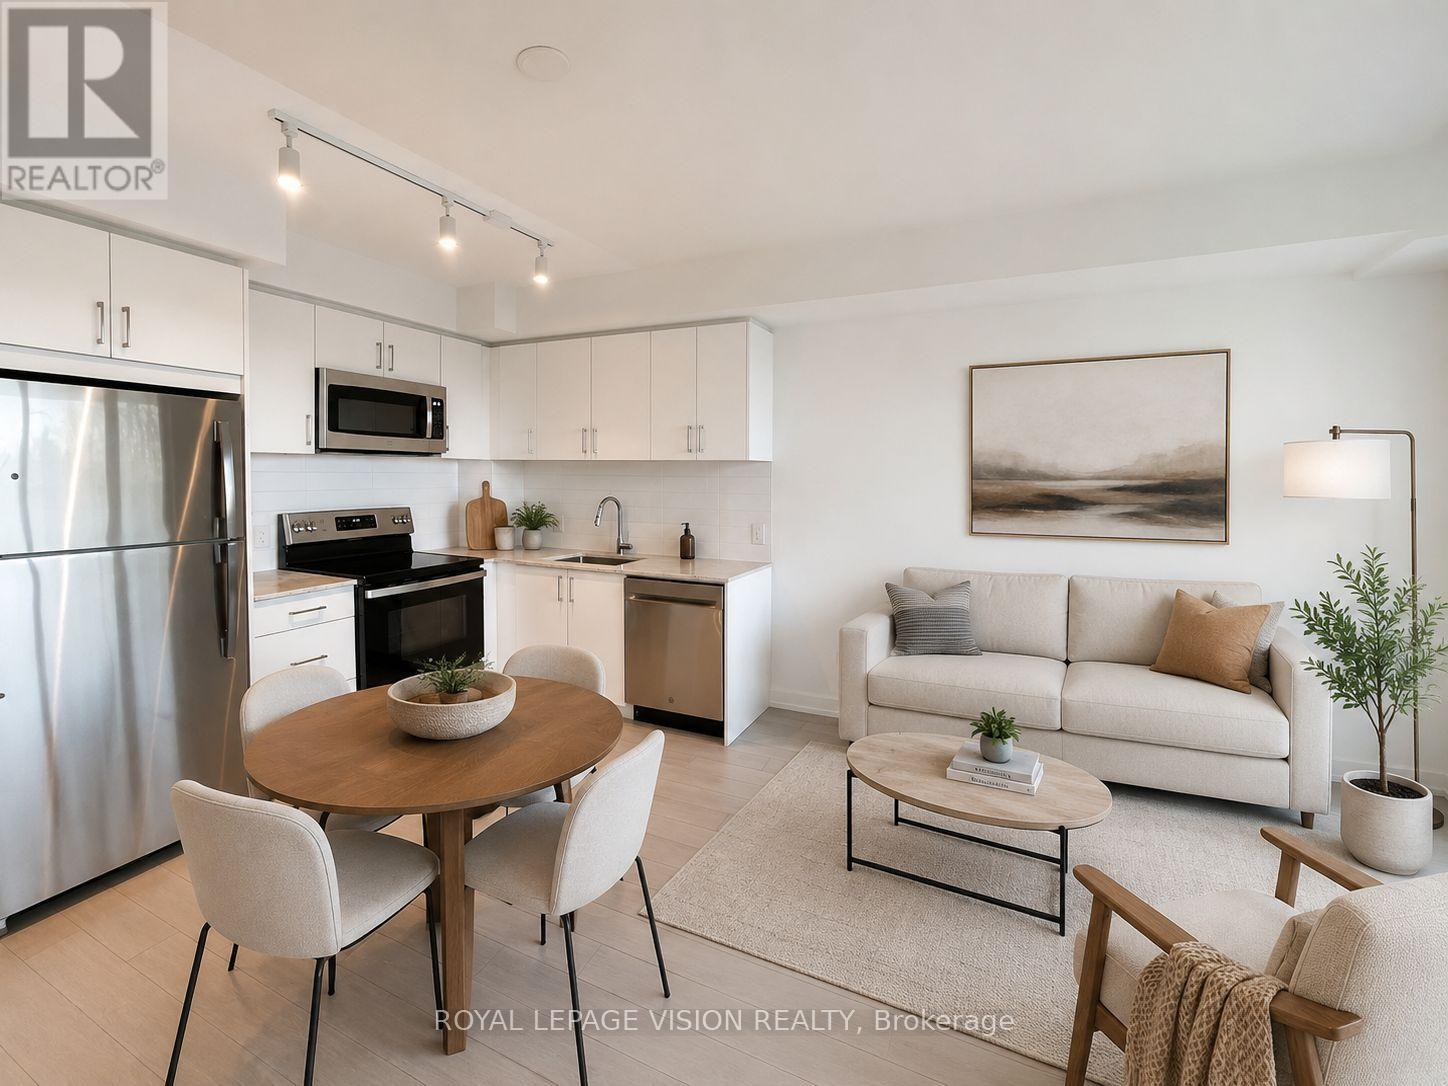 Unit 503
Price on request
1 bed · 1 bath
Courtesy of ROYAL LEPAGE VISION REALTY
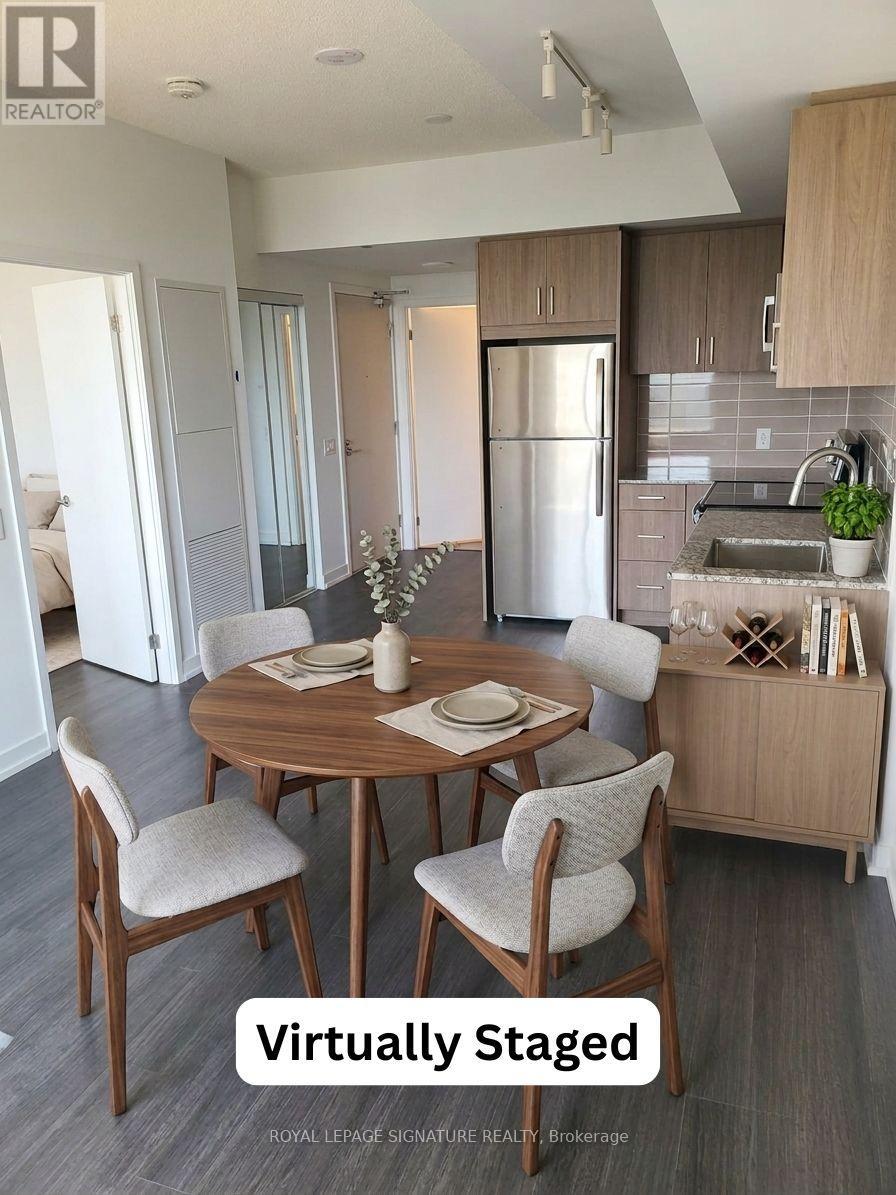 Unit 909
Price on request
1 bed · 1 bath
Courtesy of ROYAL LEPAGE SIGNATURE REALTY
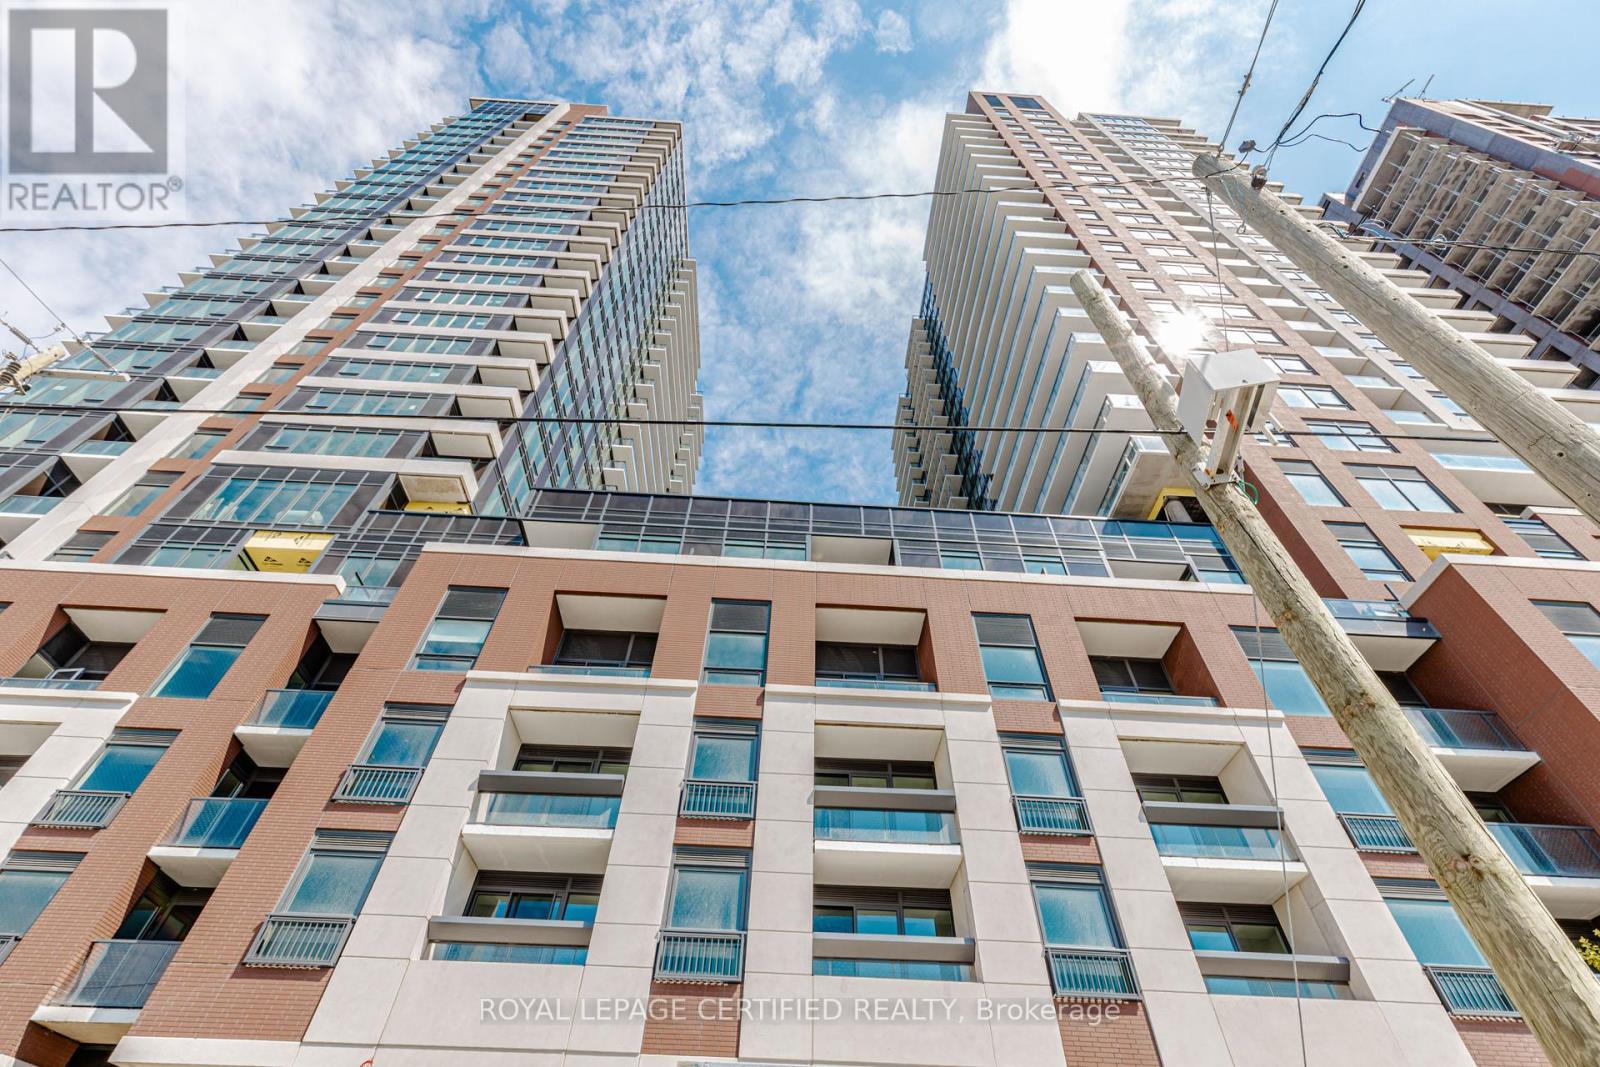 Unit 217
Price on request
3 bed · 2 bath
Courtesy of ROYAL LEPAGE CERTIFIED REALTY
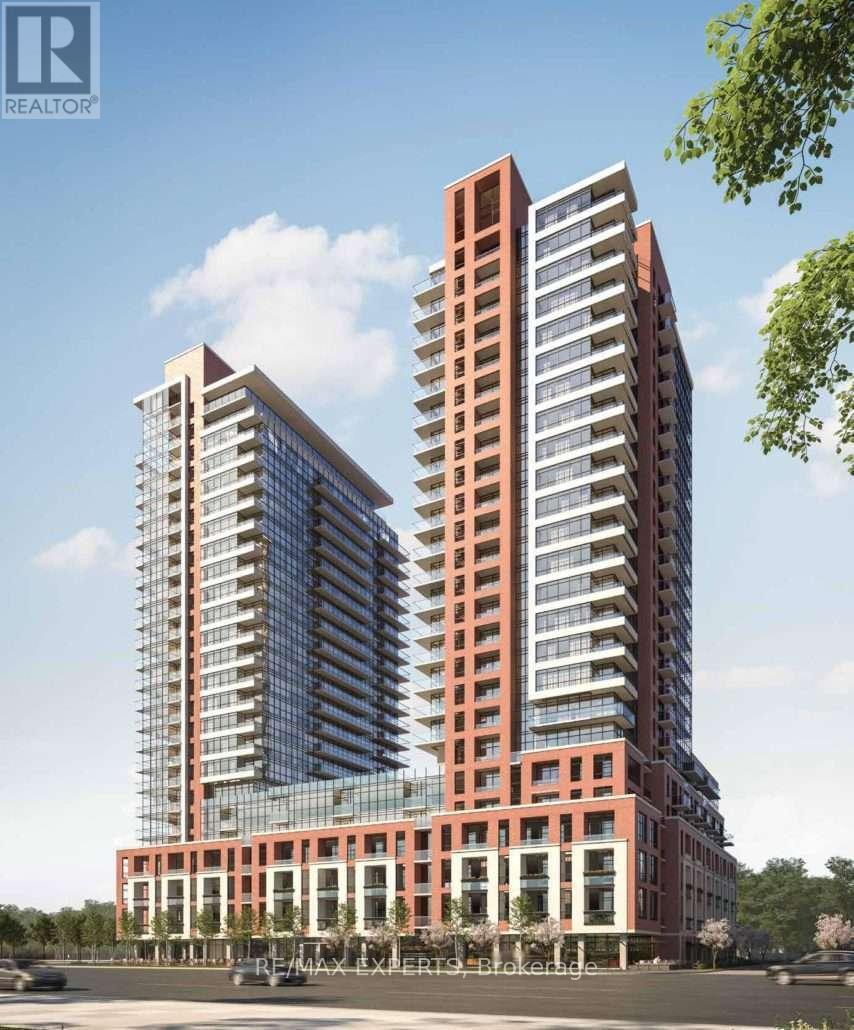 Unit 921
Price on request
3 bed · 2 bath
Courtesy of RE/MAX EXPERTS
Building Features
Location
Sold History
Sold prices and past sales for 4010 Eglinton Avenuewill appear here as JULY's sold-data feed comes online. Want to know what a unit here is worth today?
Interested in 4010 Eglinton Avenue?
Listing information is provided courtesy of the Canadian Real Estate Association's Data Distribution Facility (DDF®) and is deemed reliable but is not guaranteed accurate by JULY Realty or CREA. The trademarks MLS®, Multiple Listing Service® and the associated logos identify professional services rendered by REALTOR® members of CREA to effect the purchase, sale and lease of real estate as part of a cooperative selling system. The trademarks REALTOR®, REALTORS® and the REALTOR® logo are controlled by CREA and identify real estate professionals who are members of CREA.
