© 2026 JULY Company. All rights reserved. JULY® and the JULY logo are registered trademarks.
For Sale · Kentville · Single Family
$679,900
About This Home
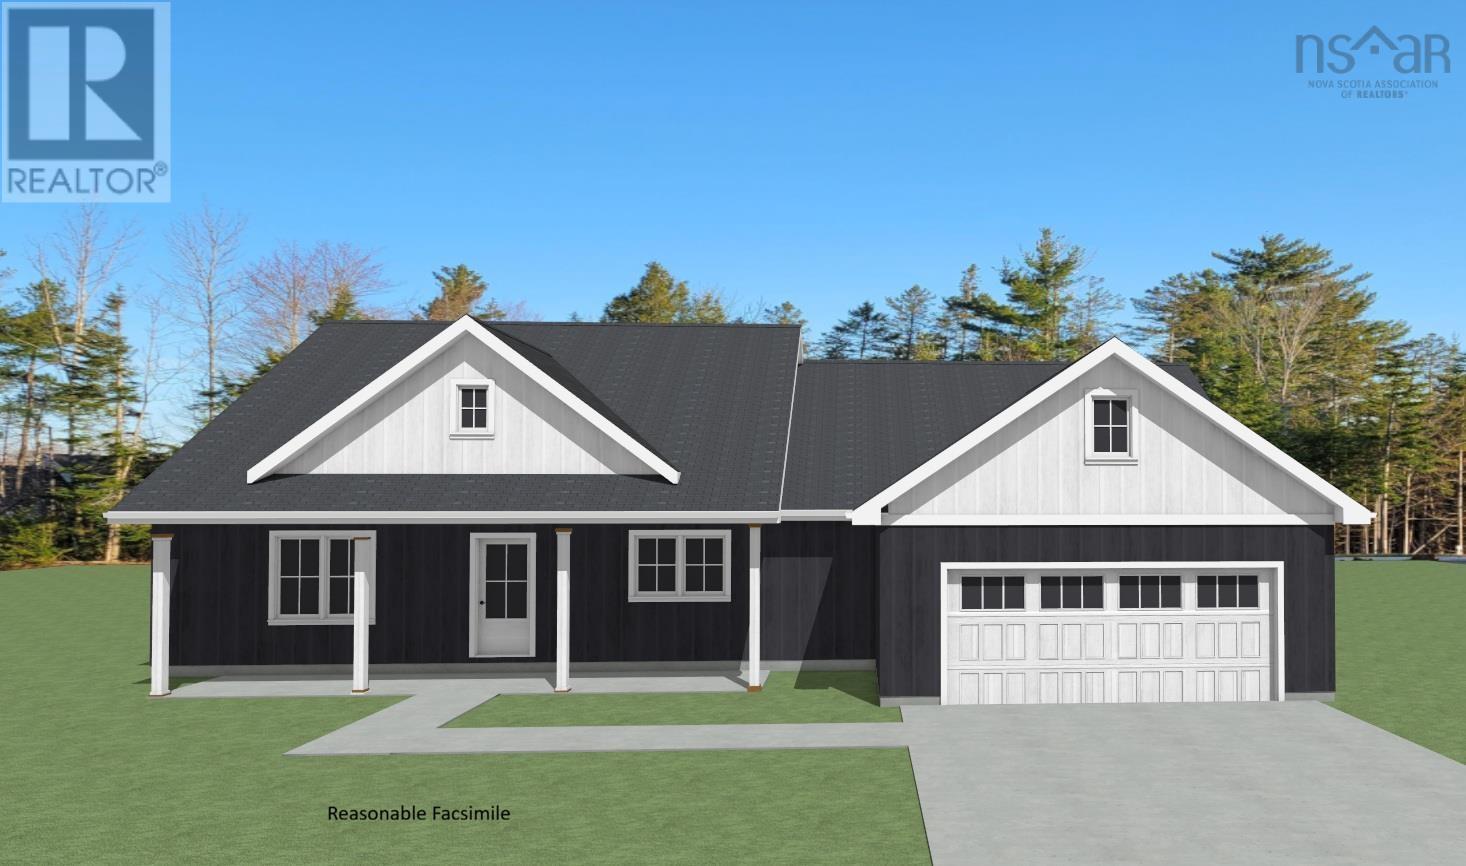
Introducing a stunning new construction home, conveniently located within walking distance to downtown. This 1658 square foot home boasts an array of features designed to enhance comfort, functionality, and aesthetic appeal. As you approach, the eye-catching stone accents and cedar-style shake accents welcome you to the covered front patio, providing a cozy spot to enjoy the tranquil surroundings. Step inside to discover a thoughtfully designed layout that encompasses three bedrooms and two baths. The heart of the home lies within the spacious living room adorned with vaulted ceilings, creating an airy atmosphere ideal for relaxation and entertainment. Adjacent to the living area is the kitchen, complete with an island and pantry. Natural light floods the large dining area, creating an inviting ambiance for family meals or gatherings with friends. Conveniently located nearby is the laundry area, ensuring ease and efficiency in everyday tasks. The primary bedroom is equipped with a walk-in closet and an ensuite bath featuring a double vanity, separate shower, and tub, providing a sanctuary for relaxation and rejuvenation. In addition to the primary heat source, a centrally located heat pump ensures efficient heating and cooling. The covered back deck perfect for dining or lounging. For added convenience, this home includes a 20' x 22' attached heated and wired garage, providing shelter for vehicles and additional storage space. Located just minutes away from dining, wineries, theaters, shopping, and more, residents will enjoy easy access to amenities, as well as its proximity to Halifax, only an hour's drive away. (id:66635)
Summarizing the highlights...
Property Details
July Value
Calculating a July Value estimate...
Contact JULY
Reach JULY now
Call or text any time: JULY answers immediately, day or night, and can book this showing on the spot.
My Notes
Location
Run The Numbers
Monthly mortgage payment
$3,180
$543,920 financed over 25 years at 5%. For guidance only, not a quote or approval.
Monthly cost (mortgage + tax + maintenance)
$3,180
Cash flow
-$3,180
Estimates for education only. Talk to a JULY advisor for real numbers on this home.
Kentville right now
Live snapshot from the MLS® feed. Sold-price history and trend charts arrive with our VOW data feed.
The Neighbourhood
Household and demographic stats for Kentville, from the Statistics Canada 2021 Census.
The immediate block around this home (0.6 km radius): about 383 residents in 154 homes, 927 people/km² (suburban).
Source: Statistics Canada 2021 Census, Kentville, Town, Nova Scotia; block-level figures from dissemination area 12070114.
Schools
K-12 schools closest to this home, with straight-line distances.
Kings County Academy
public · elementary
Aldershot Elementary School
public · elementary
Highbury Education Centre
public · secondary
Kings County Adult High School
public · secondary
Source: Statistics Canada, Open Database of Educational Facilities. Distances are straight-line, not walking routes. Catchment boundaries change; always confirm with the school district.
Similar Homes
Ask About This Home
Interested in this home?
Listing information is provided courtesy of the Canadian Real Estate Association's Data Distribution Facility (DDF®) and is deemed reliable but is not guaranteed accurate by JULY Realty or CREA. The trademarks MLS®, Multiple Listing Service® and the associated logos identify professional services rendered by REALTOR® members of CREA to effect the purchase, sale and lease of real estate as part of a cooperative selling system. The trademarks REALTOR®, REALTORS® and the REALTOR® logo are controlled by CREA and identify real estate professionals who are members of CREA.