© 2026 JULY Company. All rights reserved. JULY® and the JULY logo are registered trademarks.
For Sale · Mississauga (Hurontario) · Single Family
$1,499,995
About This Home
LEGAL BASEMENT APARTMENT! Property Highlights - Spacious Home with Legal Basement Apartment. This spacious, thoughtfully upgraded home offers exceptional versatility for multigenerational living, extended family, or investment potential. It features 4 bedrooms on the upper level, 2 bedrooms in the legal finished basement, and a main-floor den that can easily serve as an additional bedroom. Approximately 3,600 sq. ft. of total living space, including the basement and a large family room above the garage. The layout is both functional and expansive. Interior Features - Carpet-free upper levels with hardwood, porcelain, and marble flooring throughout. Includes ample storage, 200-amp electrical service, added insulation, water softener, and reverse osmosis system in the main kitchen and fridge. Gas stove and fireplace add efficiency, while all windows and doors have been updated. Durable metal roof for long-term value. Legal Basement Apartment - Fully legal and self-contained with a separate entrance and private laundry, features a raised floor for enhanced comfort, space-saving pocket doors, and a generous 10' x 22' walkout leisure area-ideal for in-law living or rental income. Exterior Features - Cemented walk-around, rock garden, large deck, and generous outdoor space accessible from both levels. Double garage with direct access to main-floor laundry and flexible shelving for indoor parking. Location - Prime location Ideally situated with Highway 403 just moments away and Highway 401 conveniently accessible, the home offers excellent commuter connectivity along with local and GO bus service nearby. Square One Shopping Centre is approximately 2 Km away, about a 27-minute walk, while grocery stores and medical services are about a 5-minute walk from the property. This prime location combines convenience, accessibility, and everyday amenities in one highly desirable setting. (id:66635)
Summarizing the highlights...
Property Details
July Value
Calculating a July Value estimate...
Contact JULY
Reach JULY now
Call or text any time: JULY answers immediately, day or night, and can book this showing on the spot.
My Notes
Location
Run The Numbers
Monthly mortgage payment
$7,015
$1,199,996 financed over 25 years at 5%. For guidance only, not a quote or approval.
Monthly cost (mortgage + tax + maintenance)
$7,015
Cash flow
-$7,015
Estimates for education only. Talk to a JULY advisor for real numbers on this home.
Mississauga (Hurontario) right now
Live snapshot from the MLS® feed. Sold-price history and trend charts arrive with our VOW data feed.
The Neighbourhood
Household and demographic stats for Mississauga (Hurontario), from the Statistics Canada 2021 Census.
The immediate block around this home (right here): about 636 residents in 189 homes, 6,951 people/km² (dense urban).
Source: Statistics Canada 2021 Census, Mississauga, City, Ontario; block-level figures from dissemination area 35210908.
Schools
K-12 schools closest to this home, with straight-line distances.
Corpus Christi School
catholic · elementary
Huntington Ridge Public School
public · elementary
St Bernadette Elementary School
catholic · elementary
Mount Sinai Education
independent · k12
St Matthew Separate School
catholic · elementary
Edenrose Public School
public · elementary
Source: Statistics Canada, Open Database of Educational Facilities. Distances are straight-line, not walking routes. Catchment boundaries change; always confirm with the school district.
Similar Homes
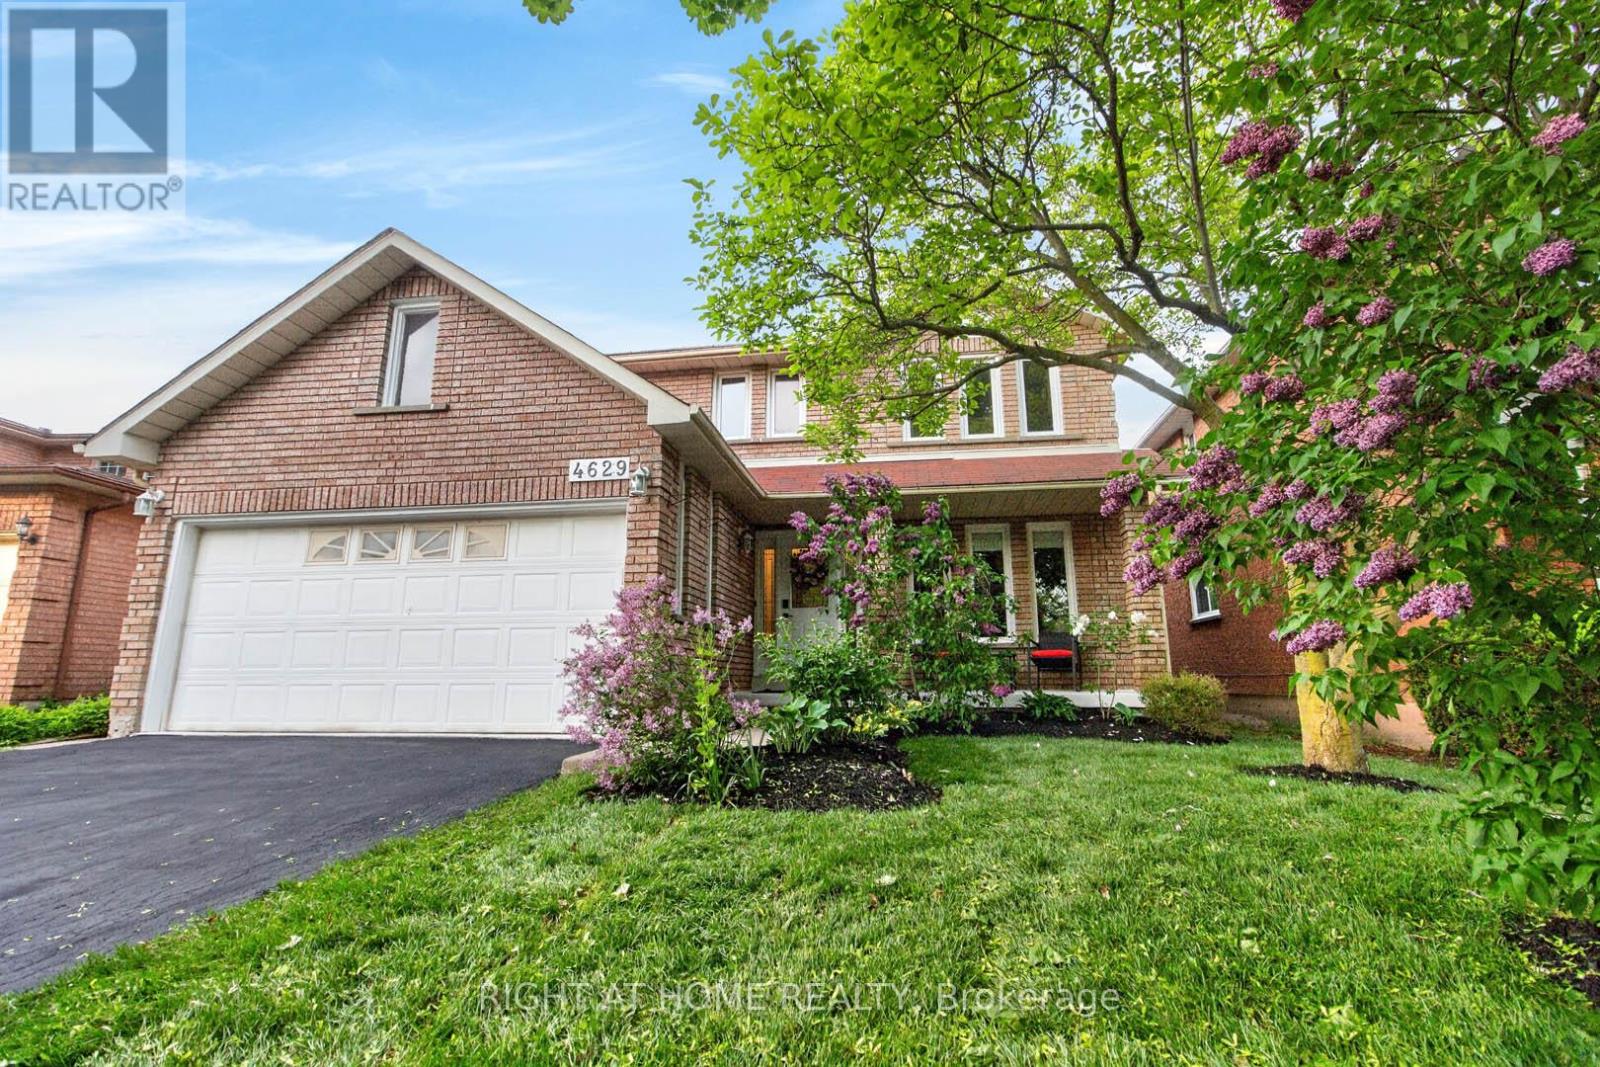
$1,489,000
4629 PHOENIX PARK CRESCENT, Mississauga (Central Erin Mills)
4 bed · 4 bath
$1,449,900
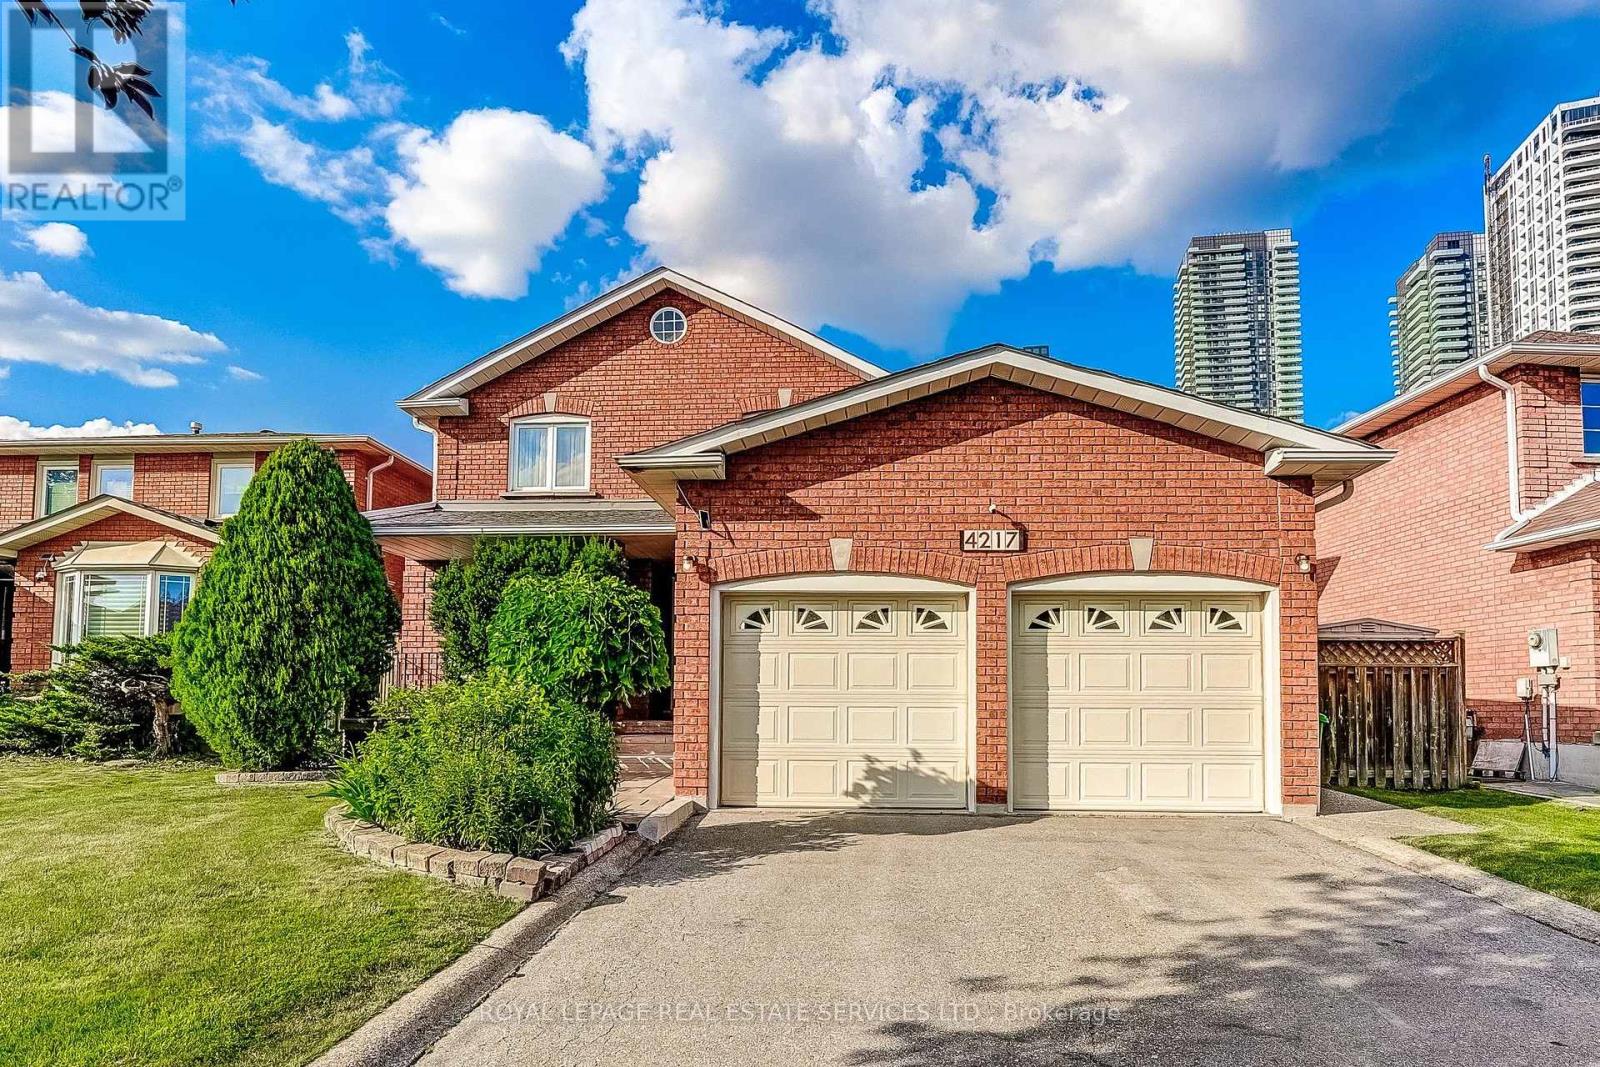
4217 SCHNEIDER COURT, Mississauga (Creditview)
5 bed · 4 bath
$1,399,999
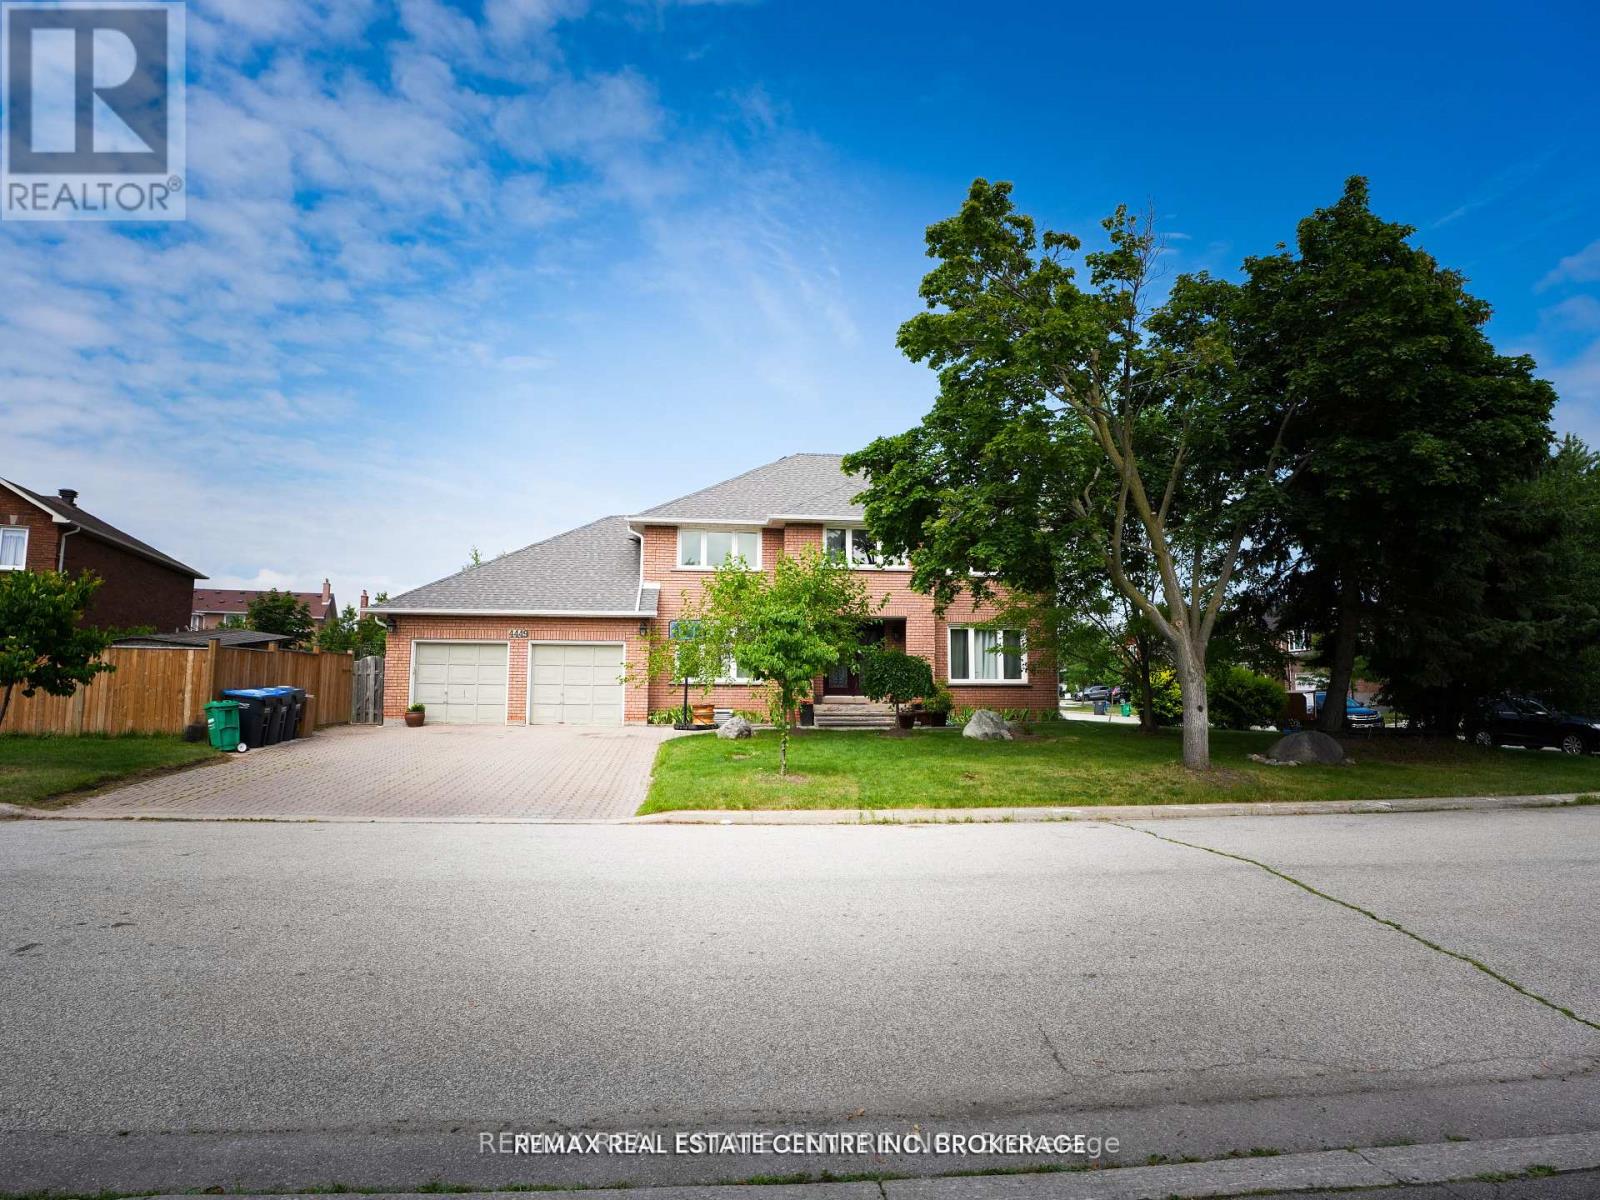
4449 IDLEWILDE CRESCENT, Mississauga (Central Erin Mills)
4 bed · 5 bath
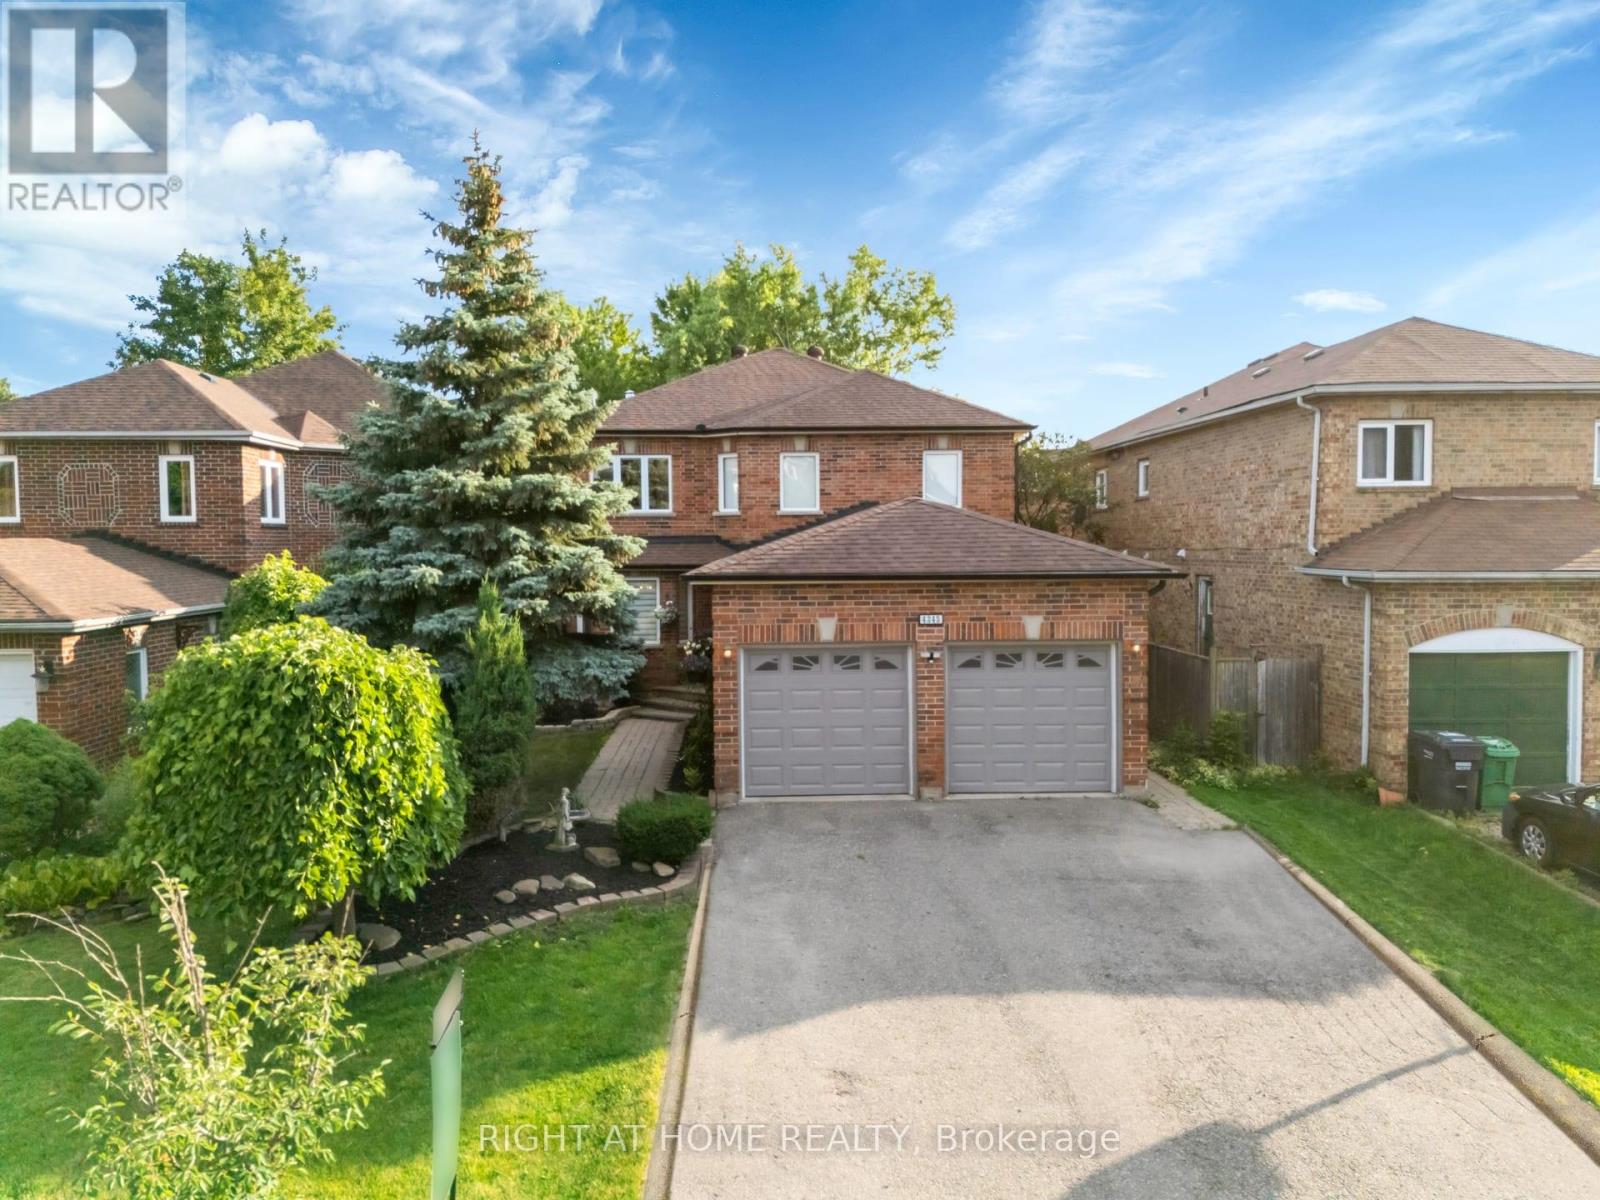
$1,399,000
4345 ROMFIELD CRESCENT, Mississauga (Central Erin Mills)
Rental Market
Active rentals close to this home, for rent-versus-buy context and investors sizing up cash flow.
Ask About This Home
Interested in this home?
Listing information is provided courtesy of the Canadian Real Estate Association's Data Distribution Facility (DDF®) and is deemed reliable but is not guaranteed accurate by JULY Realty or CREA. The trademarks MLS®, Multiple Listing Service® and the associated logos identify professional services rendered by REALTOR® members of CREA to effect the purchase, sale and lease of real estate as part of a cooperative selling system. The trademarks REALTOR®, REALTORS® and the REALTOR® logo are controlled by CREA and identify real estate professionals who are members of CREA.
5 bed · 4 bath
Price on request / month
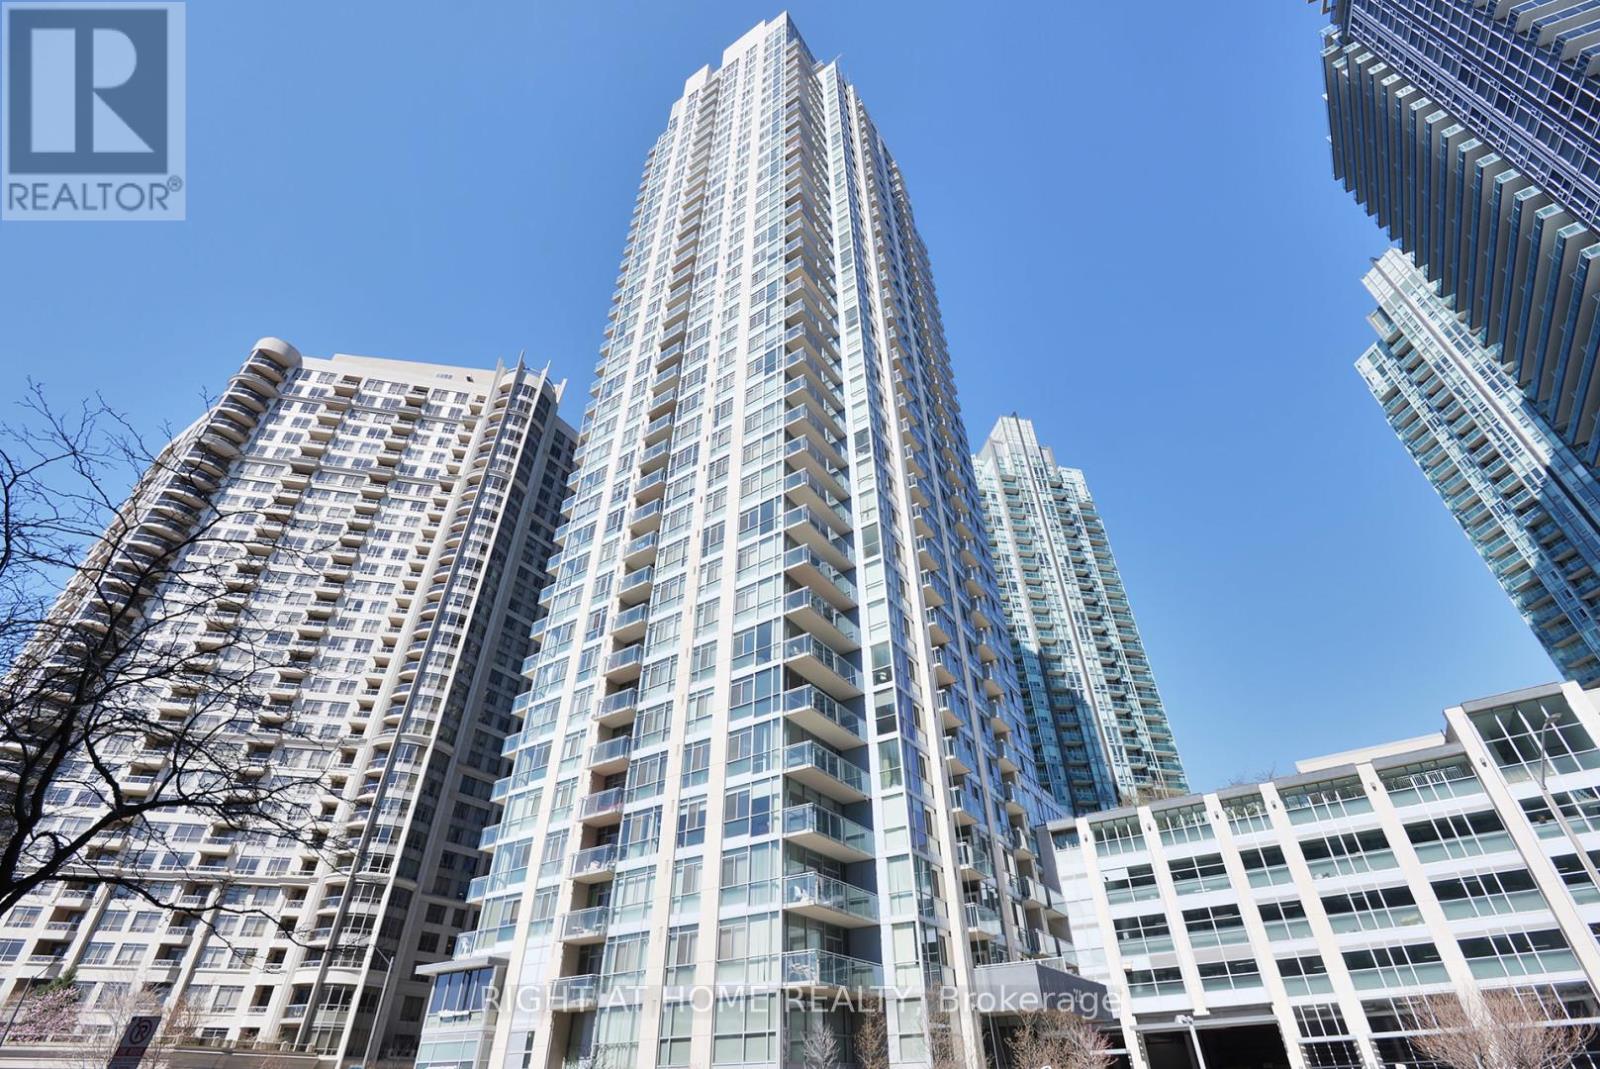
3009 - 225 WEBB DRIVE, Mississauga (City Centre)
2 bed · 2 bath