© 2026 JULY Company. All rights reserved. JULY® and the JULY logo are registered trademarks.
For Sale · Calgary · Single Family
$999,900
About This Home
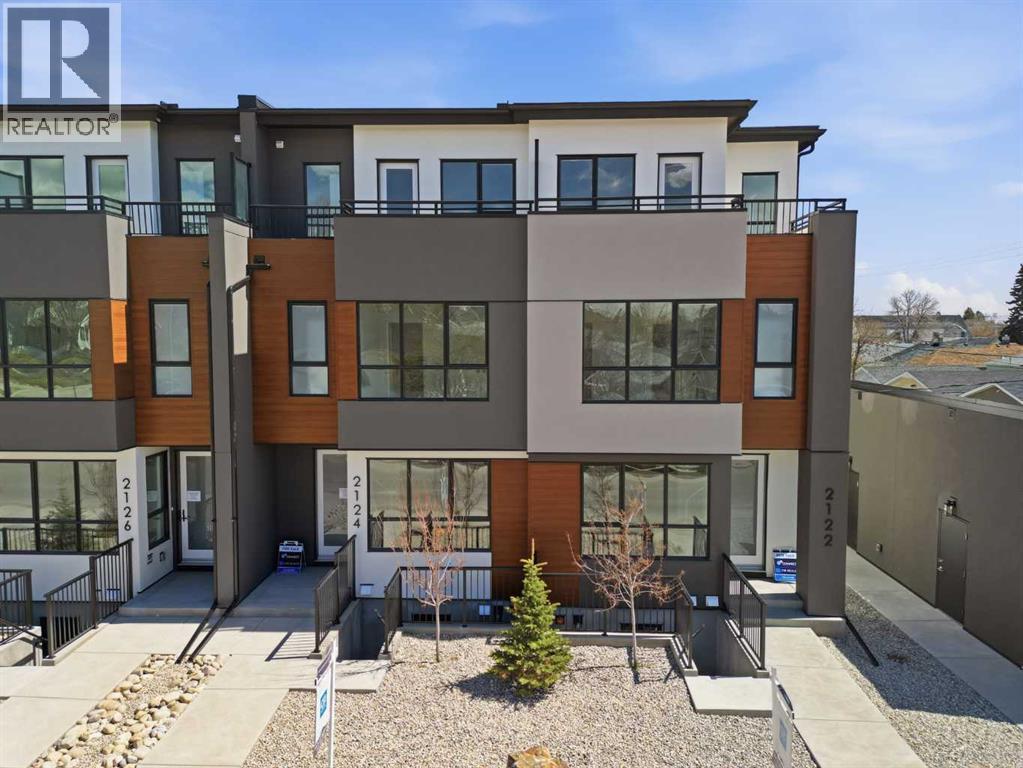
MOVE IN THIS SUMMER! PURCHASE EARLY AND CHOOSE YOUR SELECTIONS! Close to green space and countless amenities, this brand new 2-storey infill by Zenith Group offers over 2,800 sq ft of thoughtfully designed living space. Hosting 4 beds, 3.5 baths, a walk-out basement, and a double detached garage – this property is ideal for families, professionals, or investors who appreciate a blend of elegance and functionality. The exterior façade provides a distinctive curb appeal with brick & Hardie Board. Inside, the main floor offers an open-concept layout with soaring ceilings, a front dining area, and a modern kitchen with a central island, stainless steel appliances (including a gas stove), tile backsplash, and full-height cabinetry. The living room centres around a gas fireplace and provides access to an expansive rear deck, while a practical rear mudroom adds everyday functionality. A concrete walkway/staircase connects the front and rear of the home, leading to a double detached garage that adds everyday convenience and secure storage. Upstairs you’ll find 3 bedrooms, including a spacious primary retreat with a walk-in closet and a 5-piece ensuite with dual sinks, quartz counters, a soaker tub, and a fully tiled shower. Two additional bedrooms, a full bathroom, and an upper laundry with a side-by-side washer and dryer complete the level. The walk-out basement offers flexibility for a potential 1-bedroom legal suite (subject to approval) or additional living space, with 1 bedroom, a full bathroom, and extra storage. Located steps from Highland Park and near various playgrounds, this home enjoys immediate access to green space and outdoor recreation. Families benefit from multiple schools, while the nearby Highland Park Community Centre offers year-round recreation. Everyday conveniences are just minutes away, including Safeway, Save-On-Foods and Superstore. This home also offers quick access to major roadways, including Centre Street and Deerfoot Trail, making commuting to downtown and other parts of the city efficient. ATTENTION FIRST-TIME BUYERS: You could qualify for up to a 100% GST rebate on this new home! Enquire today to find out more! (id:66635)
Summarizing the highlights...
Property Details
July Value
Calculating a July Value estimate...
Contact JULY
Reach JULY now
Call or text any time: JULY answers immediately, day or night, and can book this showing on the spot.
My Notes
Location
Run The Numbers
Monthly mortgage payment
$4,676
$799,920 financed over 25 years at 5%. For guidance only, not a quote or approval.
Monthly cost (mortgage + tax + maintenance)
$4,676
Cash flow
-$4,676
Estimates for education only. Talk to a JULY advisor for real numbers on this home.
Calgary right now
Live snapshot from the MLS® feed. Sold-price history and trend charts arrive with our VOW data feed.
The Neighbourhood
Household and demographic stats for Calgary, from the Statistics Canada 2021 Census.
The immediate block around this home (right here): about 728 residents in 410 homes, 1,820 people/km² (urban).
Source: Statistics Canada 2021 Census, Calgary, City, Alberta; block-level figures from dissemination area 48060092.
Schools
K-12 schools closest to this home, with straight-line distances.
North Middle School Campus
public · elementary
Buchanan School
public · elementary
James Fowler High School
public · secondary
Highwood School
public · elementary
Northwest Elementary Campus
public · elementary
Georges P. Vanier School
public · elementary
Source: Statistics Canada, Open Database of Educational Facilities. Distances are straight-line, not walking routes. Catchment boundaries change; always confirm with the school district.
Ask About This Home
Interested in this home?
Listing information is provided courtesy of the Canadian Real Estate Association's Data Distribution Facility (DDF®) and is deemed reliable but is not guaranteed accurate by JULY Realty or CREA. The trademarks MLS®, Multiple Listing Service® and the associated logos identify professional services rendered by REALTOR® members of CREA to effect the purchase, sale and lease of real estate as part of a cooperative selling system. The trademarks REALTOR®, REALTORS® and the REALTOR® logo are controlled by CREA and identify real estate professionals who are members of CREA.