© 2026 JULY Company. All rights reserved. JULY® and the JULY logo are registered trademarks.
For Sale · Parksville · Single Family
$728,000
About This Home
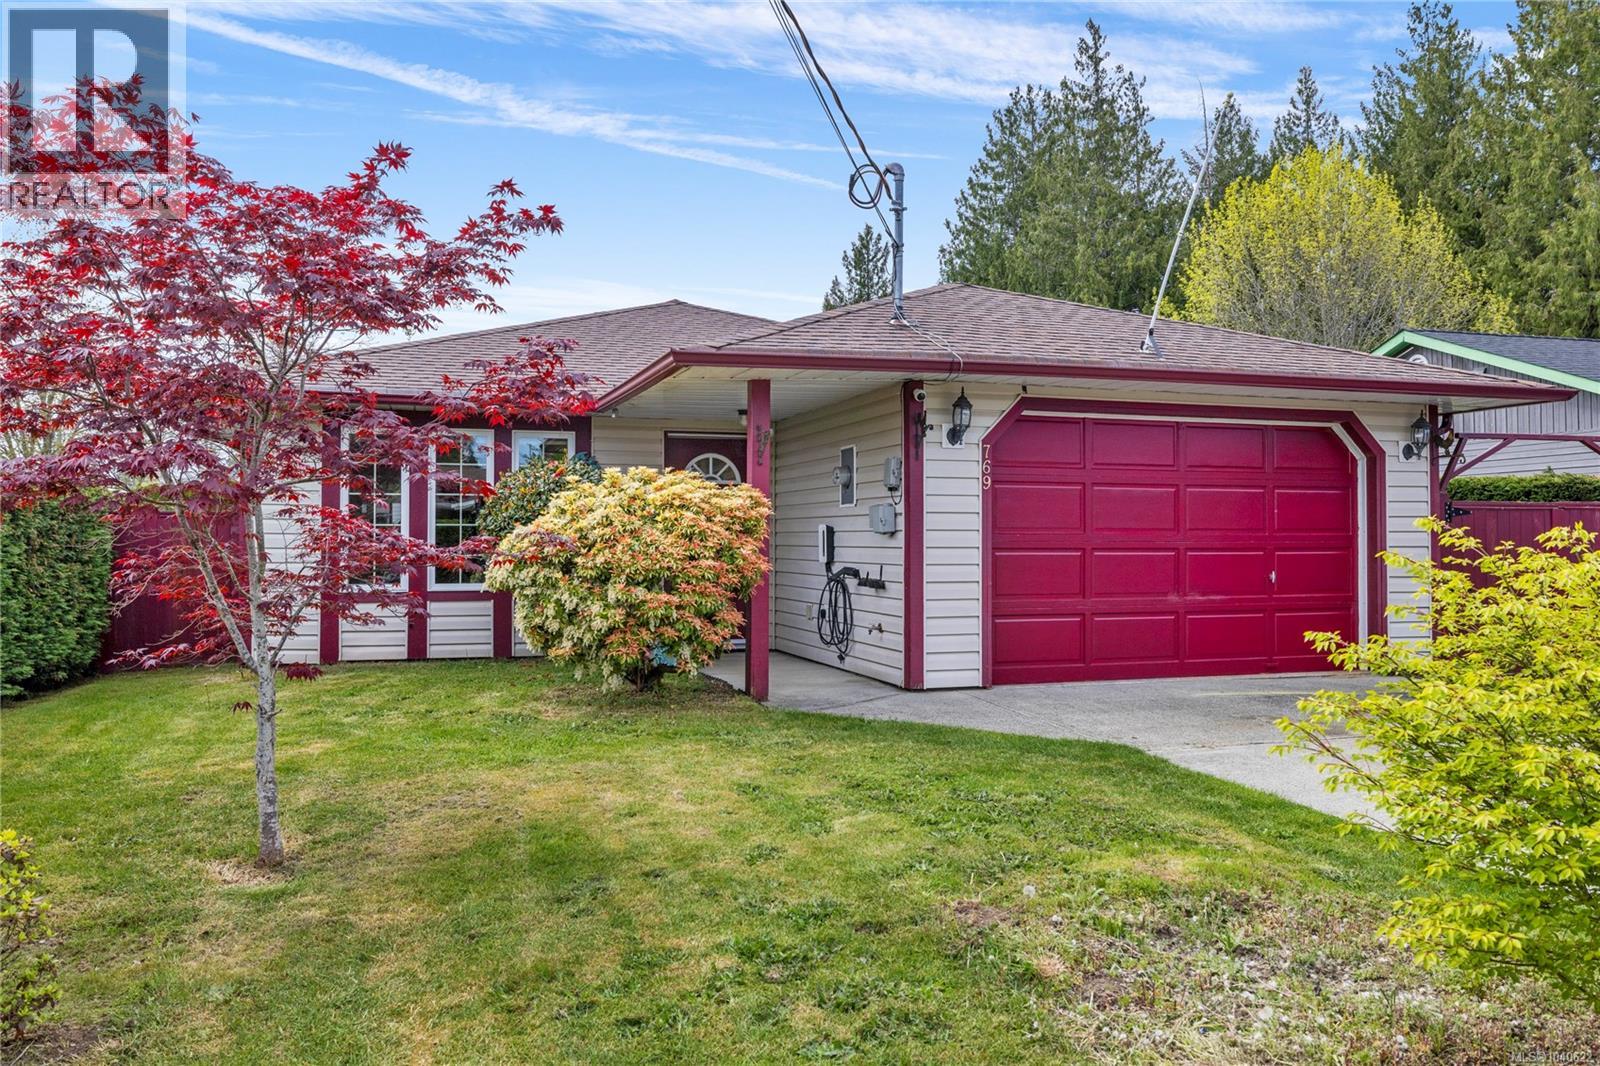
Inspiring Parksville Rancher with Legal Suite! Don’t miss this 1774 sqft 3 Bed/3 Bath Rancher with a full 480 sqft Legal Suite, set on a sunny, fully fenced .18-acre lot in the heart of Oceanside, with easy access to the beach, schools, transit, and downtown shopping! Quite possibly one of the most flexible homes you’ll encounter, it is ideal for a wide range of living situations—offering excellent dual-income rental potential, with both the Main Home and Suite currently tenanted by occupants who would like to stay, creating a standout opportunity. Alternatively, a young family can live comfortably in the Main Home while renting the Suite as a mortgage helper and building equity, while active couples may appreciate the extra space for in-laws or extended family. It’s equally well-suited for retirees needing room for a live-in caregiver or seeking steady monthly income. Whatever your needs, this property is designed to meet and exceed them. A skylighted foyer welcomes you into the main 2 Bed/2 Bath home, where a spacious Living/Dining Room offers comfortable gathering space. The Living Room features a large bay window and a red brick hearth with a newer nat gas fireplace, while the Dining Area includes a lighted ceiling fan and room for a full dining set and hutch. The eat-in Kitchen offers ample wood cabinetry, good counter space, and updated laminate flooring. A bright nook with sliding doors opens to a covered deck and sunny south-facing backyard. The fully fenced yard is private and generous, with gardens, lawn space, fruit trees, a greenhouse, veggie area, and storage shed. The Primary Suite features a ceiling fan, jetted tub, and ensuite with heated tile and shower. Also included are a Second Bedroom, 4-piece Bath, and Laundry Room. A self-contained 1 Bed/1 Bath Legal Suite with separate entry features open living space, a nat gas stove, updated flooring, a Kitchen, private patio, and yard access. Visit our website for more info. (id:66635)
Summarizing the highlights...
Property Details
July Value
Calculating a July Value estimate...
Contact JULY
Reach JULY now
Call or text any time: JULY answers immediately, day or night, and can book this showing on the spot.
My Notes
Location
Run The Numbers
Monthly mortgage payment
$3,405
$582,400 financed over 25 years at 5%. For guidance only, not a quote or approval.
Monthly cost (mortgage + tax + maintenance)
$3,405
Cash flow
-$3,405
Estimates for education only. Talk to a JULY advisor for real numbers on this home.
Parksville right now
Live snapshot from the MLS® feed. Sold-price history and trend charts arrive with our VOW data feed.
The Neighbourhood
Household and demographic stats for Parksville, from the Statistics Canada 2021 Census.
The immediate block around this home (right here): about 478 residents in 199 homes, 2,326 people/km² (urban).
Source: Statistics Canada 2021 Census, Parksville, City, British Columbia; block-level figures from dissemination area 59210241.
Schools
K-12 schools closest to this home, with straight-line distances.
Springwood Elementary
public · elementary
Source: Statistics Canada, Open Database of Educational Facilities. Distances are straight-line, not walking routes. Catchment boundaries change; always confirm with the school district.
Ask About This Home
Interested in this home?
Listing information is provided courtesy of the Canadian Real Estate Association's Data Distribution Facility (DDF®) and is deemed reliable but is not guaranteed accurate by JULY Realty or CREA. The trademarks MLS®, Multiple Listing Service® and the associated logos identify professional services rendered by REALTOR® members of CREA to effect the purchase, sale and lease of real estate as part of a cooperative selling system. The trademarks REALTOR®, REALTORS® and the REALTOR® logo are controlled by CREA and identify real estate professionals who are members of CREA.