© 2026 JULY Company. All rights reserved. JULY® and the JULY logo are registered trademarks.
For Sale · Esquimalt · Single Family
$886,500
About This Home
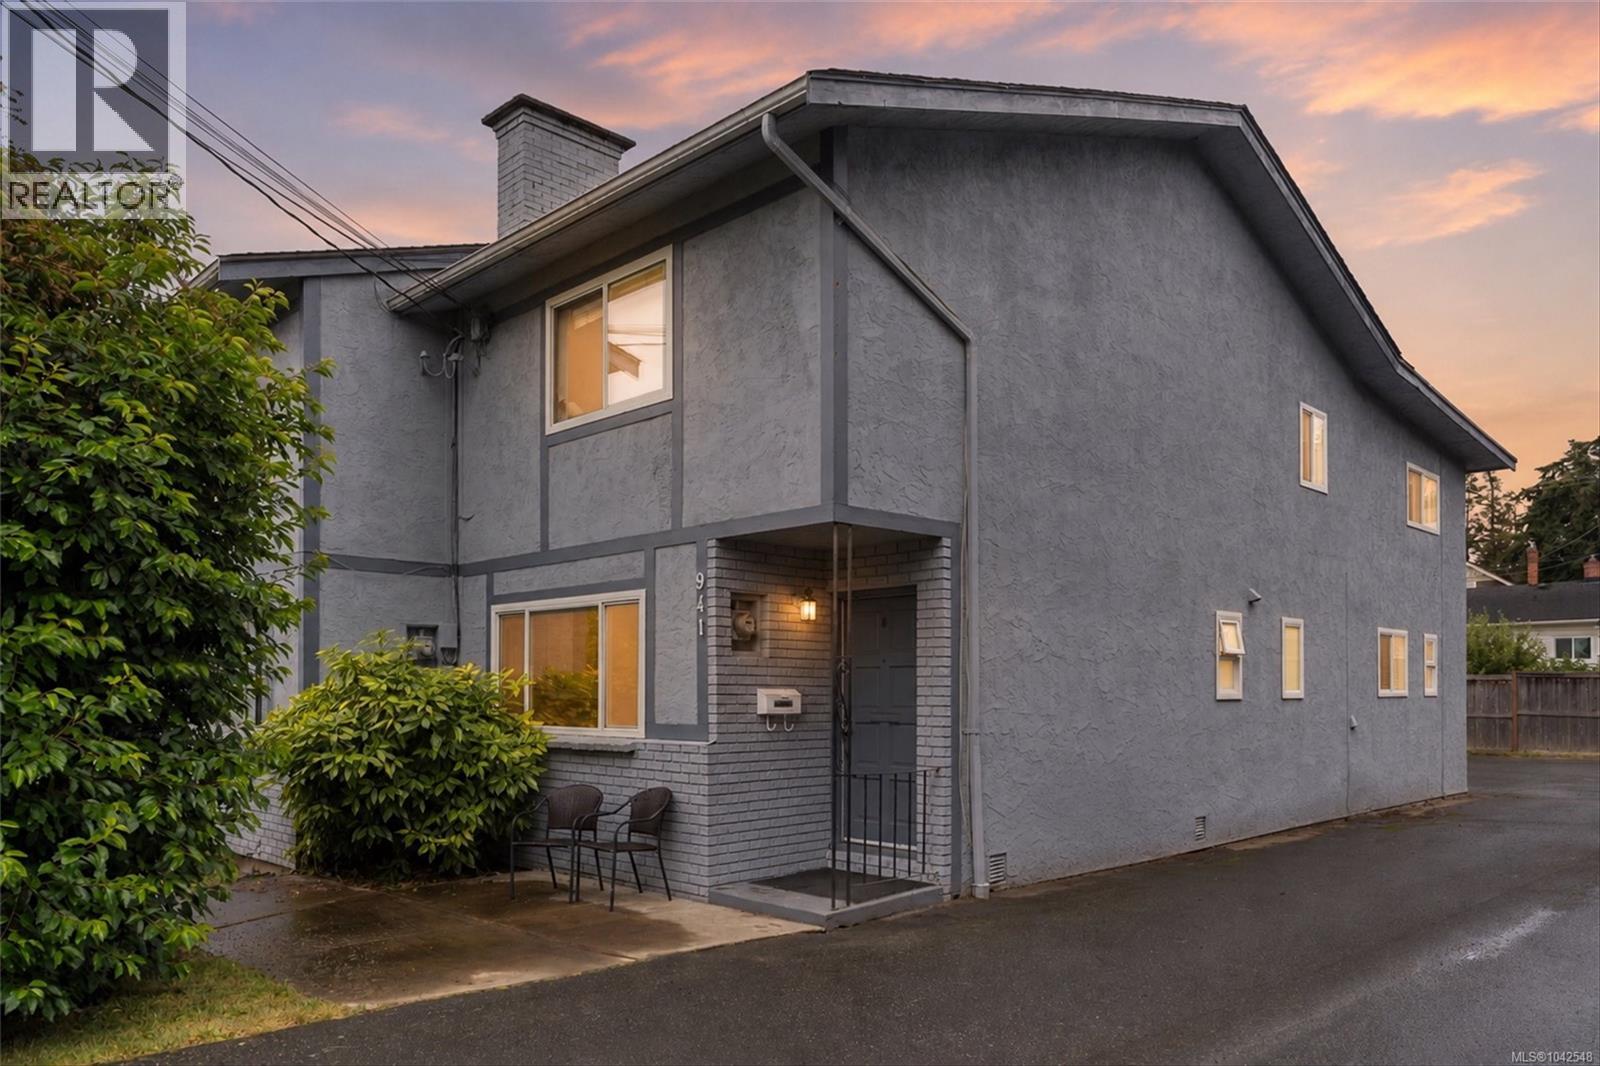
PRICE DROP MOTIVATED SELLER! Drain tile issue that has been professionally remedied. Located in the heart of Esquimalt, this solid 50s home offers mid-century character, mechanical certainty, and flexible living. Situated close to Saxe Point Park and steps from the highly rated Rosemead House this home sits in a quiet, desirable area. The bright upper level features original solid oak flooring and a spacious living room with a large picture window. For plant lovers, the kitchen is flooded with natural light from a lovely skylight. This level includes two well-sized bedrooms and a modernized bathroom. Just off the kitchen, a private deck offers a peaceful spot for morning coffee or for stepping down into the backyard oasis, featuring a brick patio perfect for summer barbecues and soaking up the spring and summer sun. Downstairs you’ll find 2 more BRs, BA and spacious kitchen & eating area with flexible floor plan. This home is perfect for extended family or as a turn-key MTG helper, mechanically sound with an updated electrical panel and newer appliances. The bright upper level features a large eat-in kitchen with a private side deck, a modernized bathroom, and lovely solid oak flooring throughout. Large windows frame views of the peaceful, tree-lined street and the stunning Olympic Mountains in the distance. The lower level is ideal for extended family or rental income, featuring a private no-step entry, a second newer kitchen and bathroom, two bedrooms, and ample storage. Outside, enjoy a professionally curated backyard oasis complete with a large brick patio—perfect for summer evenings by the fire. Boasting an excellent walk score, you are minutes from local bakeries, recreation, and world-class waterfront trails, all while being just a 10-minute commute to downtown Victoria. Modern peace of mind is assured with updated electrical and a clean environmental report. Truly a move-in ready gem in a rapidly appreciating seaside community. (id:66635)
Summarizing the highlights...
Property Details
July Value
Calculating a July Value estimate...
Contact JULY
Reach JULY now
Call or text any time: JULY answers immediately, day or night, and can book this showing on the spot.
My Notes
Location
Run The Numbers
Monthly mortgage payment
$4,146
$709,200 financed over 25 years at 5%. For guidance only, not a quote or approval.
Monthly cost (mortgage + tax + maintenance)
$4,146
Cash flow
-$4,146
Estimates for education only. Talk to a JULY advisor for real numbers on this home.
Esquimalt right now
Live snapshot from the MLS® feed. Sold-price history and trend charts arrive with our VOW data feed.
The Neighbourhood
Household and demographic stats for Esquimalt, from the Statistics Canada 2021 Census.
The immediate block around this home (right here): about 555 residents in 299 homes, 3,130 people/km² (urban).
Source: Statistics Canada 2021 Census, Esquimalt, District municipality, British Columbia; block-level figures from dissemination area 59170318.
Schools
K-12 schools closest to this home, with straight-line distances.
École Macaulay Elementary
public · elementary
Victor-Brodeur
public · k12
Rockheights Middle School
public · elementary
Esquimalt High
public · secondary
Victoria West Elementary
public · elementary
Regent Christian Online Academy
independent · k12
Source: Statistics Canada, Open Database of Educational Facilities. Distances are straight-line, not walking routes. Catchment boundaries change; always confirm with the school district.
Ask About This Home
Interested in this home?
Listing information is provided courtesy of the Canadian Real Estate Association's Data Distribution Facility (DDF®) and is deemed reliable but is not guaranteed accurate by JULY Realty or CREA. The trademarks MLS®, Multiple Listing Service® and the associated logos identify professional services rendered by REALTOR® members of CREA to effect the purchase, sale and lease of real estate as part of a cooperative selling system. The trademarks REALTOR®, REALTORS® and the REALTOR® logo are controlled by CREA and identify real estate professionals who are members of CREA.