© 2026 JULY Company. All rights reserved. JULY® and the JULY logo are registered trademarks.
For Sale · Calgary · Single Family
$315,000
About This Home
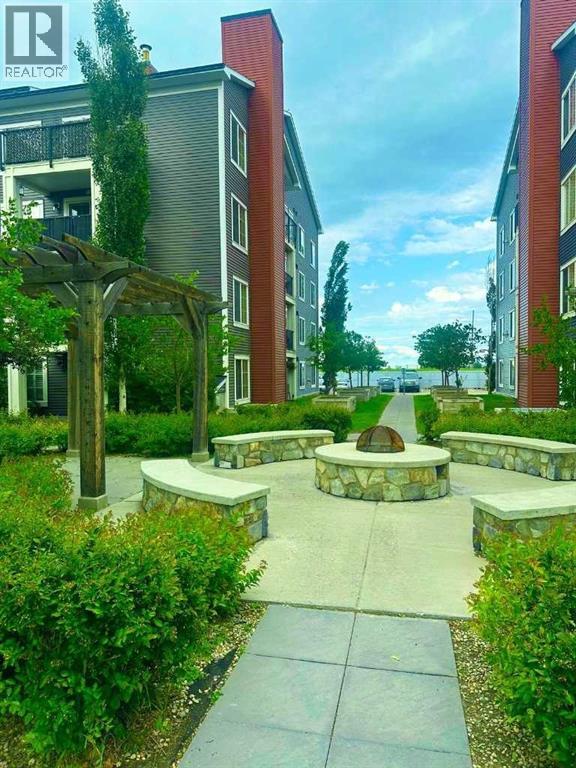
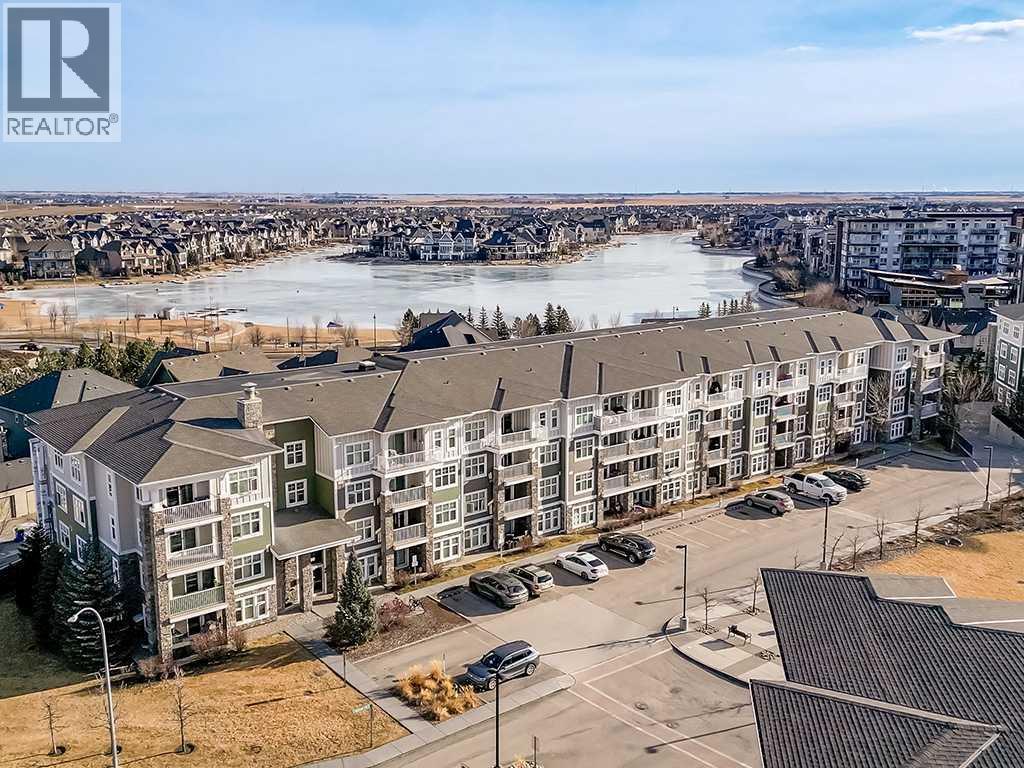
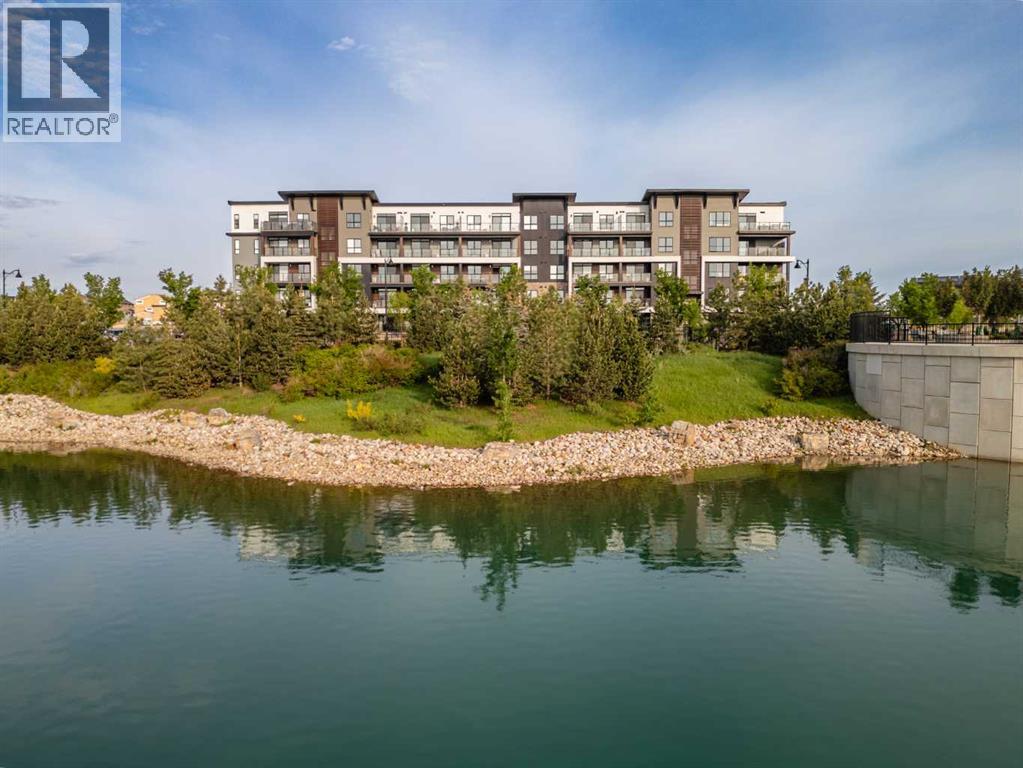
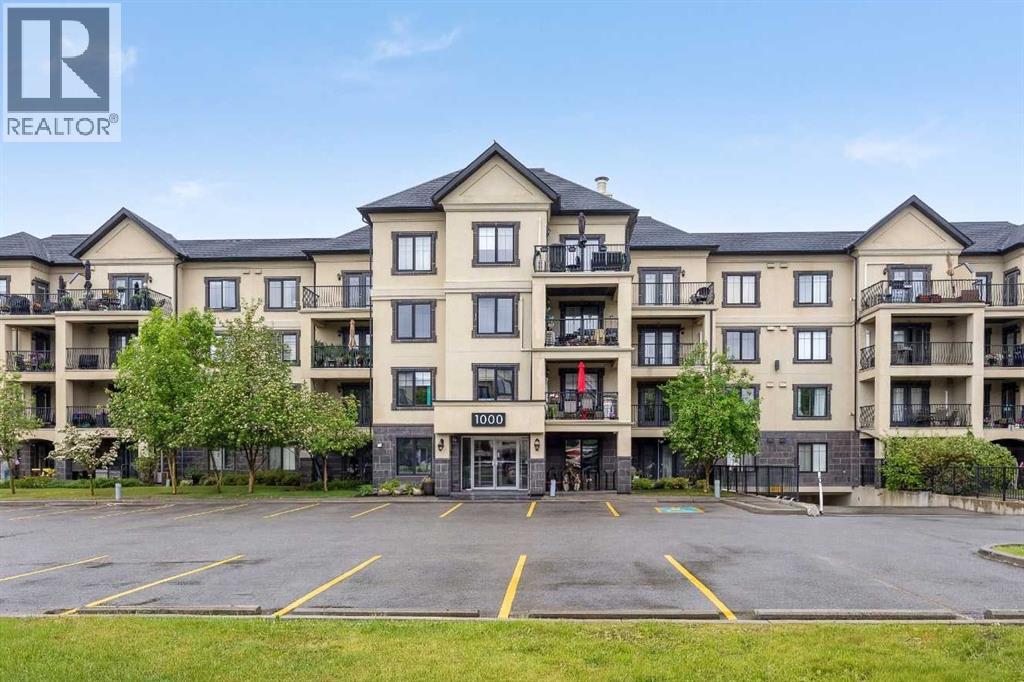
2 Bedroom 2 baths & Den Enjoy the comfort of one of the largest layouts in the complex, where a thoughtful design and south-facing exposure combine to create a bright and inviting place to call home. To help buyers visualize the home’s full potential, photos have been virtually staged with alternate furniture layouts and design concepts. Virtual staging is for illustration purposes only. Step inside to an open-concept plan finished in durable laminate flooring and a neutral colour palette that easily adapts to your personal style while keeping everyday maintenance simple. Gather in the living area where natural light fills the space and extends seamlessly toward the covered balcony, creating an ideal setting for both quiet evenings and casual entertaining. Move into the kitchen where a functional peninsula with breakfast bar seating supports easy meal preparation while maintaining connection to the main living areas. Set apart for flexibility, a dedicated den provides the perfect environment for a home office, workout space or hobby room depending on your needs. At the end of the day, retreat to the primary bedroom where a private 3-piece ensuite adds comfort and convenience to your daily routine. A second bedroom and a full 4-piece bathroom allow for guests or shared living, while in-suite laundry supports effortless day-to-day living. Benefit from heated underground parking and a separate storage locker that help keep your vehicle protected and belongings organized year-round. Appreciate the value of low condo fees that include all utilities, helping simplify monthly budgeting with minimal additional costs. Step outside and walk to the extensive shopping, dining and services along 130 Avenue SE, placing everything you need within easy reach while maintaining the quieter feel of a residential setting. Take advantage of nearby parks, playgrounds, pathway systems, seasonal splash park and winter skating rink that bring year-round recreation right into your community. (id:66635)
Summarizing the highlights...
Property Details
July Value
Calculating a July Value estimate...
Contact JULY
Reach JULY now
Call or text any time: JULY answers immediately, day or night, and can book this showing on the spot.
My Notes
Location
Run The Numbers
Monthly mortgage payment
$1,473
$252,000 financed over 25 years at 5%. For guidance only, not a quote or approval.
Monthly cost (mortgage + tax + maintenance)
$1,473
Cash flow
-$1,473
Estimates for education only. Talk to a JULY advisor for real numbers on this home.
Calgary right now
Live snapshot from the MLS® feed. Sold-price history and trend charts arrive with our VOW data feed.
The Neighbourhood
Household and demographic stats for Calgary, from the Statistics Canada 2021 Census.
The immediate block around this home (right here): about 2,271 residents in 1,148 homes, 3,911 people/km² (urban).
Source: Statistics Canada 2021 Census, Calgary, City, Alberta; block-level figures from dissemination area 48062317.
Schools
K-12 schools closest to this home, with straight-line distances.
McKenzie Towne School
public · elementary
St. Albert the Great
catholic · elementary
New Brighton School
public · elementary
Dr. Martha Cohen School
public · elementary
Mountain Park School
public · elementary
St. Marguerite School
catholic · elementary
Source: Statistics Canada, Open Database of Educational Facilities. Distances are straight-line, not walking routes. Catchment boundaries change; always confirm with the school district.
Public records
Independent reference data for this property from the City of Calgary assessment roll (2026 assessment).
Assessed values are the municipal tax assessment, not a market appraisal. Contains information licensed under the Open Government Licence, City of Vancouver.
Similar Homes
Ask About This Home
Interested in this home?
Listing information is provided courtesy of the Canadian Real Estate Association's Data Distribution Facility (DDF®) and is deemed reliable but is not guaranteed accurate by JULY Realty or CREA. The trademarks MLS®, Multiple Listing Service® and the associated logos identify professional services rendered by REALTOR® members of CREA to effect the purchase, sale and lease of real estate as part of a cooperative selling system. The trademarks REALTOR®, REALTORS® and the REALTOR® logo are controlled by CREA and identify real estate professionals who are members of CREA.