© 2026 JULY Company. All rights reserved. JULY® and the JULY logo are registered trademarks.
For Sale · Toronto (Newtonbrook East) · Single Family
$4,499,000
About This Home
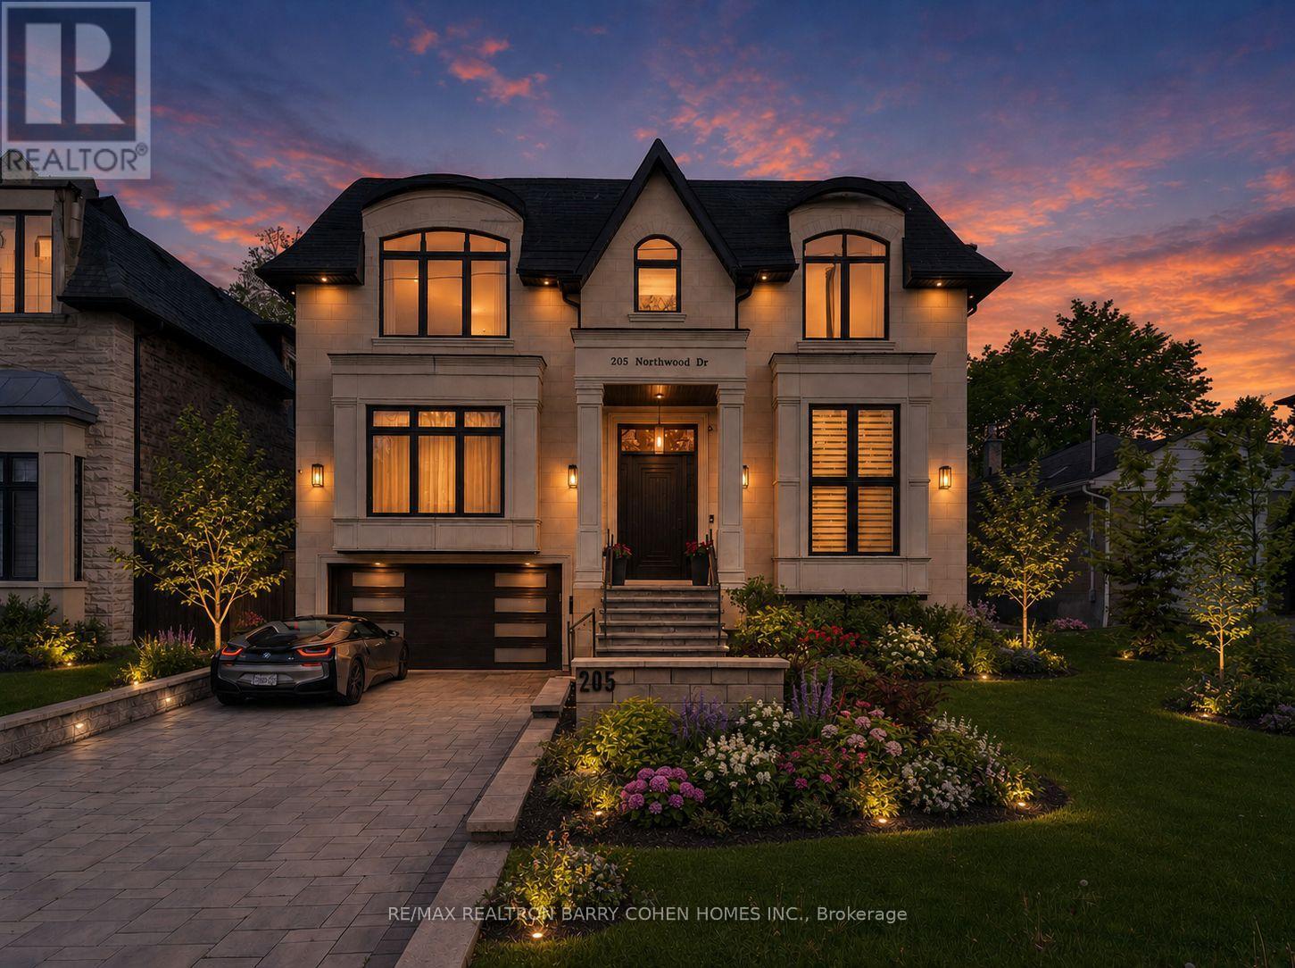
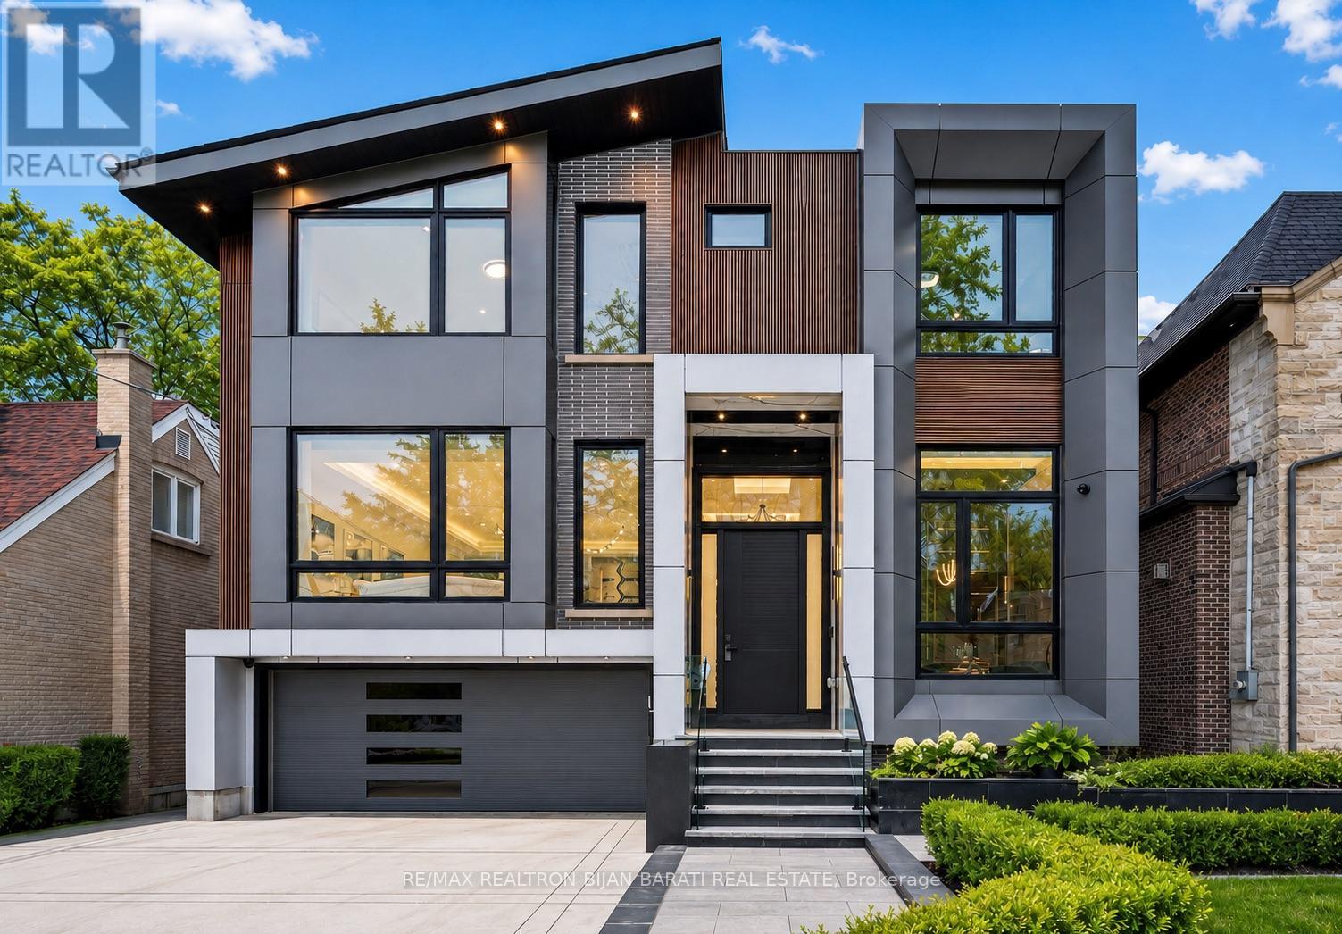
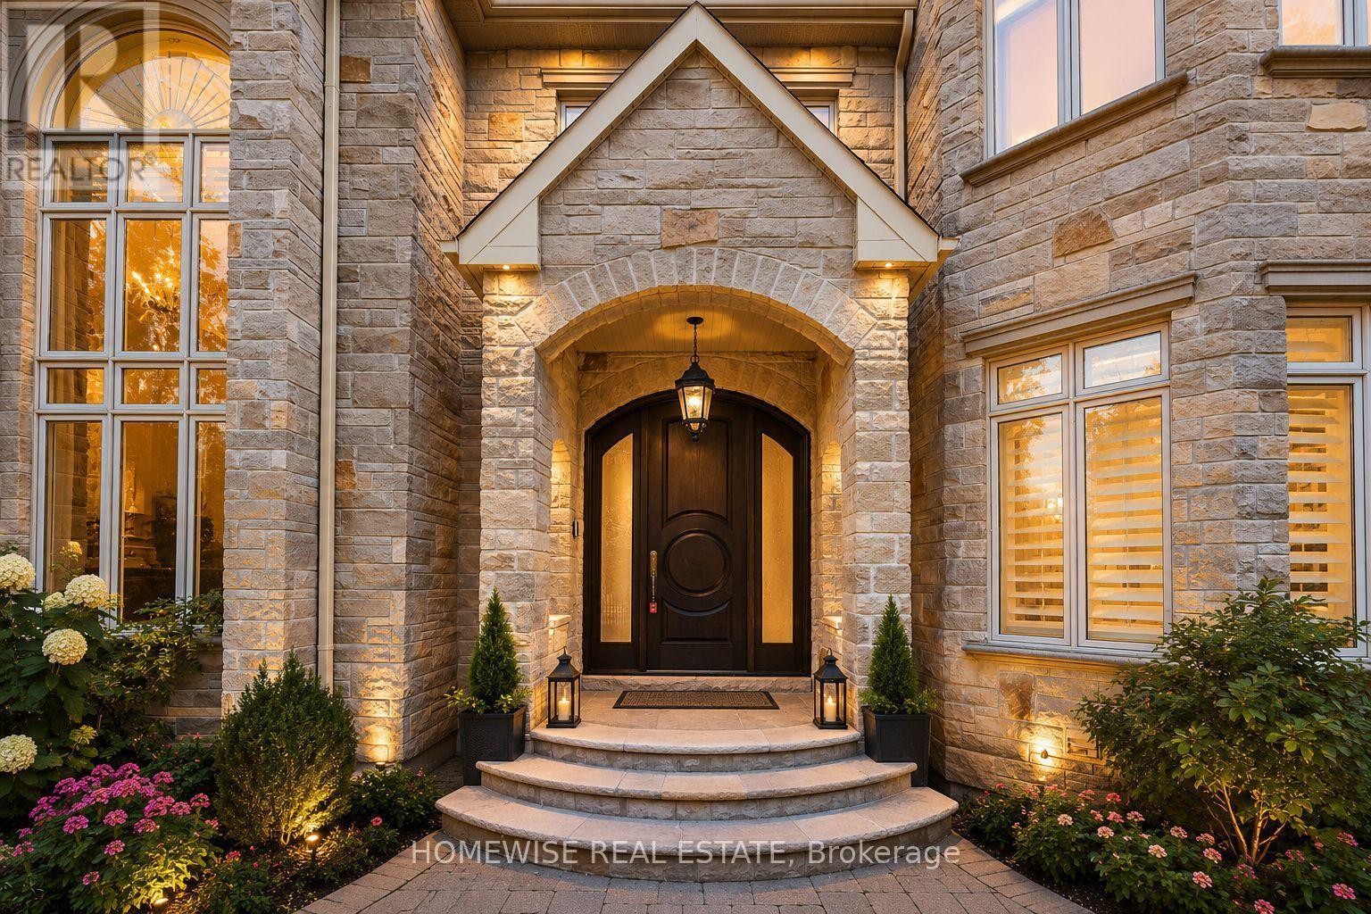
Exceptional Custom Home in Willowdale. A true masterpiece of design, quality, and craftsmanship. Featuring soaring 12-ft ceilings on the main floor, 10 ft on the second, and 9 ft in the basement, this sun-filled home boasts a perfect balance of grandeur and warmth. The elegant main floor welcomes you with a heated foyer, formal living and dining rooms with a featured fireplace, and a private office ideal for working from home. The chef-inspired kitchen is equipped with premium Thermador appliances, including a built-in coffee machine, oversized fridge/freezer, gas cooktop, and a walk-in pantry with a built-in beverage cooler. The open-concept family room and breakfast area walk out to an extra-large deck with glass railing and a professionally landscaped backyard with built-in outdoor speakers, perfect for indoor-outdoor living. State-of-the-art home automation includes built-in audio in the family room, kitchen, dining room, primary bedroom, ensuite bathroom, basement rec room, and backyard. Additional features include a video surveillance system with 4 exterior cameras, an intercom system on both levels, and two zoned HVAC systems with smart thermostats. Upstairs, the luxurious primary suite features a spa-like 5-piece ensuite with a heated floor and an oversized walk-in closet. The second and third bedrooms each enjoy their own 4-piece ensuite bathrooms and walk-in closets. A central skylight brings natural light into the upper hall. The fully finished basement with radiant heated floors includes a guest bedroom, full 3-piece bathroom, bar with island and wine rack, and a spacious recreation area ideal for a home gym, theater, or in-law suite. Additional highlights include: Heated front porch and front steps for winter safety, Two independent HVAC systems, Smart lighting control throughout main areas and exterior, Premium finishes and materials throughout, and masterpiece lighting design. An unmatched offering--this home must be seen to be truly appreciated (id:66635)
Summarizing the highlights...
Property Details
July Value
Calculating a July Value estimate...
Contact JULY
Reach JULY now
Call or text any time: JULY answers immediately, day or night, and can book this showing on the spot.
My Notes
Location
Run The Numbers
Monthly mortgage payment
$21,041
$3,599,200 financed over 25 years at 5%. For guidance only, not a quote or approval.
Monthly cost (mortgage + tax + maintenance)
$21,041
Cash flow
-$21,041
Estimates for education only. Talk to a JULY advisor for real numbers on this home.
Toronto (Newtonbrook East) right now
Live snapshot from the MLS® feed. Sold-price history and trend charts arrive with our VOW data feed.
The Neighbourhood
Household and demographic stats for Toronto (Newtonbrook East), from the Statistics Canada 2021 Census.
The immediate block around this home (right here): about 463 residents in 177 homes, 2,835 people/km² (urban).
Source: Statistics Canada 2021 Census, Toronto, City, Ontario; block-level figures from dissemination area 35202508.
Schools
K-12 schools closest to this home, with straight-line distances.
St Joseph Morrow Park Catholic Secondary School
catholic · secondary
Integral High School
independent · secondary
Dora Education Centre
independent · elementary
St Agnes Catholic School
catholic · elementary
Cummer Valley Middle School
public · elementary
Brebeuf College School
catholic · secondary
Source: Statistics Canada, Open Database of Educational Facilities. Distances are straight-line, not walking routes. Catchment boundaries change; always confirm with the school district.
Similar Homes
Rental Market
Active rentals close to this home, for rent-versus-buy context and investors sizing up cash flow.
Ask About This Home
Interested in this home?
Listing information is provided courtesy of the Canadian Real Estate Association's Data Distribution Facility (DDF®) and is deemed reliable but is not guaranteed accurate by JULY Realty or CREA. The trademarks MLS®, Multiple Listing Service® and the associated logos identify professional services rendered by REALTOR® members of CREA to effect the purchase, sale and lease of real estate as part of a cooperative selling system. The trademarks REALTOR®, REALTORS® and the REALTOR® logo are controlled by CREA and identify real estate professionals who are members of CREA.
5 bed · 5 bath
Price on request / month
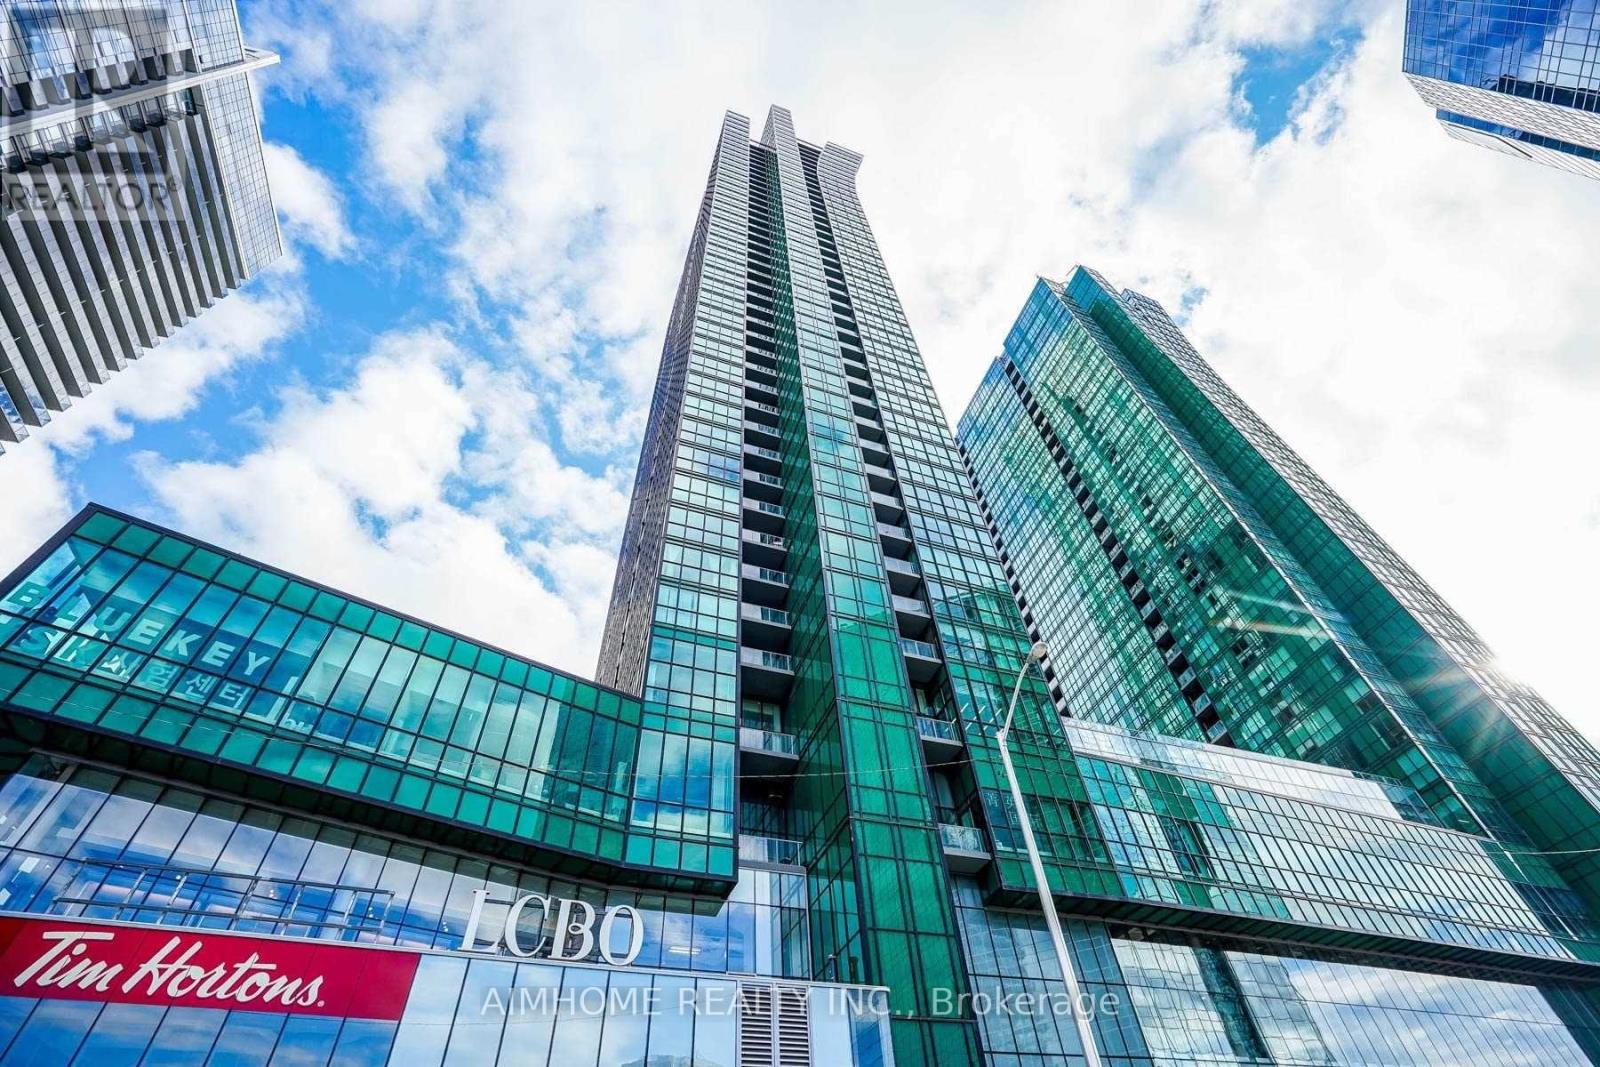
804 - 9 BOGERT AVENUE, Toronto (Lansing-Westgate)
1 bed · 1 bath