© 2026 JULY Company. All rights reserved. JULY® and the JULY logo are registered trademarks.
For Sale · Calgary · Single Family
$750,000
About This Home
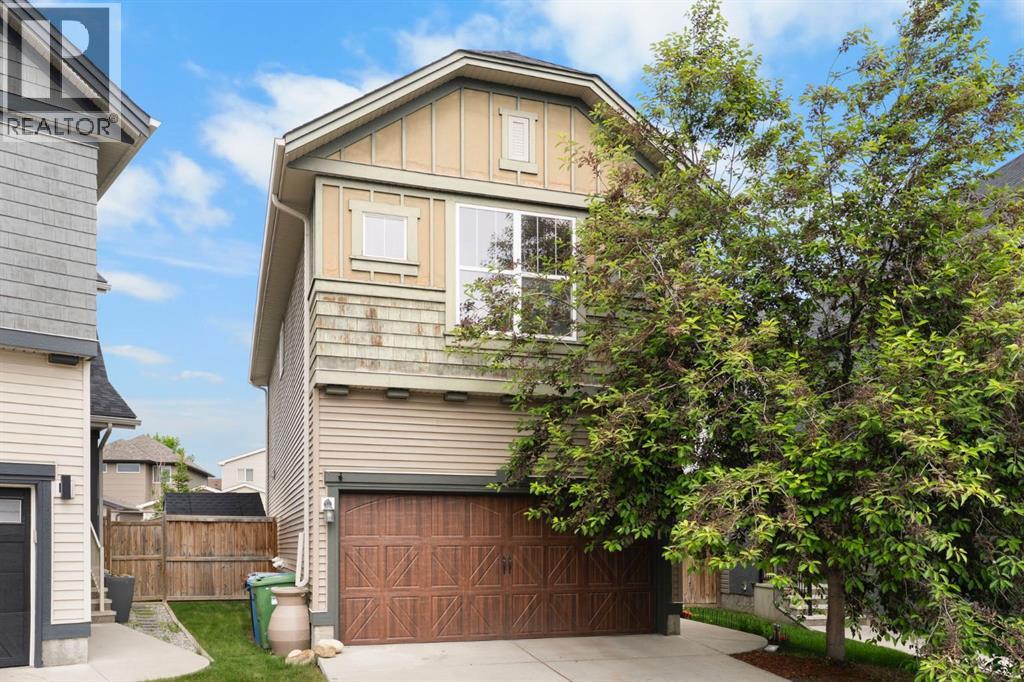
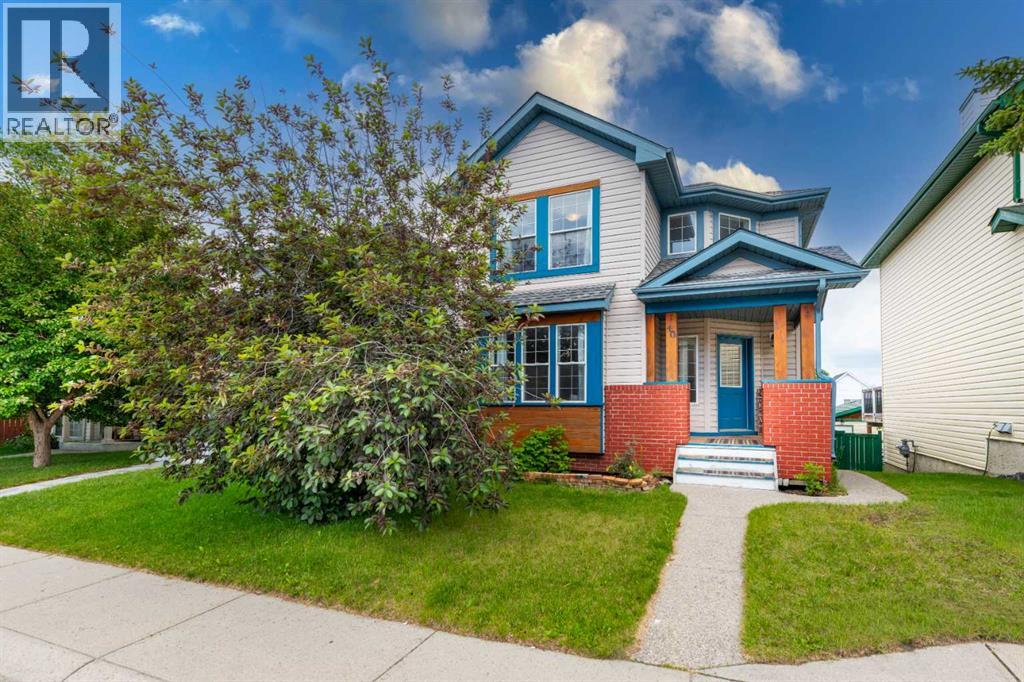
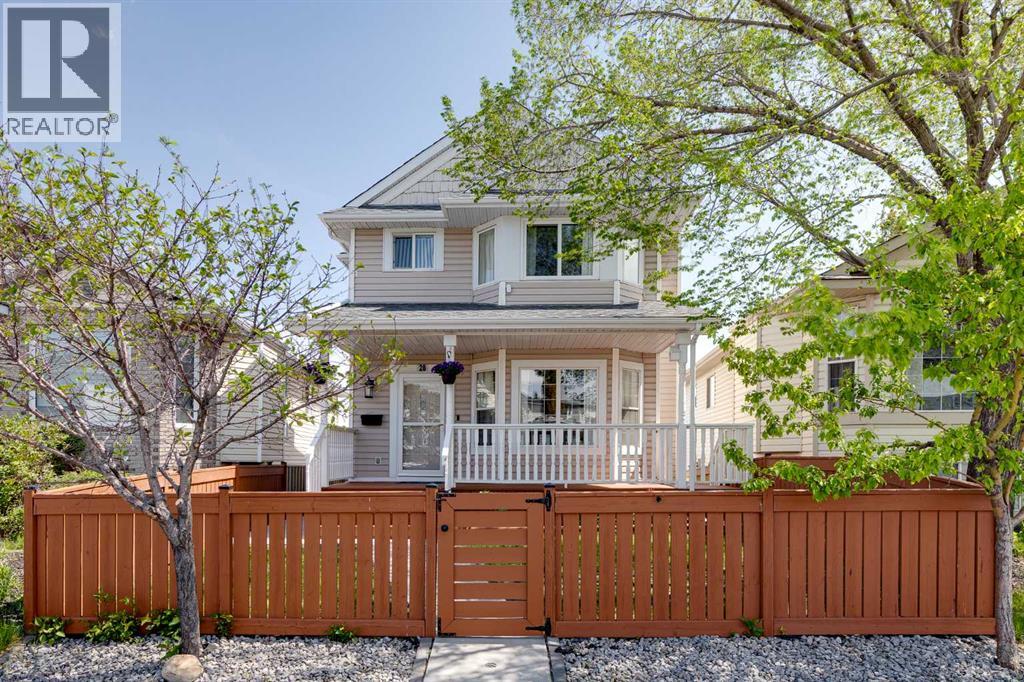
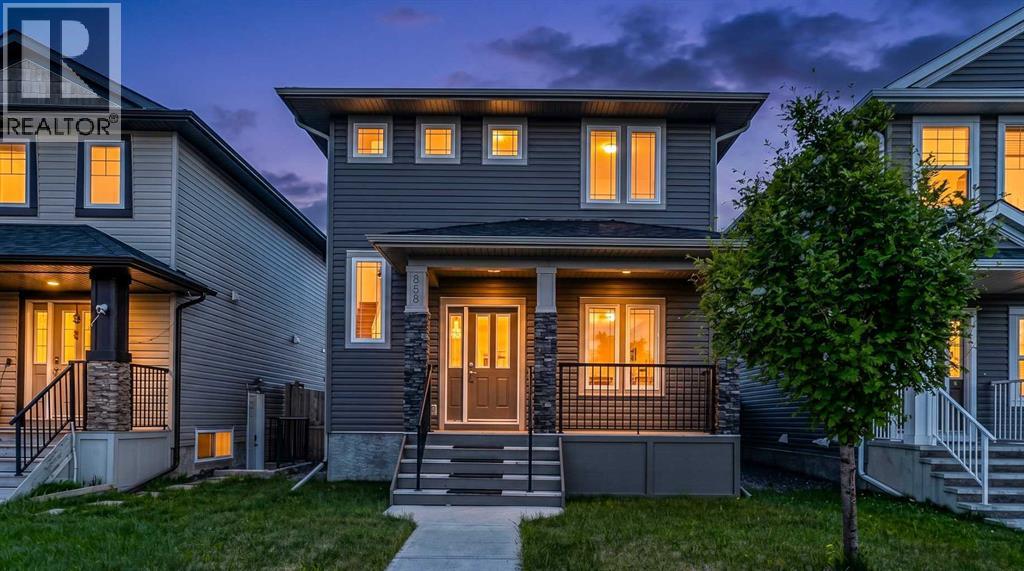
Tucked away on a quiet cul-de-sac & steps from a playground in the highly desirable community of Sage Hill, this beautifully upgraded home blends thoughtful design, elevated finishes, and everyday functionality. With fresh paint throughout and exceptional curb appeal, this property welcomes you in with warmth and style from the moment you arrive.Step inside to a bright and inviting foyer that opens into a stunning open-concept main floor. The kitchen is equipped with quartz countertops throughout, full-height cabinetry, stainless steel appliances, fridge with icemaker/water a mini bar fridge, and a convenient coffee/dry bar. A spacious central island and walk-through pantry offer both beauty and practicality, making this space ideal for entertaining and daily living. The adjacent dining area flows seamlessly onto the newly stained deck, complete with a gas line for summer BBQs.The living room is flooded with natural light and anchored by a cozy gas fireplace with custom built-ins, creating an inviting atmosphere for relaxing evenings. Thoughtful details like motion sensor stair lighting, art niche lighting, and up/down combo blinds throughout the home elevate both ambiance and convenience. A stylish 2-piece powder room completes the main level.Upstairs, a stunning bonus room with a tray ceiling and custom French doors offers the perfect retreat for movie nights, a playroom, or a home office. Skylights flood the upper level with natural light, enhancing the airy feel throughout. The spacious primary suite provides a private escape, complemented by a luxurious ensuite with a large soaker tub, dual sinks, shower and walk-in closet. Two additional bedrooms, a full bathroom, and a well-designed upper laundry room round out this level.The fully developed basement features impressive 9-foot ceilings, creating an open and comfortable extension of the home. Designed for both relaxation and function, this level includes a beautiful Napoleon gas fireplace with an auto thermostat, custom built-ins for a library, an additional bedroom, and a full bathroom. Step outside to your own private backyard. The expansive pie-shaped lot showcases a thoughtfully designed outdoor space with a stone patio, raised garden bed, a stone patio, and a storage shed. The double attached garage is equally impressive, featuring upgraded doors with windows and built-in shelving for optimal organization. Plus an included garage fridge.Located close to parks, pathways, schools, shopping, and amenities, this exceptional home offers the perfect balance of comfort, style, and convenience. A rare opportunity to own a meticulously maintained and upgraded property in one of NW Calgary’s most sought-after communities. Additional updates: New Shingles 2025, New LED lighting. (id:66635)
Summarizing the highlights...
Property Details
July Value
Calculating a July Value estimate...
Contact JULY
Reach JULY now
Call or text any time: JULY answers immediately, day or night, and can book this showing on the spot.
My Notes
Location
Run The Numbers
Monthly mortgage payment
$3,508
$600,000 financed over 25 years at 5%. For guidance only, not a quote or approval.
Monthly cost (mortgage + tax + maintenance)
$3,508
Cash flow
-$3,508
Estimates for education only. Talk to a JULY advisor for real numbers on this home.
Calgary right now
Live snapshot from the MLS® feed. Sold-price history and trend charts arrive with our VOW data feed.
The Neighbourhood
Household and demographic stats for Calgary, from the Statistics Canada 2021 Census.
The immediate block around this home (0.3 km radius): about 3,371 residents in 1,253 homes, 4,019 people/km² (dense urban).
Source: Statistics Canada 2021 Census, Calgary, City, Alberta; block-level figures from dissemination area 48062629.
Schools
K-12 schools closest to this home, with straight-line distances.
Bearspaw Christian School & College
2.1 kmindependent · k12
Blessed Marie-Rose
2.1 kmcatholic · elementary
Our Lady of Grace School
2.6 kmcatholic · elementary
Locations: Statistics Canada, Open Database of Educational Facilities; straight-line distances. Scores are JULY's percentile rating (0-10) of BC Ministry of Education results: FSA literacy + numeracy averages for elementary grades 4 and 7, first-time Grade 12 graduation + honours rates for secondary. Catchment boundaries change; always confirm with the school district.
Public records
Independent reference data for this property from the City of Calgary assessment roll (2026 assessment).
Assessed values are the municipal tax assessment, not a market appraisal. Contains information licensed under the Open Government Licence, City of Vancouver.
Ask About This Home
Interested in this home?
Listing information is provided courtesy of the Canadian Real Estate Association's Data Distribution Facility (DDF®) and is deemed reliable but is not guaranteed accurate by JULY Realty or CREA. The trademarks MLS®, Multiple Listing Service® and the associated logos identify professional services rendered by REALTOR® members of CREA to effect the purchase, sale and lease of real estate as part of a cooperative selling system. The trademarks REALTOR®, REALTORS® and the REALTOR® logo are controlled by CREA and identify real estate professionals who are members of CREA.