© 2026 JULY Company. All rights reserved. JULY® and the JULY logo are registered trademarks.
For Sale · Garlands Crossing · Single Family
$645,000
About This Home
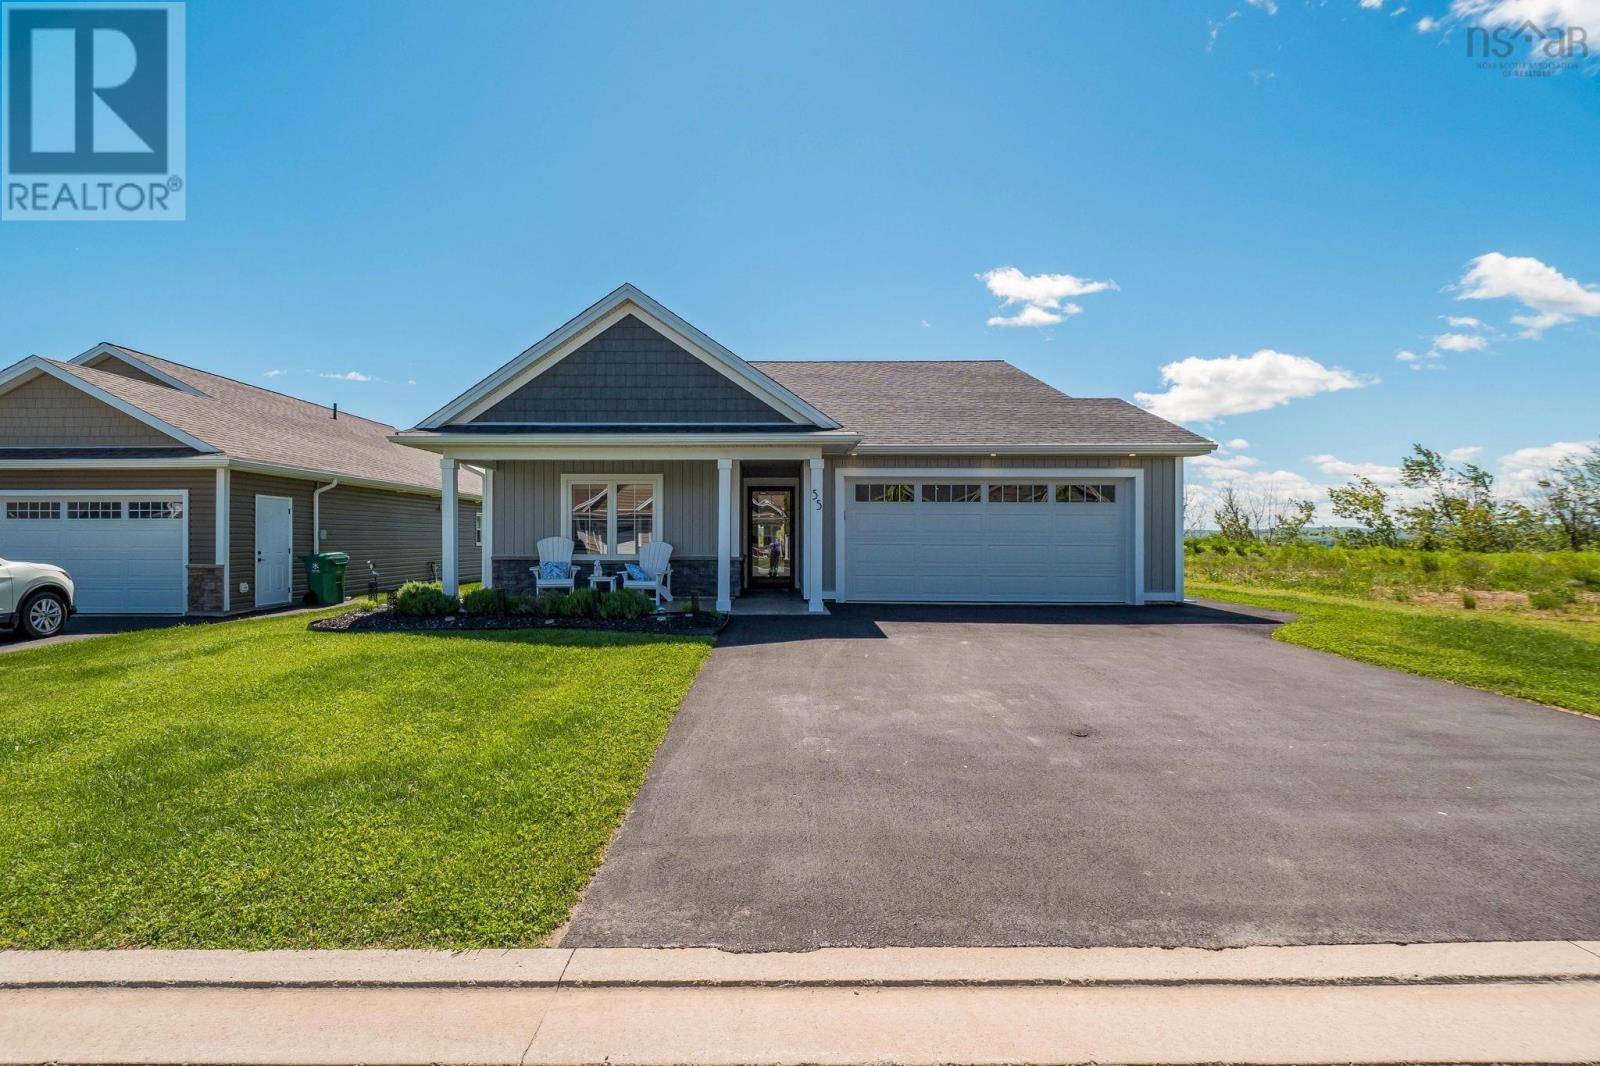
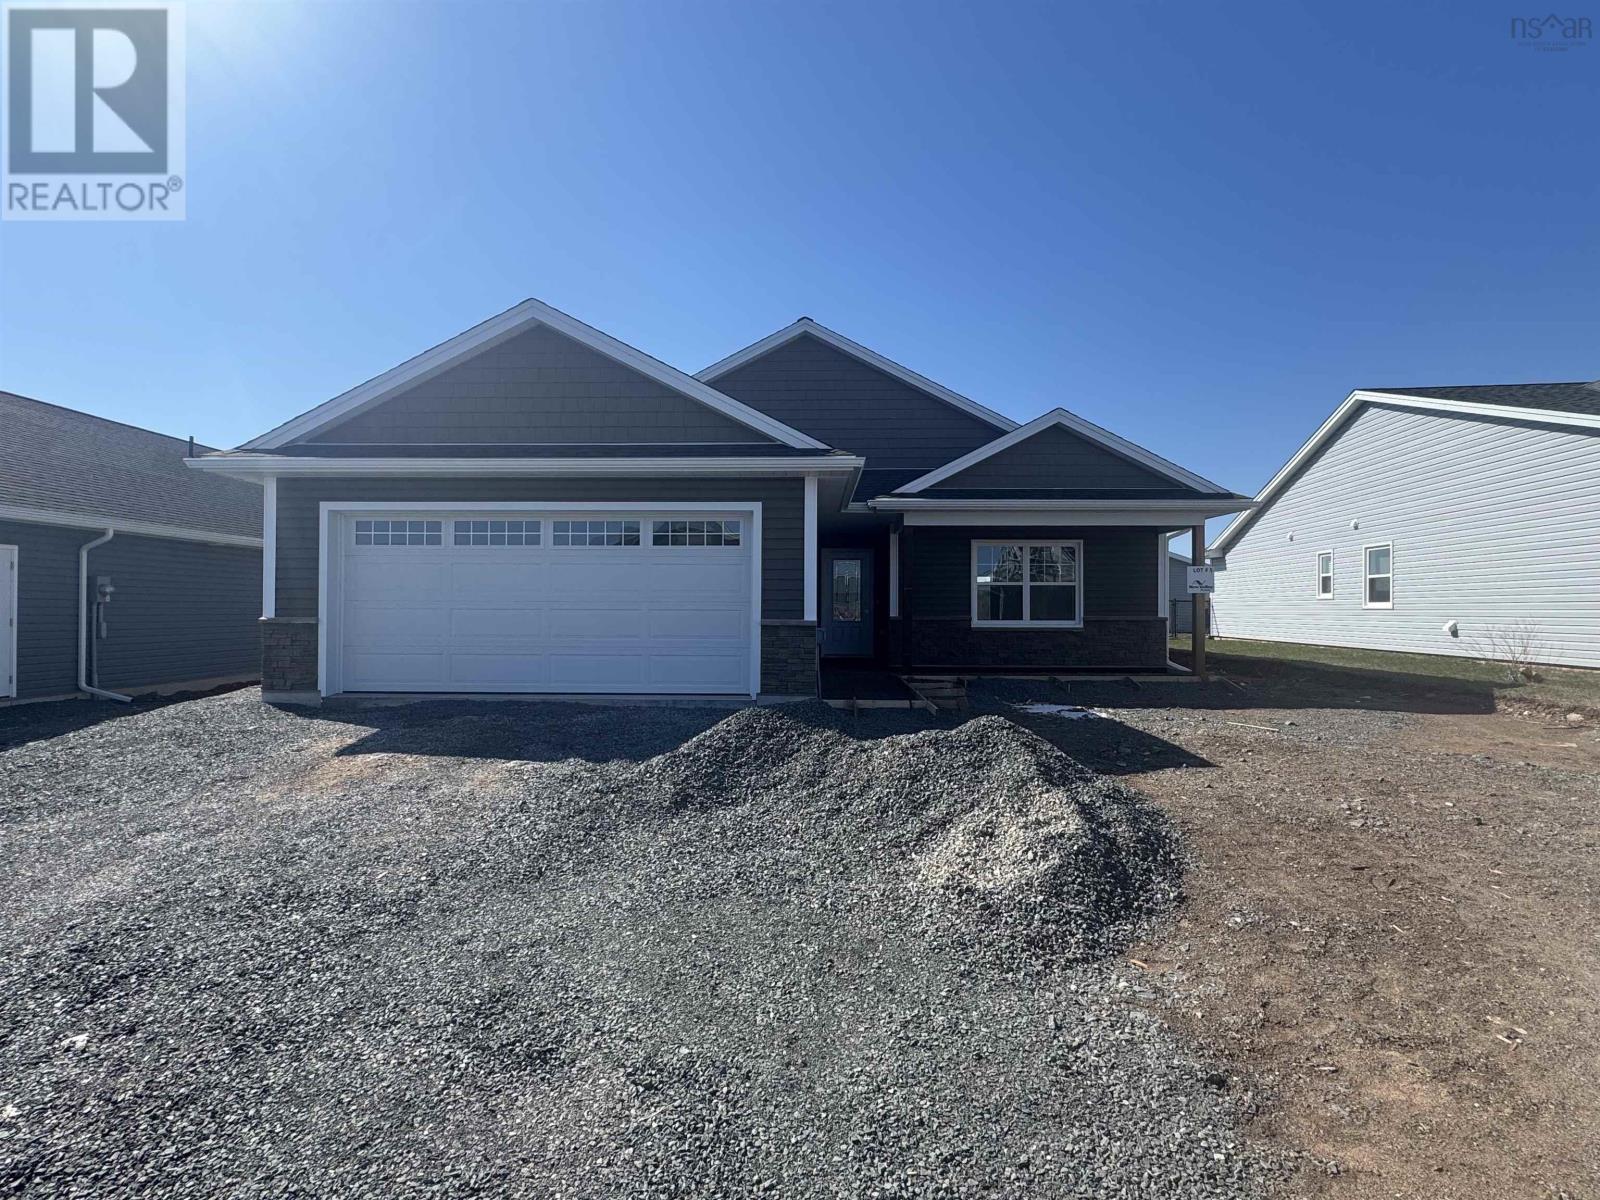
Welcome to The Crossing Windsors Dream Retirement Community. This is one of the newly subdivided larger lots at the Summit of Blackbird Way with a private treed back yard. The home is our thoughtfully designed MacIntosh Plan made for easy of single-level living. This 3-bedroom, 2-bathroom gem includes a large garage, a covered back deck and lots of back yard for the garden shed. The kitchen offers all the features of a custom chef's kitchen packed into a functional, welcoming space, perfect for entertaining. The kitchen is highlighted by a large island that opens directly into the dining and great room. The primary suite is ideally located near the back featuring a spacious walk-in closet and a private en-suite bath. Two additional bedrooms provide the perfect layout for a guest room or bonus hobby space supported by a full secondary bathroom and dedicated laundry. This home is turnkey ready, with landscaping and pavement included, along with the peace of mind of an 8-year Lux Home Warranty. The Crossing is one of the Valley's best-kept secretsoffering a serene lifestyle while remaining just minutes from the Highway Exit, The Superstore, Hospital and the New Box Stores of this growing community. . (id:66635)
Summarizing the highlights...
Property Details
July Value
Calculating a July Value estimate...
Contact JULY
Reach JULY now
Call or text any time: JULY answers immediately, day or night, and can book this showing on the spot.
My Notes
Location
Run The Numbers
Monthly mortgage payment
$3,016
$516,000 financed over 25 years at 5%. For guidance only, not a quote or approval.
Monthly cost (mortgage + tax + maintenance)
$3,016
Cash flow
-$3,016
Estimates for education only. Talk to a JULY advisor for real numbers on this home.
Garlands Crossing right now
Live snapshot from the MLS® feed. Sold-price history and trend charts arrive with our VOW data feed.
Schools
K-12 schools closest to this home, with straight-line distances.
Avon View High School
public · secondary
Windsor Elementary School
public · elementary
West Hants Education Centre
public · secondary
Windsor Adult High School
public · secondary
King's-Edgehill School
independent · secondary
Source: Statistics Canada, Open Database of Educational Facilities. Distances are straight-line, not walking routes. Catchment boundaries change; always confirm with the school district.
Similar Homes
Ask About This Home
Interested in this home?
Listing information is provided courtesy of the Canadian Real Estate Association's Data Distribution Facility (DDF®) and is deemed reliable but is not guaranteed accurate by JULY Realty or CREA. The trademarks MLS®, Multiple Listing Service® and the associated logos identify professional services rendered by REALTOR® members of CREA to effect the purchase, sale and lease of real estate as part of a cooperative selling system. The trademarks REALTOR®, REALTORS® and the REALTOR® logo are controlled by CREA and identify real estate professionals who are members of CREA.