© 2026 JULY Company. All rights reserved. JULY® and the JULY logo are registered trademarks.
For Sale · Toronto (Rosedale-Moore Park) · Single Family
$2,299,000
About This Home
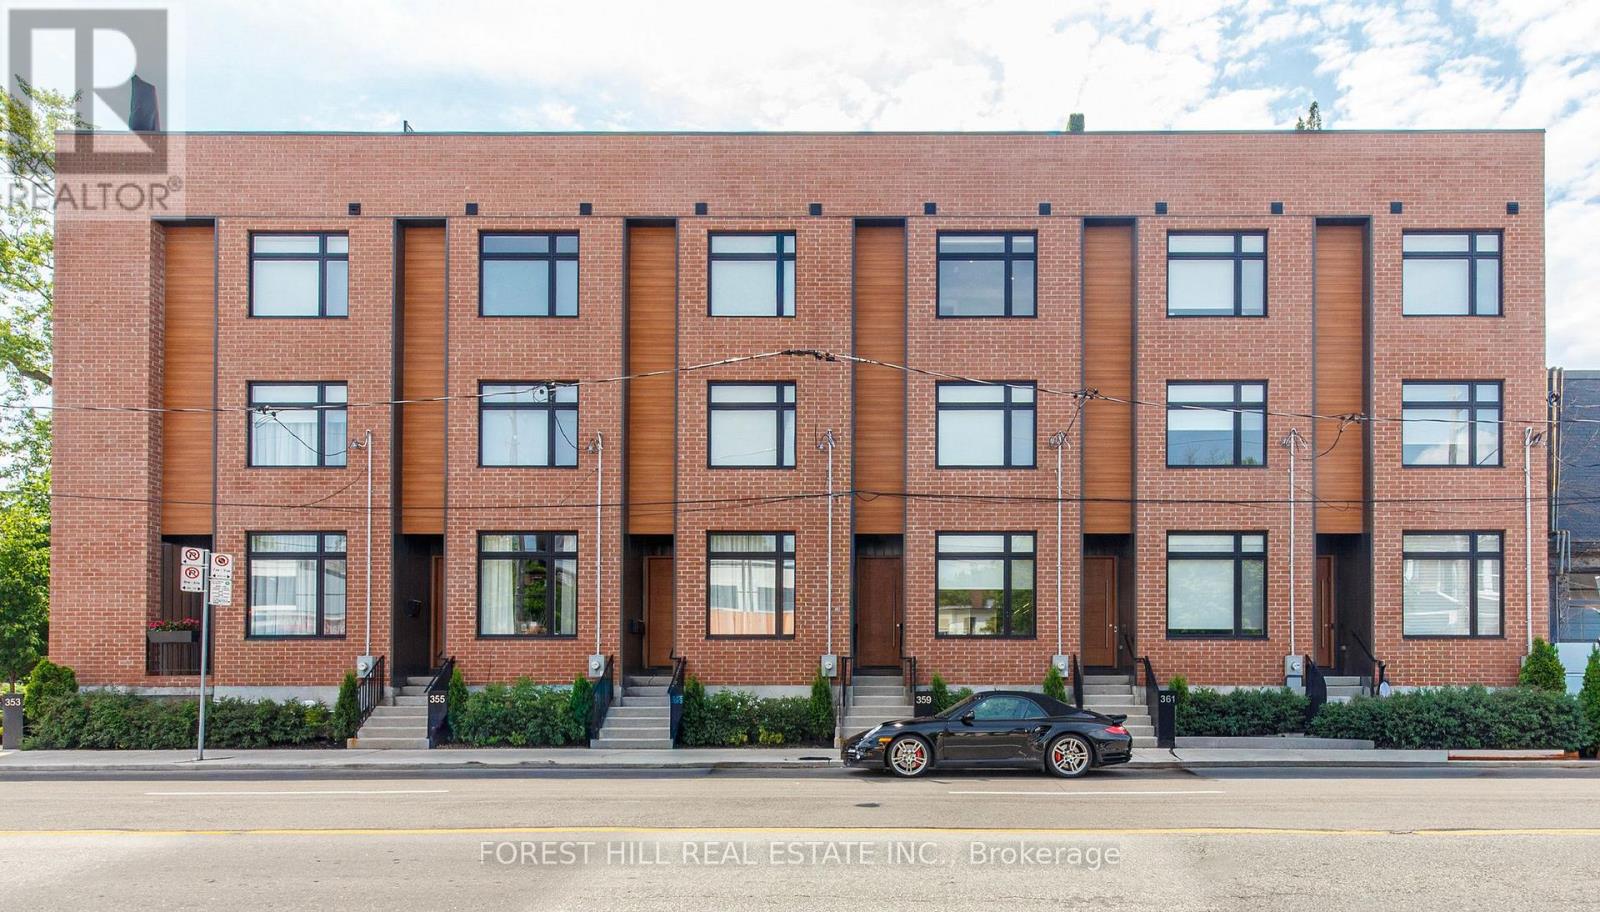
A rare opportunity in Toronto's established Summerhill neighbourhood, this custom-built semi-detached residence offers over 2,700 square feet of thoughtfully finished living space, defined by a clean architectural approach and a highly functional layout. Just steps to Yonge Street, boutique shopping, dining, and transit, the location supports a well-connected urban lifestyle. The home features 3+1 bedrooms, each with its own ensuite, along with 4.5 well-appointed bathrooms. The main level is designed for both everyday living and entertaining, with polished concrete floors, floor-to-ceiling windows, and a seamless open-concept layout that connects the kitchen, living, and dining areas. A direct walkout extends the interior to the rear patio, reinforcing the natural flow of the space. Upper levels are thoughtfully arranged, with two bedrooms on the second floor and a full-floor primary suite above, complete with a skylight, walk-in closet, and five-piece ensuite. The lower level adds flexibility with a fourth bedroom, full bathroom, and a media or recreation space. The exterior presents a composed brick façade with expansive glazing, while inside, Venetian plaster walls and custom millwork introduce warmth and texture, creating a cohesive and well-executed residence. (id:66635)
Summarizing the highlights...
Property Details
July Value
Calculating a July Value estimate...
Contact JULY
Reach JULY now
Call or text any time: JULY answers immediately, day or night, and can book this showing on the spot.
My Notes
Location
Run The Numbers
Monthly mortgage payment
$10,752
$1,839,200 financed over 25 years at 5%. For guidance only, not a quote or approval.
Monthly cost (mortgage + tax + maintenance)
$10,752
Cash flow
-$10,752
Estimates for education only. Talk to a JULY advisor for real numbers on this home.
Toronto (Rosedale-Moore Park) right now
Live snapshot from the MLS® feed. Sold-price history and trend charts arrive with our VOW data feed.
The Neighbourhood
Household and demographic stats for Toronto (Rosedale-Moore Park), from the Statistics Canada 2021 Census.
The immediate block around this home (right here): about 568 residents in 316 homes, 8,645 people/km² (dense urban).
Source: Statistics Canada 2021 Census, Toronto, City, Ontario; block-level figures from dissemination area 35204510.
Schools
K-12 schools closest to this home, with straight-line distances.
Park Street Education
independent · elementary
York School, The
independent · k12
Linden School, The
independent · k12
Cottingham Junior Public School
public · elementary
Our Lady of Perpetual Help Catholic School
catholic · elementary
De La Salle College
independent · k12
Source: Statistics Canada, Open Database of Educational Facilities. Distances are straight-line, not walking routes. Catchment boundaries change; always confirm with the school district.
Similar Homes
Rental Market
Active rentals close to this home, for rent-versus-buy context and investors sizing up cash flow.
Ask About This Home
Interested in this home?
Listing information is provided courtesy of the Canadian Real Estate Association's Data Distribution Facility (DDF®) and is deemed reliable but is not guaranteed accurate by JULY Realty or CREA. The trademarks MLS®, Multiple Listing Service® and the associated logos identify professional services rendered by REALTOR® members of CREA to effect the purchase, sale and lease of real estate as part of a cooperative selling system. The trademarks REALTOR®, REALTORS® and the REALTOR® logo are controlled by CREA and identify real estate professionals who are members of CREA.
3 bed · 2 bath
Price on request / month
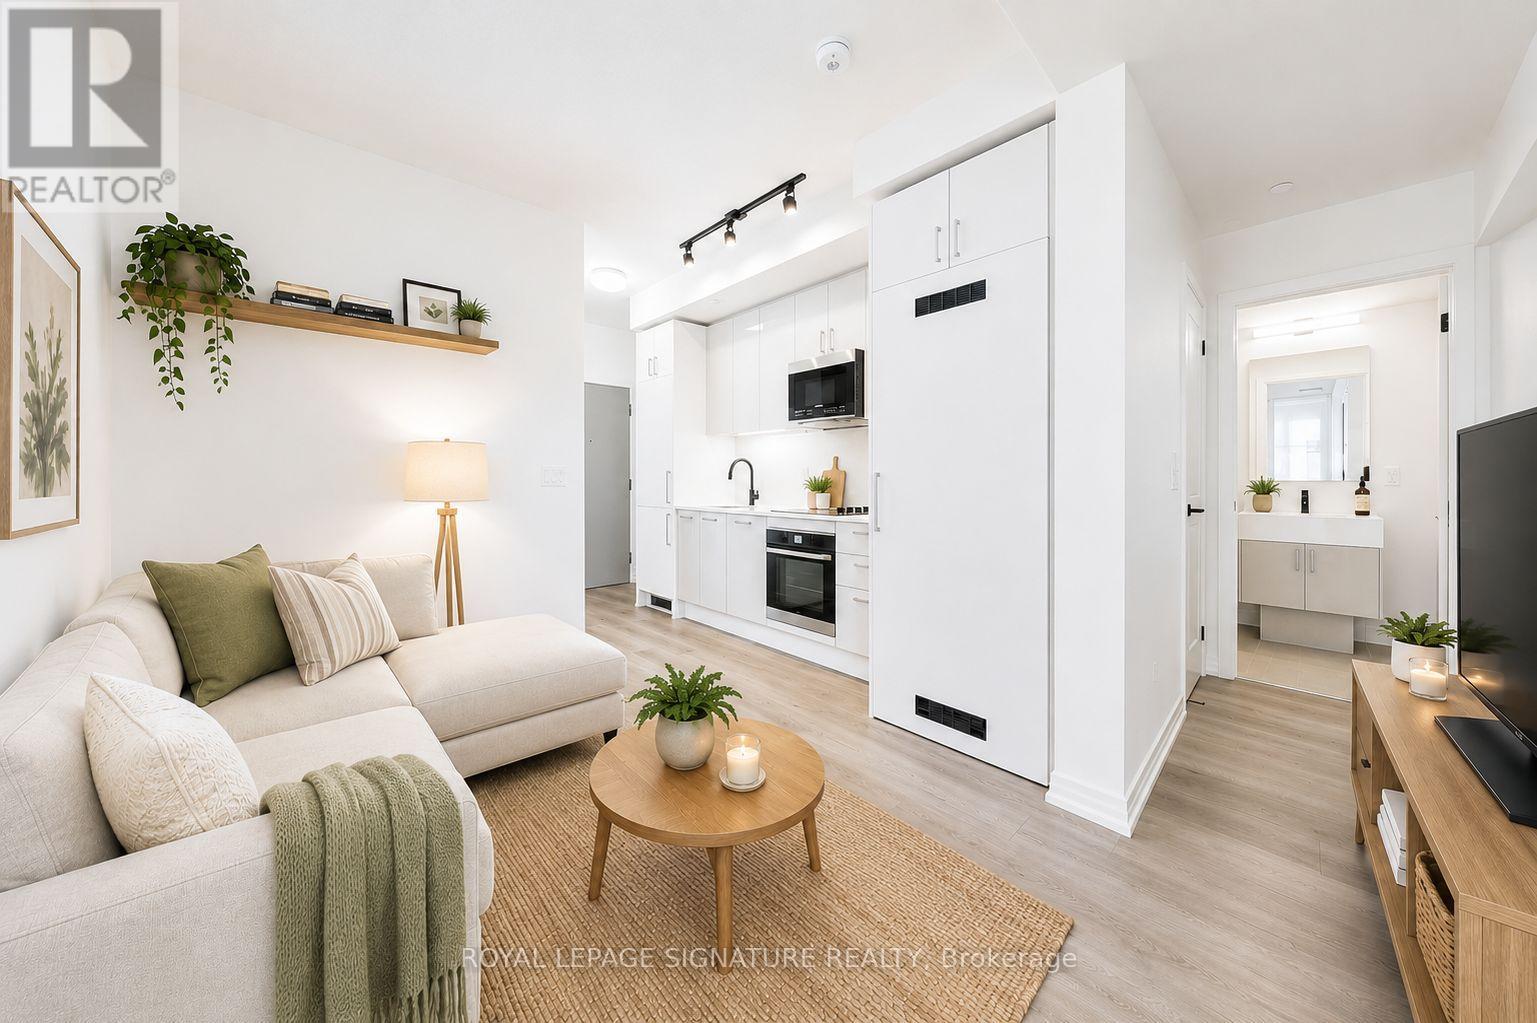
1501 - 292 DUNDAS STREET, Toronto (Kensington-Chinatown)
0 bed · 1 bath