© 2026 JULY Company. All rights reserved. JULY® and the JULY logo are registered trademarks.
For Sale · Calgary · Single Family
$634,900
About This Home
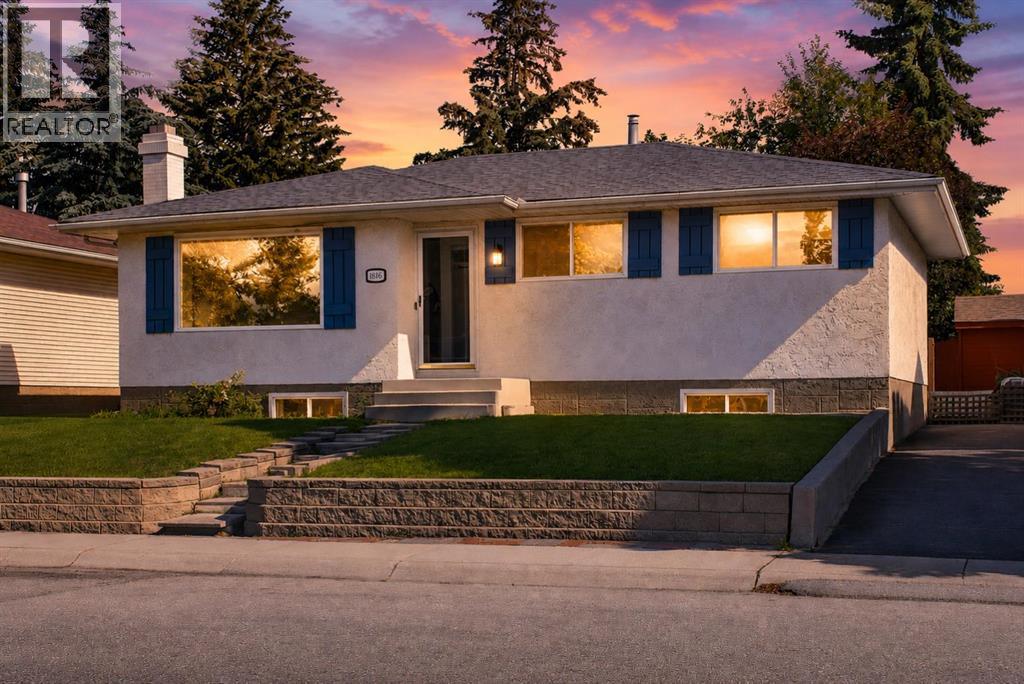
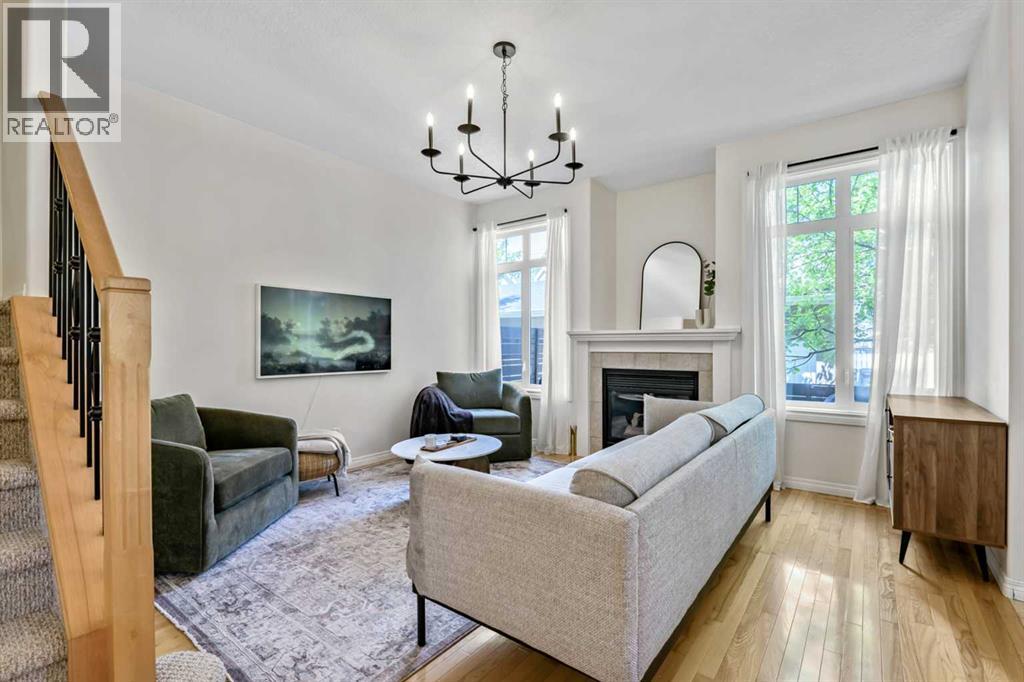
[OPEN HOUSE Saturday July 4th: 1-3] FABULOUS VALUE – SUBSTANTIALLY UPGRADED, 1500+ Sqft ACROSS 3 LEVELS + 24X26 OVERSIZE GARAGE - Sit back, relax and enjoy this beautiful home, nestled on a serene tree-lined drive. This EXTENSIVELY UPDATED home gracefully blends contemporary living with mid-century charm. The convenient split-level design provides chic & sensible living & avoids those long stairs. The main and upper levels combine for 1004 RMS; and just a few steps down is the sizable lower 3rd level. The open-concept main is wonderful day to day and entertaining. The spacious living/dining rooms merge with the fabulous Legacy kitchen. Shaker motif cabinetry, S/S Apps, island/breakfast bar and pantry. Lustrous hardwood, pot lights, texture ceiling & iconic glass block. Step through French Doors and bask on the sunny SOUTH DECK. Light up your BBQ! Watch the children through the kitchen bay window. Ascend to 3 bedrooms & updated full bathroom. Crown molding adds a nice accent, as does the primary bedroom feature wall. The main flows down to the versatile great room, with a jewel of a second bathroom. And there’s rough-in for a bar if so desired behind the bookshelf nook. As well, there’s a huge storage crawl space. Enjoy infrastructure PEACE OF MIND - updated windows, furnace, hot water, insulation, air conditioning and simple SUPER-SAVING SOLAR PANELS. OVERSIZE 24x26’ HEATED DOUBLE GARAGE. Fairview is a landscaped ‘urban oasis’ with great central location. Close to schools, shopping, bistros, LRT. Minutes to DT. An enhanced home with great curb appeal. In today’s market, here is a Great Home - at a Great Price! (id:66635)
Summarizing the highlights...
Property Details
July Value
Calculating a July Value estimate...
Contact JULY
Reach JULY now
Call or text any time: JULY answers immediately, day or night, and can book this showing on the spot.
My Notes
Location
Run The Numbers
Monthly mortgage payment
$2,969
$507,920 financed over 25 years at 5%. For guidance only, not a quote or approval.
Monthly cost (mortgage + tax + maintenance)
$2,969
Cash flow
-$2,969
Estimates for education only. Talk to a JULY advisor for real numbers on this home.
Calgary right now
Live snapshot from the MLS® feed. Sold-price history and trend charts arrive with our VOW data feed.
The Neighbourhood
Household and demographic stats for Calgary, from the Statistics Canada 2021 Census.
The immediate block around this home (right here): about 301 residents in 141 homes, 734 people/km² (suburban).
Source: Statistics Canada 2021 Census, Calgary, City, Alberta; block-level figures from dissemination area 48061482.
Schools
K-12 schools closest to this home, with straight-line distances.
West Island College
independent · secondary
Le Roi Daniels School
public · elementary
Fairview School
public · elementary
The Third Academy
independent · elementary
Third Academy Calgary South
independent · k12
St. Matthew School
catholic · elementary
Source: Statistics Canada, Open Database of Educational Facilities. Distances are straight-line, not walking routes. Catchment boundaries change; always confirm with the school district.
Public records
Independent reference data for this property from the City of Calgary assessment roll (2026 assessment).
Assessed values are the municipal tax assessment, not a market appraisal. Contains information licensed under the Open Government Licence, City of Vancouver.
Ask About This Home
Interested in this home?
Listing information is provided courtesy of the Canadian Real Estate Association's Data Distribution Facility (DDF®) and is deemed reliable but is not guaranteed accurate by JULY Realty or CREA. The trademarks MLS®, Multiple Listing Service® and the associated logos identify professional services rendered by REALTOR® members of CREA to effect the purchase, sale and lease of real estate as part of a cooperative selling system. The trademarks REALTOR®, REALTORS® and the REALTOR® logo are controlled by CREA and identify real estate professionals who are members of CREA.