© 2026 JULY Company. All rights reserved. JULY® and the JULY logo are registered trademarks.
For Sale · Calgary · Single Family
$449,900
About This Home
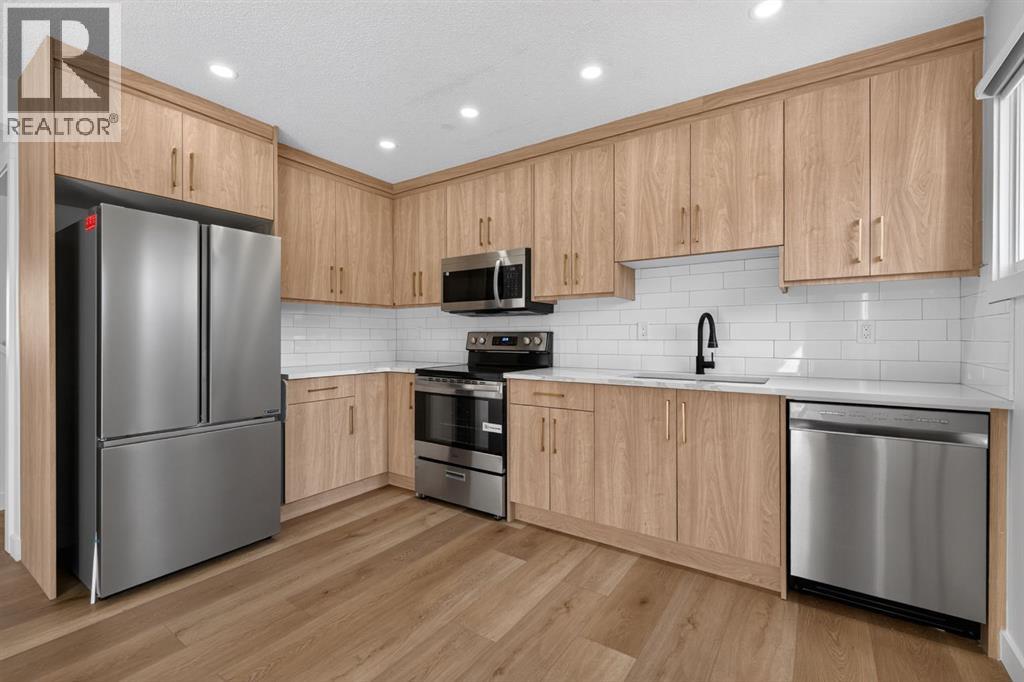
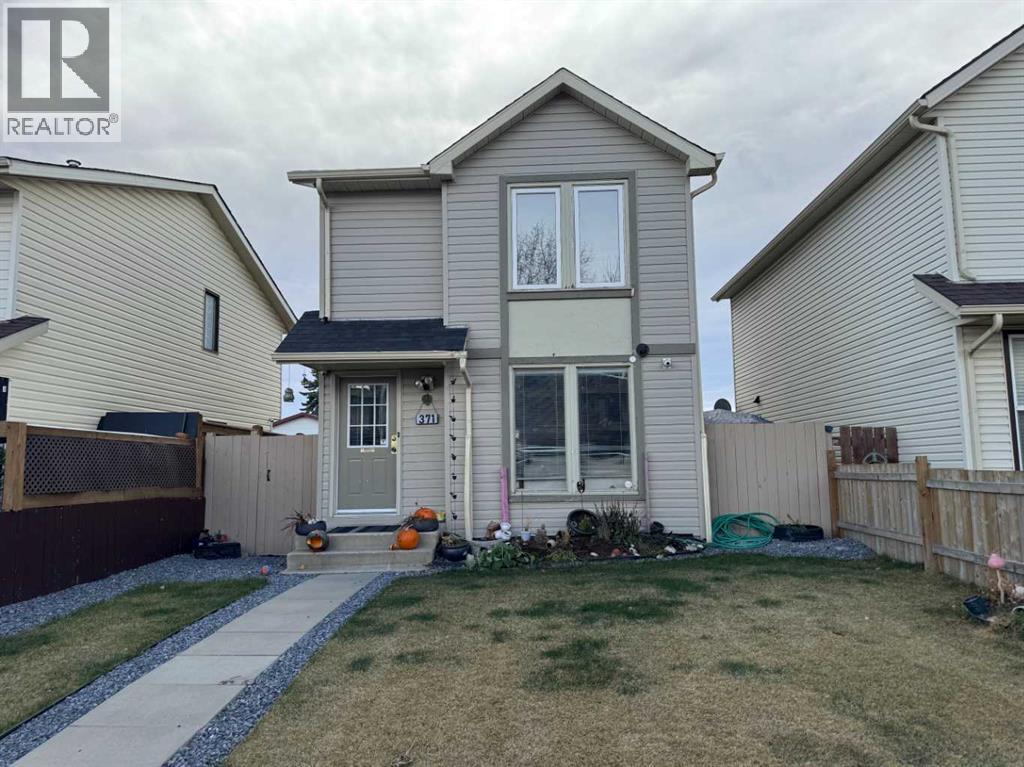
WELCOME TO THIS BEAUTIFULLY RENOVATED 2 STOREY HOME IN THE HEART OF WHITEHORN. MOVE IN READY and packed with upgrades, this home offers the perfect blend of style, comfort, and convenience in one of Northeast Calgary’s most established communities.Step inside to discover a FRESHLY UPDATED INTERIOR featuring BRAND NEW LUXURY VINYL PLANK FLOORING, FRESH PAINT throughout, and a BEAUTIFULLY REDESIGNED KITCHEN with NEW FULL HEIGHT CABINETRY and a bright, functional layout perfect for everyday living. The main floor also includes a convenient powder room and a SUN FILLED SUNROOM WITH SKYLIGHTS, creating the perfect space to relax, entertain, or enjoy your morning coffee year round.Upstairs, you will find a spacious primary bedroom, a well appointed 4 PIECE BATHROOM, and TWO ADDITIONAL BEDROOMS, making this an excellent option for families, guests, or a home office setup. The basement remains undeveloped, offering plenty of room to grow and endless potential for future development.Major updates include a BRAND NEW FURNACE installed in 2026 for added comfort and efficiency.Outside, enjoy the WEST FACING BACKYARD complete with a BRAND NEW DECK, NEWLY INSTALLED FENCE AND GATE, and the added benefit of a back lane. It is the perfect setup for summer BBQs, evening relaxation, and outdoor entertaining.This fantastic location puts you close to schools, parks, playgrounds, shopping, Peter Lougheed Centre, Sunridge Mall, Village Square Leisure Centre, and Whitehorn LRT Station, with quick access to McKnight Boulevard, 36 Street, and Stoney Trail. Chief Justice Milvain School, home to the TLC PROGRAM, is also just a short 3 minute drive away.BEAUTIFULLY RENOVATED, THOUGHTFULLY UPDATED, AND IDEALLY LOCATED, this is a fantastic opportunity to own a MOVE IN READY home in Whitehorn. If you have been looking for a stylish home with modern updates and everyday convenience, this one is a must see. (id:66635)
Summarizing the highlights...
Property Details
July Value
Calculating a July Value estimate...
Contact JULY
Reach JULY now
Call or text any time: JULY answers immediately, day or night, and can book this showing on the spot.
My Notes
Location
Run The Numbers
Monthly mortgage payment
$2,104
$359,920 financed over 25 years at 5%. For guidance only, not a quote or approval.
Monthly cost (mortgage + tax + maintenance)
$2,104
Cash flow
-$2,104
Estimates for education only. Talk to a JULY advisor for real numbers on this home.
Calgary right now
Live snapshot from the MLS® feed. Sold-price history and trend charts arrive with our VOW data feed.
The Neighbourhood
Household and demographic stats for Calgary, from the Statistics Canada 2021 Census.
The immediate block around this home (right here): about 431 residents in 156 homes, 6,219 people/km² (dense urban).
Source: Statistics Canada 2021 Census, Calgary, City, Alberta; block-level figures from dissemination area 48060943.
Schools
K-12 schools closest to this home, with straight-line distances.
Mountain View Academy
independent · k12
Chief Justice Milvain School
public · elementary
Annie Gale School
public · elementary
St. Wilfrid Elementary School
catholic · elementary
Colonel J. Fred Scott School
public · elementary
St. Rupert School
catholic · elementary
Source: Statistics Canada, Open Database of Educational Facilities. Distances are straight-line, not walking routes. Catchment boundaries change; always confirm with the school district.
Public records
Independent reference data for this property from the City of Calgary assessment roll (2026 assessment).
Assessed values are the municipal tax assessment, not a market appraisal. Contains information licensed under the Open Government Licence, City of Vancouver.
Similar Homes
Ask About This Home
Interested in this home?
Listing information is provided courtesy of the Canadian Real Estate Association's Data Distribution Facility (DDF®) and is deemed reliable but is not guaranteed accurate by JULY Realty or CREA. The trademarks MLS®, Multiple Listing Service® and the associated logos identify professional services rendered by REALTOR® members of CREA to effect the purchase, sale and lease of real estate as part of a cooperative selling system. The trademarks REALTOR®, REALTORS® and the REALTOR® logo are controlled by CREA and identify real estate professionals who are members of CREA.