© 2026 JULY Company. All rights reserved. JULY® and the JULY logo are registered trademarks.
For Sale · Esquimalt · Single Family
$855,000
About This Home
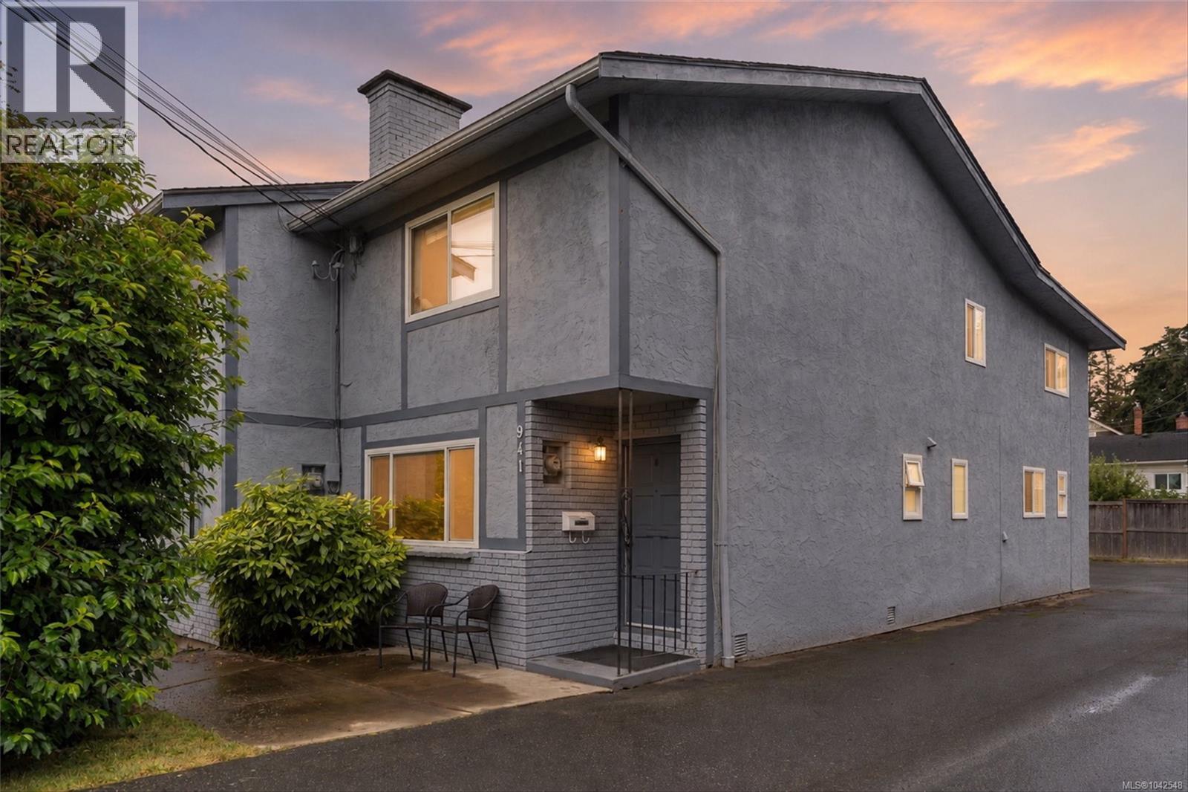
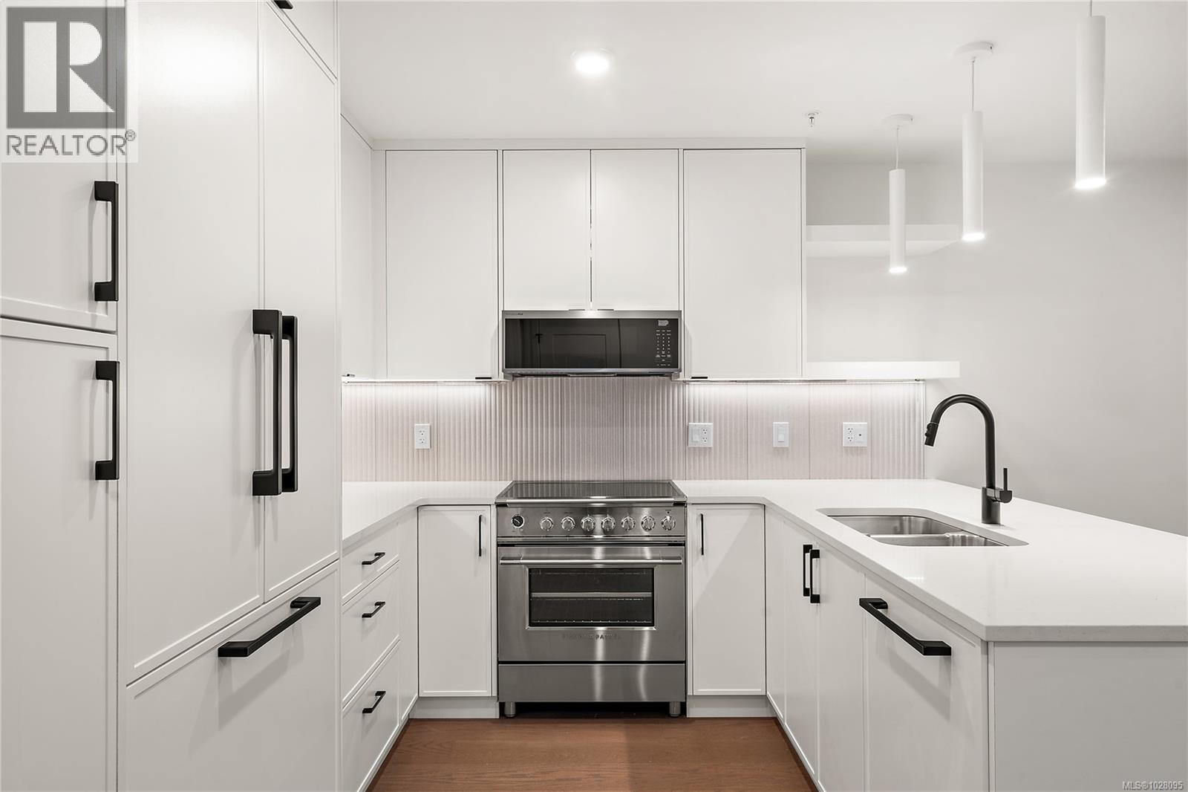
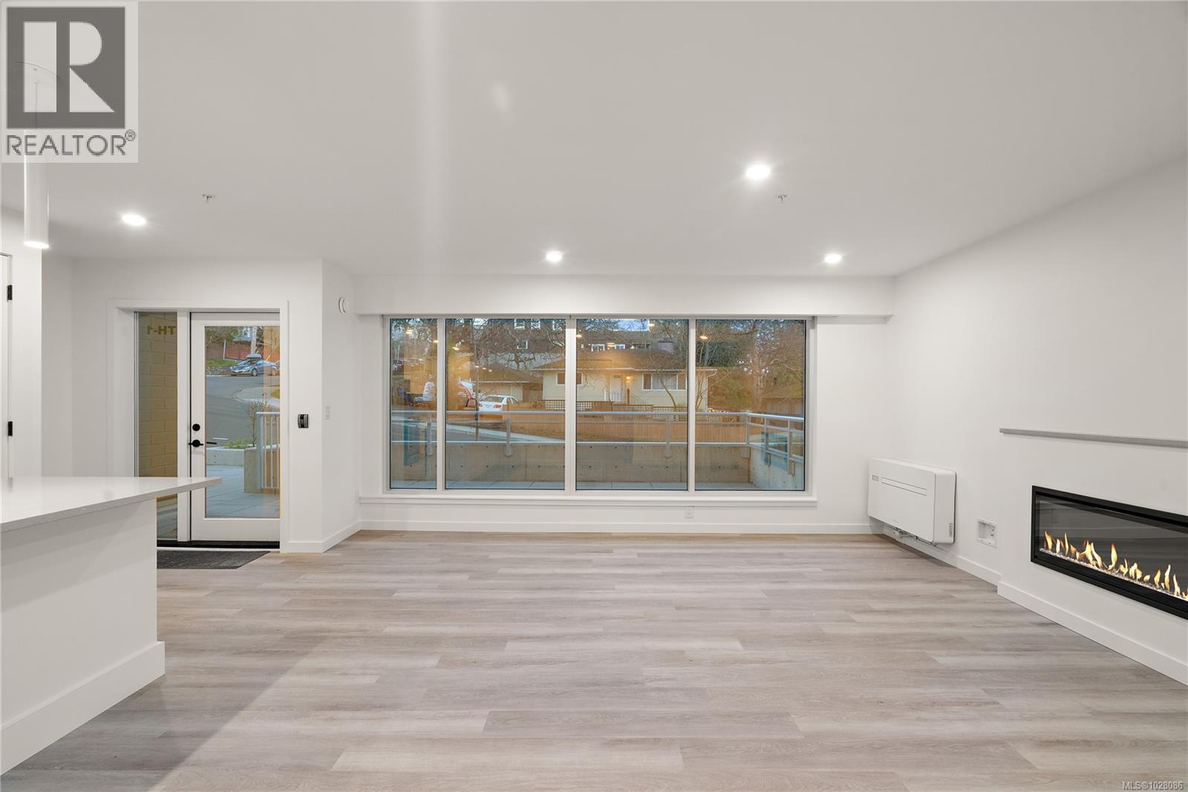
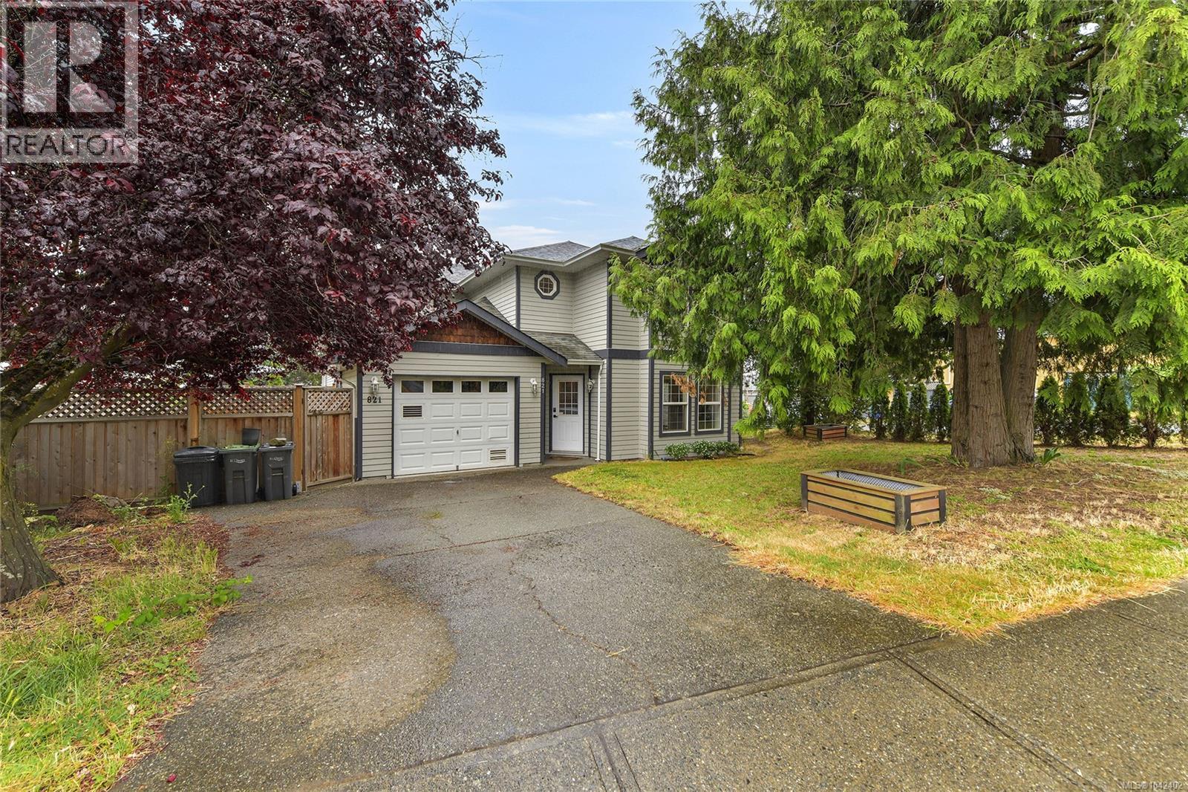
OPEN HOUSE SATURDAY 11 AM TO 1230 PM. Live the Detached Lifestyle Without the Detached Price Tag!Welcome to a home that defies duplex expectations. Situated on a peaceful, no-thru street, this bright and meticulously maintained property sits on a spacious corner lot with a unique back-to-back configuration. Because each half of the duplex faces a different street, you enjoy a level of privacy, curb appeal, and yard space typically reserved for single-family homes.Interior Comfort & Function:Inside, the floor plan is designed for modern efficiency. The main level boasts a cozy living room anchored by a feature gas fireplace—the perfect spot for West Coast winters. A practical galley-style kitchen maximizes workspace, leading into a dedicated dining area and a convenient rear entrance with in-unit laundry and crawlspace access for all your storage needs. Upstairs, three generous bedrooms provide the flexibility needed for a growing family, a guest bedroom, or a quiet professional home office or flex space.An Outdoor Sanctuary:The exterior is where this property truly shines. The oversized corner lot is fully fenced and beautifully landscaped, featuring a stunning rock wall that adds instant character. Animal lovers will fall in love with the ''Catio''—a secure, fully enclosed outdoor space where your pets can enjoy the fresh air in total safety. For the hobbyist, there is an attached workshop/shed and ample driveway space for larger vehicles, trucks, or toys.Unbeatable Location:Located just off Inskip and Agnes, you are perfectly positioned to enjoy the best of Victoria. Take a short stroll to the scenic Gorge Waterway for a morning walk, or head to the nearby Selkirk Waterfront for coffee and shopping. With downtown Victoria just minutes away, this is a commuter's dream for cyclists and drivers alike. Privacy plus -rarely does a home offering this much privacy, outdoor spce. Don’t miss your chance to secure a property that truly feels like home! (id:66635)
Summarizing the highlights...
Property Details
July Value
Calculating a July Value estimate...
Contact JULY
Reach JULY now
Call or text any time: JULY answers immediately, day or night, and can book this showing on the spot.
My Notes
Location
Run The Numbers
Monthly mortgage payment
$3,999
$684,000 financed over 25 years at 5%. For guidance only, not a quote or approval.
Monthly cost (mortgage + tax + maintenance)
$3,999
Cash flow
-$3,999
Estimates for education only. Talk to a JULY advisor for real numbers on this home.
Esquimalt right now
Live snapshot from the MLS® feed. Sold-price history and trend charts arrive with our VOW data feed.
The Neighbourhood
Household and demographic stats for Esquimalt, from the Statistics Canada 2021 Census.
The immediate block around this home (right here): about 605 residents in 354 homes, 4,468 people/km² (dense urban).
Source: Statistics Canada 2021 Census, Esquimalt, District municipality, British Columbia; block-level figures from dissemination area 59170368.
Schools
K-12 schools closest to this home, with straight-line distances.
Esquimalt High
public · secondary
Victor-Brodeur
public · k12
Victoria West Elementary
public · elementary
Rockheights Middle School
public · elementary
Tillicum Community School
public · elementary
Selkirk Montessori School
independent · elementary
Source: Statistics Canada, Open Database of Educational Facilities. Distances are straight-line, not walking routes. Catchment boundaries change; always confirm with the school district.
Ask About This Home
Interested in this home?
Listing information is provided courtesy of the Canadian Real Estate Association's Data Distribution Facility (DDF®) and is deemed reliable but is not guaranteed accurate by JULY Realty or CREA. The trademarks MLS®, Multiple Listing Service® and the associated logos identify professional services rendered by REALTOR® members of CREA to effect the purchase, sale and lease of real estate as part of a cooperative selling system. The trademarks REALTOR®, REALTORS® and the REALTOR® logo are controlled by CREA and identify real estate professionals who are members of CREA.