© 2026 JULY Company. All rights reserved. JULY® and the JULY logo are registered trademarks.
For Sale · Beaver Bank · Single Family
$599,900
About This Home
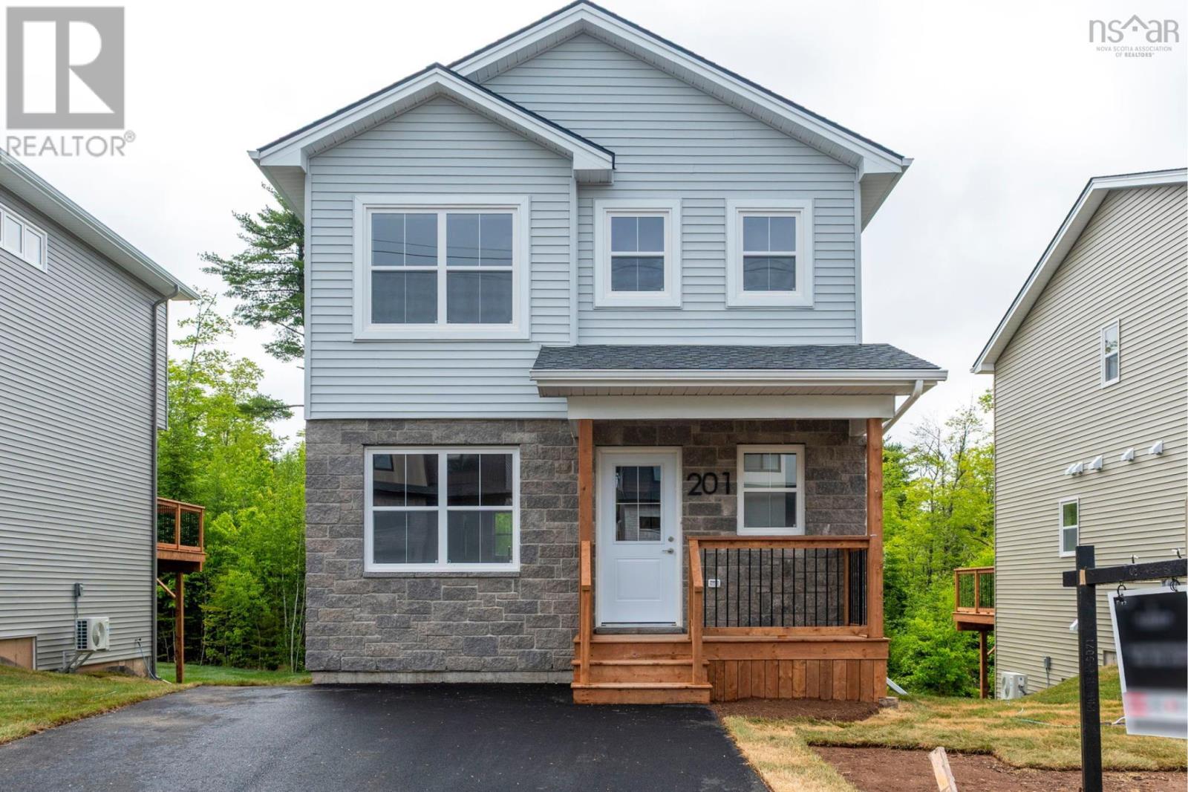
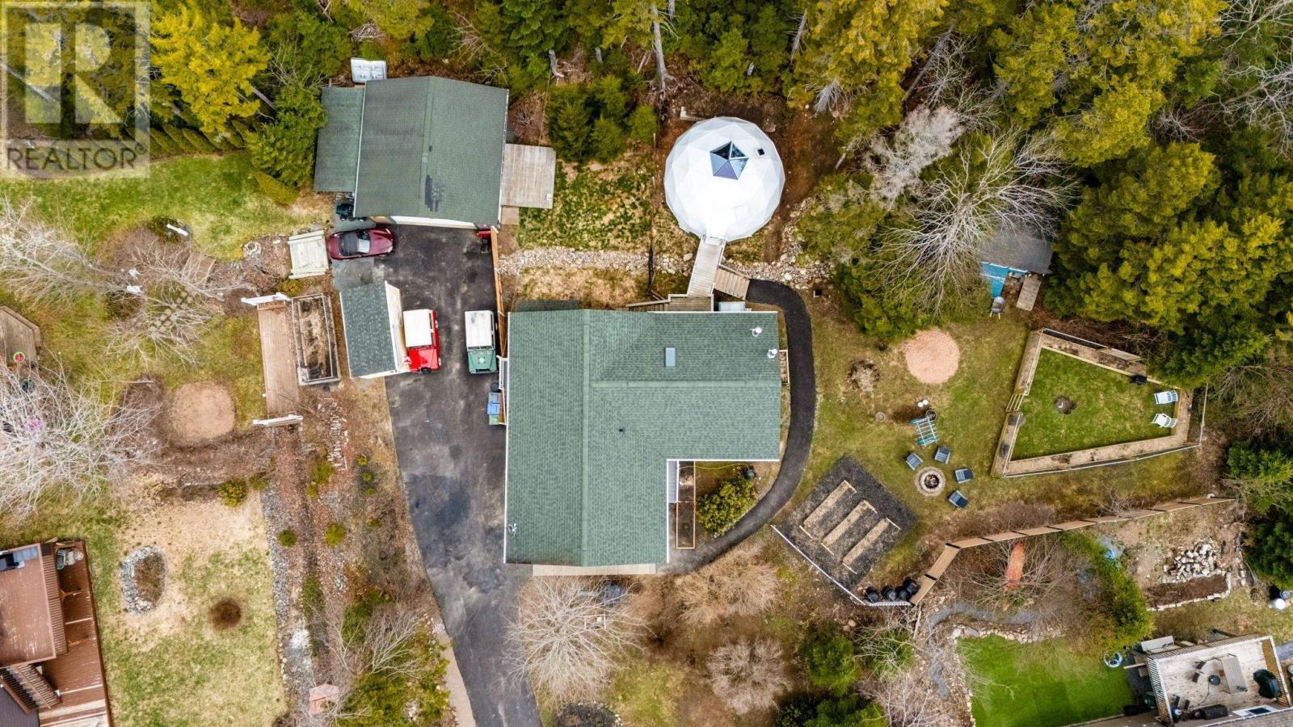
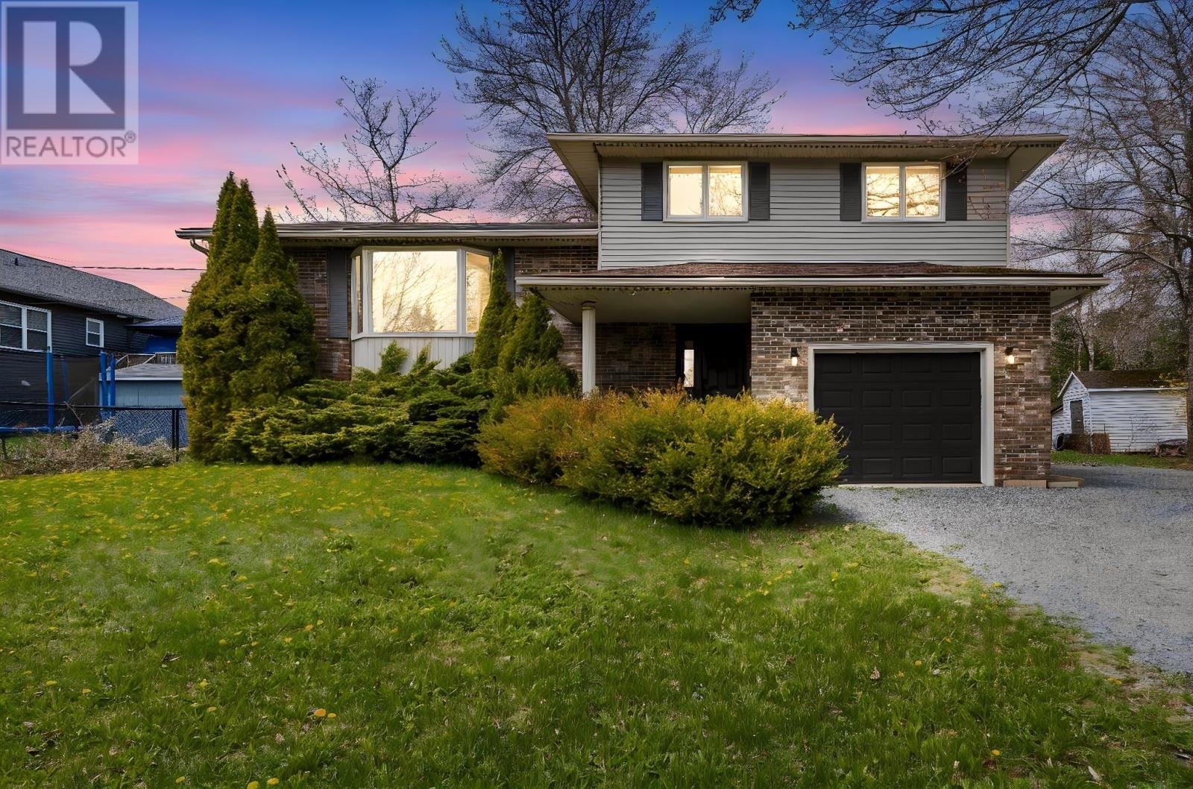
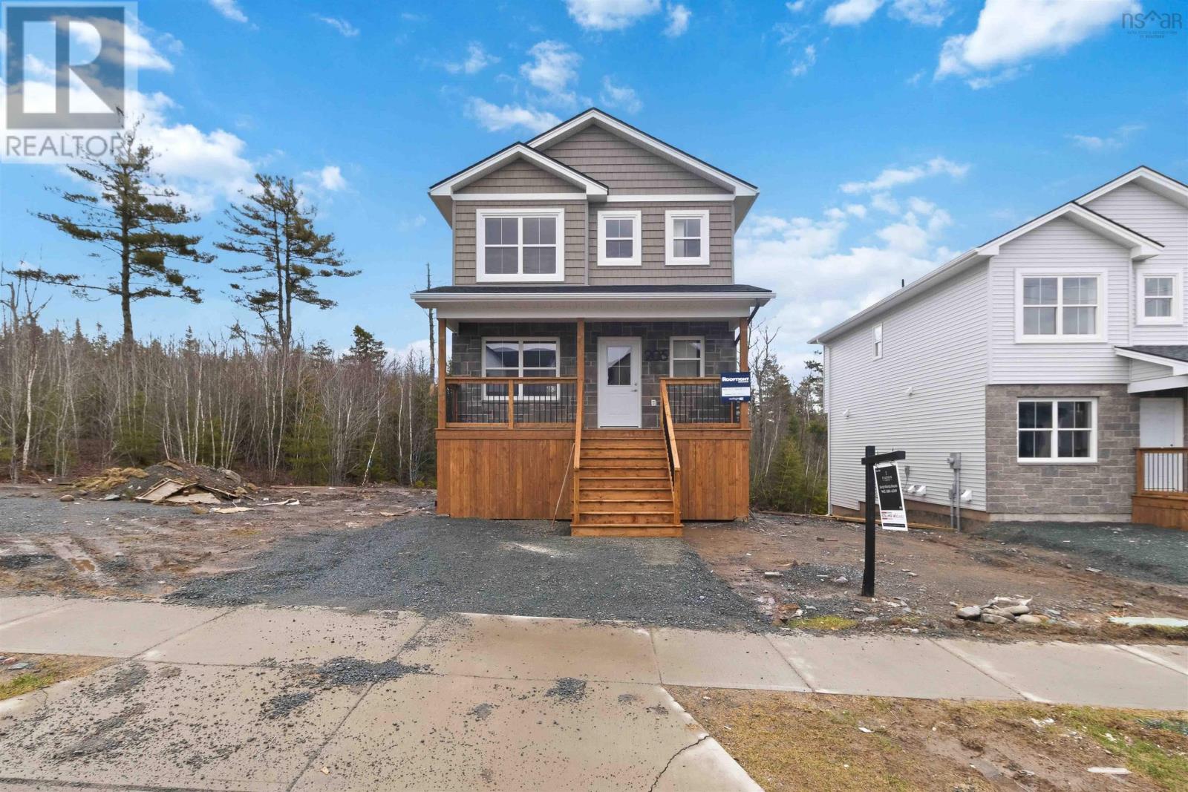
If youre looking for a meticulously cared for move-in ready home you have just found it! This three bedroom two bathroom home has been extensively upgraded and shows like new. The main level has tons of natural light and features an open concept design with the dining room patio doors opening to a new deck and beautifully landscaped backyard.The spacious main floor master bedroom features a beautiful walk-in closet and heat pump for those hot summer nights.The lower level has another generous sized bedroom, full bathroom with laundry and a bright spacious family room.This home features beautiful hardwood floors and crown moulding through throughout the main level,3 heat pumps,custom blinds,stunning upgraded kitchen with stylish new backsplash,central vac,new decks front and back 2023, new roof 2024,new hot water tank 2022, in floor heat in the main bathroom, surround sound wired in in the rec room and so much more. Close to schools, lakes,walking trails,shopping,bus terminal,and a short commute to Halifax Dartmouth or Burnside. (id:66635)
Summarizing the highlights...
Property Details
July Value
Calculating a July Value estimate...
Contact JULY
Reach JULY now
Call or text any time: JULY answers immediately, day or night, and can book this showing on the spot.
My Notes
Location
Run The Numbers
Monthly mortgage payment
$2,806
$479,920 financed over 25 years at 5%. For guidance only, not a quote or approval.
Monthly cost (mortgage + tax + maintenance)
$2,806
Cash flow
-$2,806
Estimates for education only. Talk to a JULY advisor for real numbers on this home.
Beaver Bank right now
Live snapshot from the MLS® feed. Sold-price history and trend charts arrive with our VOW data feed.
Schools
K-12 schools closest to this home, with straight-line distances.
Smokey Drive Elementary School
public · elementary
Millwood Elementary School
public · elementary
École du Grand-Portage
public · elementary
Sackville Heights Junior High School
public · elementary
Leslie Thomas Junior High School
public · elementary
Sycamore Lane Elementary School
public · elementary
Source: Statistics Canada, Open Database of Educational Facilities. Distances are straight-line, not walking routes. Catchment boundaries change; always confirm with the school district.
Similar Homes
Ask About This Home
Interested in this home?
Listing information is provided courtesy of the Canadian Real Estate Association's Data Distribution Facility (DDF®) and is deemed reliable but is not guaranteed accurate by JULY Realty or CREA. The trademarks MLS®, Multiple Listing Service® and the associated logos identify professional services rendered by REALTOR® members of CREA to effect the purchase, sale and lease of real estate as part of a cooperative selling system. The trademarks REALTOR®, REALTORS® and the REALTOR® logo are controlled by CREA and identify real estate professionals who are members of CREA.