© 2026 JULY Company. All rights reserved. JULY® and the JULY logo are registered trademarks.
For Sale · Calgary · Single Family
$734,900
About This Home
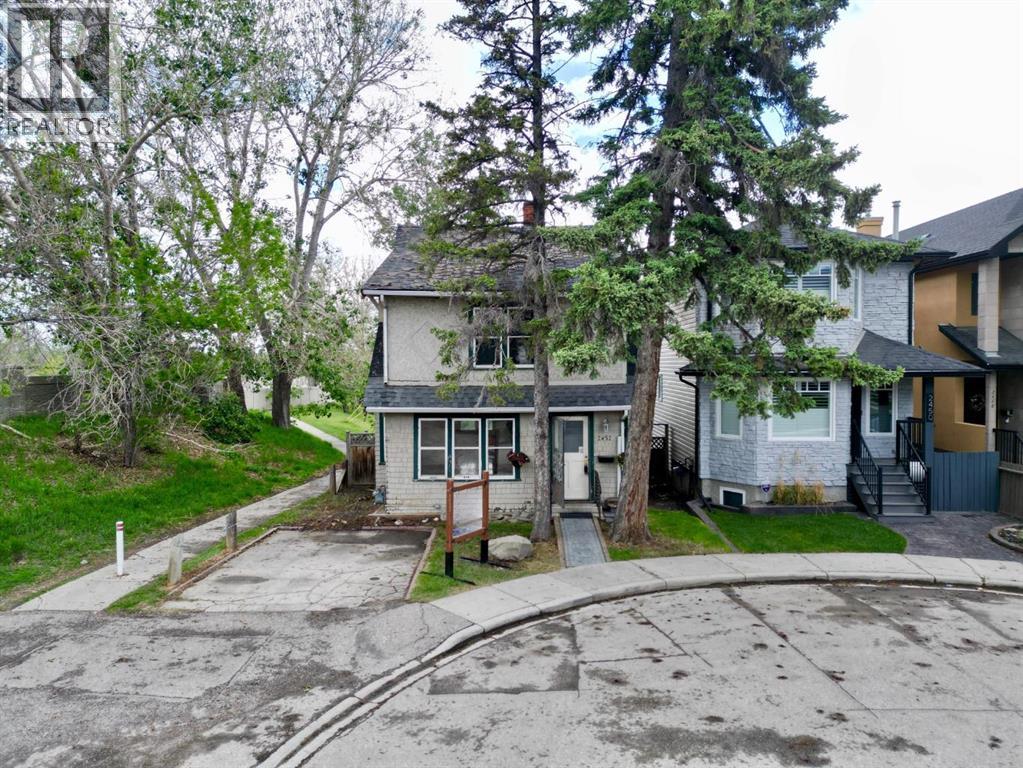
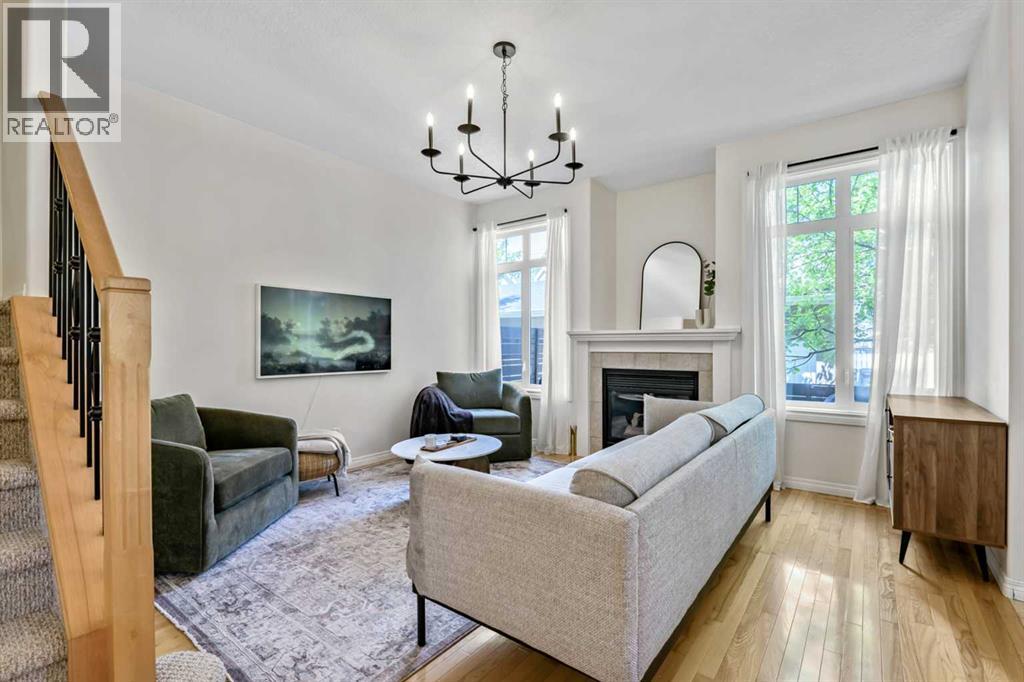
Impeccably maintained and updated home in popular Garrison Woods. This two-storey home has undergone many recent RENOVATIONS while maintaining its character: new HardiePlank siding on both house and garage (2025), new roof, fascia and eaves on both house and garage (2025), new on-demand hot water (2025), new windows (2020) with custom blinds, new high-end washer and dryer (2026) and the list goes on. The living room and kitchen are open concept for a spacious feel and are perfect for entertaining. The kitchen is stunning with its updates like QUARTZ countertops, backsplash, stainless steel appliances and a large island that seats 8. The cozy living room features a newly refaced fireplace. The large window in the living room looks out into the backyard, giving a very tranquil feel and plenty of natural light. From the living room, the back door opens onto the large deck, with a gas hookup for the BBQ. The main floor is completed with an updated 2-pc washroom. Upstairs are two good-sized bedrooms and a LOFT. The main bedroom has an ENSUITE bathroom and a WALK-IN closet. The second bedroom has its own 4-pc bathroom. A nice bonus upstairs is the loft area, which easily fits a large desk and can function as an office. Both the main and upper floor feature solid HARDWOOD flooring and the interior was repainted several years back. The basement, with a separate side entrance, is currently used as a rec room but offers a good layout suitable for alternative uses, such as an additional bedroom. It also provides plenty of extra storage space. The backyard is very quiet and features a nice deck, slate stones and new vinyl fences (2025). The double garage features a newer subpanel (220V), a roughed-in EV charging station and a wireless remote-controlled garage door opener. The location in Garrison Woods is very quiet, yet just minutes from Crowchild Trail. The area is one of Calgary's most walkable neighborhoods. The shops of Marda Loop are nearby, River Park and Sandy Beach Par k are a 15-minute walk and Glenmore Reservoir is just a short drive away. Education is nearby with several public and private schools, as well as Mount Royal University. Book your showing today! (id:66635)
Summarizing the highlights...
Property Details
July Value
Calculating a July Value estimate...
Contact JULY
Reach JULY now
Call or text any time: JULY answers immediately, day or night, and can book this showing on the spot.
My Notes
Location
Run The Numbers
Monthly mortgage payment
$3,437
$587,920 financed over 25 years at 5%. For guidance only, not a quote or approval.
Monthly cost (mortgage + tax + maintenance)
$3,437
Cash flow
-$3,437
Estimates for education only. Talk to a JULY advisor for real numbers on this home.
Calgary right now
Live snapshot from the MLS® feed. Sold-price history and trend charts arrive with our VOW data feed.
The Neighbourhood
Household and demographic stats for Calgary, from the Statistics Canada 2021 Census.
The immediate block around this home (right here): about 979 residents in 373 homes, 2,683 people/km² (urban).
Source: Statistics Canada 2021 Census, Calgary, City, Alberta; block-level figures from dissemination area 48060744.
Schools
K-12 schools closest to this home, with straight-line distances.
Master's Academy
public · elementary
Master's College
public · secondary
Lycee Louis Pasteur
independent · k12
Horizon Heritage Arabic School
independent · secondary
Bishop Carroll High School
catholic · secondary
Dr. Oakley School
public · k12
Source: Statistics Canada, Open Database of Educational Facilities. Distances are straight-line, not walking routes. Catchment boundaries change; always confirm with the school district.
Public records
Independent reference data for this property from the City of Calgary assessment roll (2026 assessment).
Assessed values are the municipal tax assessment, not a market appraisal. Contains information licensed under the Open Government Licence, City of Vancouver.
Similar Homes
Ask About This Home
Interested in this home?
Listing information is provided courtesy of the Canadian Real Estate Association's Data Distribution Facility (DDF®) and is deemed reliable but is not guaranteed accurate by JULY Realty or CREA. The trademarks MLS®, Multiple Listing Service® and the associated logos identify professional services rendered by REALTOR® members of CREA to effect the purchase, sale and lease of real estate as part of a cooperative selling system. The trademarks REALTOR®, REALTORS® and the REALTOR® logo are controlled by CREA and identify real estate professionals who are members of CREA.