© 2026 JULY Company. All rights reserved. JULY® and the JULY logo are registered trademarks.
For Sale · Red Deer · Single Family
$899,000
About This Home
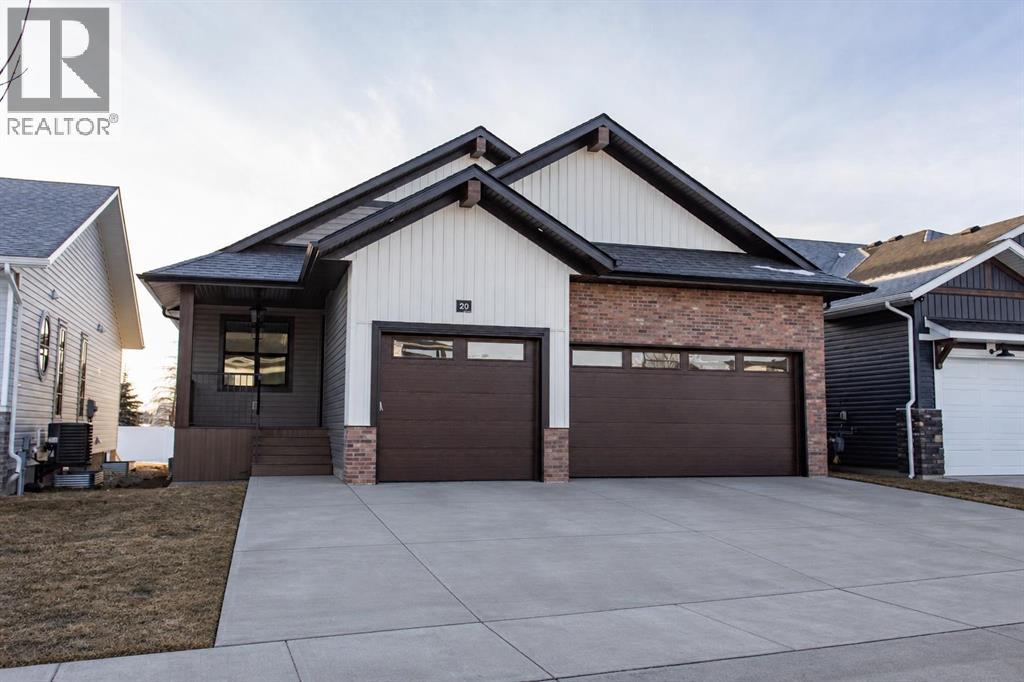
Discover this great modern home with a triple car garage that is only two years old nestled in the Evergreen community with abundant nature, walking trails, tree-lined streets and paved back lanes. This home was built by Trueline Homes who is known for award winning quality homes. As you enter the front door into the spacious foyer you’ll see the expansive open layout with 11’ high ceilings highlighted by 9’ high south-facing windows that flood the space with natural light. The stylish two-tone chef’s kitchen has floor-to-ceiling soft-close cabinetry, quartz countertops, pots and pans drawers, under-cabinet lighting and top-of-the-line ss appliances. Plus, a custom range hood stained to match the 8.5’ long island complete with the Franke peak undermount granite double bowl sink. The walk-in pantry with custom shelving has lots of additional storage. The spacious primary bedroom is a true retreat, featuring a spa-like 5 piece ensuite with quartz countertops and a large walk-in custom closet that was designed and installed by Canadian Closet. Also on the main level is the large laundry room with loads of cabinetry with quartz countertop and a pass-through window from the walk in closet to the laundry hamper. The LG mega capacity front load washer has the LG Sidekick mini washer in the pedestal and the matching mega capacity dryer with pedestal. Completing the main level is a two-piece powder room and the second bedroom that is currently used as an office. Venture down the extra wide stairs to the large family room with in floor heat. This level also hosts two spacious bedrooms and a full 4 piece bathroom with quartz countertop all with in floor heat. The large storage area has durable painted floors with the potential for another bedroom. This home is filled with countless upgrades, including large maintenance-free front and back decks, central air conditioning, water softener system and Hunter Douglas blinds throughout with motorized blinds in the living roo m, office and primary bedroom. The 3-car heated garage is fully complete with 12’ high ceilings, 9’ high garage doors and epoxy coated floor with 2 dry sumps. The front and back yards were professionally designed and completed featuring stone elements and raised flower beds, great for entertaining. This property has seen approximately $70,000 in upgrades since purchasing (list is available upon request). The property is 5 minutes away from 2 large shopping/dining/health-care services areas (Timberlands Centre & Clearview Market). The Evergreen neighbourhood offers extensive multi-use trails with 2 lakes and unique bridges over both, large playground and park space. HOA fee is $136 PER YEAR which covers the operation and maintenance of amenities in the Evergreen community including the tree lined entrance plaza with enhanced lighting, gardens throughout the public areas, bridge over the lake, lookout feature, stream bed, plantings and large playground. Come explore what this property has to offer! (id:66635)
Property Details
July Value
Calculating a July Value estimate...
Contact JULY
Reach JULY now
Call or text any time: JULY answers immediately, day or night, and can book this showing on the spot.
My Notes
Location
Run The Numbers
Monthly mortgage payment
$4,204
$719,200 financed over 25 years at 5%. For guidance only, not a quote or approval.
Monthly cost (mortgage + tax + maintenance)
$4,204
Cash flow
-$4,204
Estimates for education only. Talk to a JULY advisor for real numbers on this home.
Red Deer right now
Live snapshot from the MLS® feed. Sold-price history and trend charts arrive with our VOW data feed.
The Neighbourhood
Household and demographic stats for Red Deer, from the Statistics Canada 2021 Census.
The immediate block around this home (1.3 km radius): about 2,529 residents in 930 homes, 478 people/km² (suburban).
Source: Statistics Canada 2021 Census, Red Deer, City, Alberta; block-level figures from dissemination area 48080585.
Schools
K-12 schools closest to this home, with straight-line distances.
St. Joseph High School
catholic · secondary
Father Henri Voisin
catholic · elementary
École Barrie Wilson Elementary School
public · elementary
Parkland School Special Education
independent · k12
Lindsay Thurber Comprehensive High School
public · secondary
Source: Statistics Canada, Open Database of Educational Facilities. Distances are straight-line, not walking routes. Catchment boundaries change; always confirm with the school district.
Ask About This Home
Interested in this home?
Listing information is provided courtesy of the Canadian Real Estate Association's Data Distribution Facility (DDF®) and is deemed reliable but is not guaranteed accurate by JULY Realty or CREA. The trademarks MLS®, Multiple Listing Service® and the associated logos identify professional services rendered by REALTOR® members of CREA to effect the purchase, sale and lease of real estate as part of a cooperative selling system. The trademarks REALTOR®, REALTORS® and the REALTOR® logo are controlled by CREA and identify real estate professionals who are members of CREA.
Summarizing the highlights...