© 2026 JULY Company. All rights reserved. JULY® and the JULY logo are registered trademarks.
For Sale · Clairmont · Single Family
$395,900
About This Home
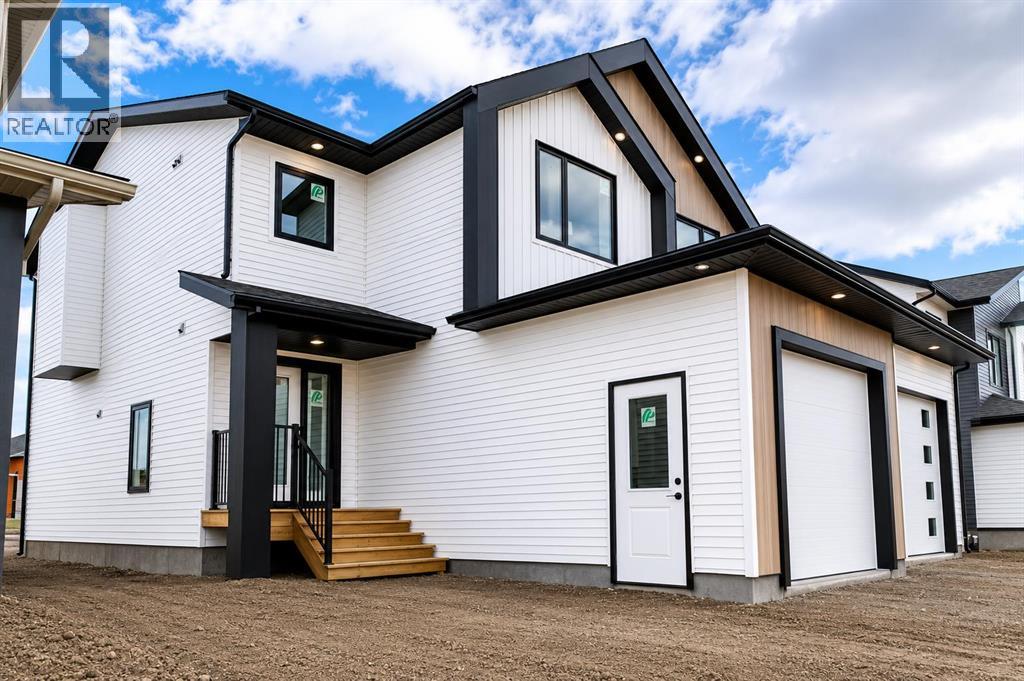
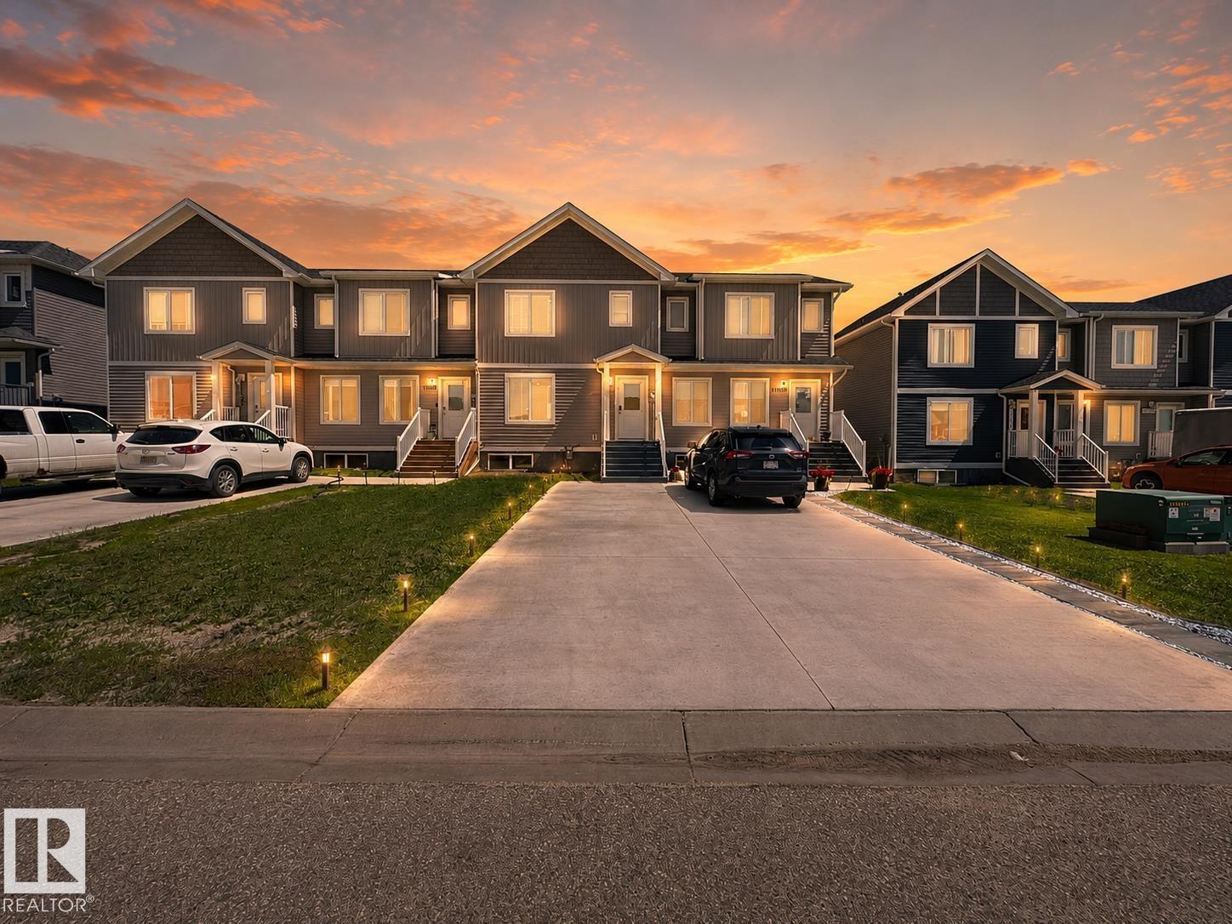
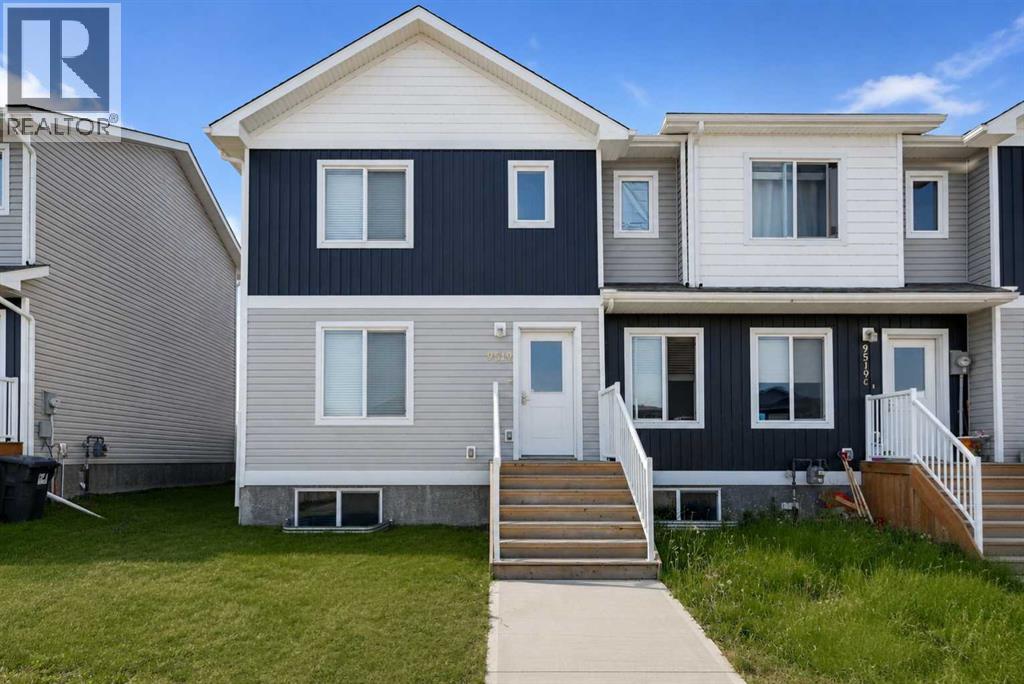
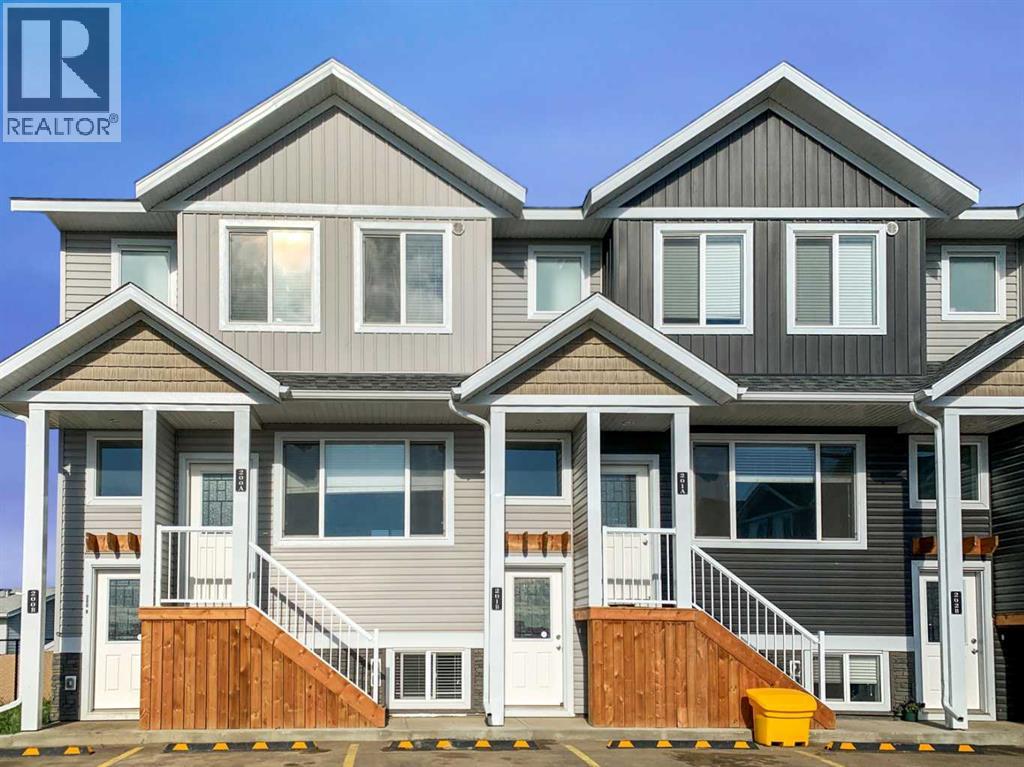
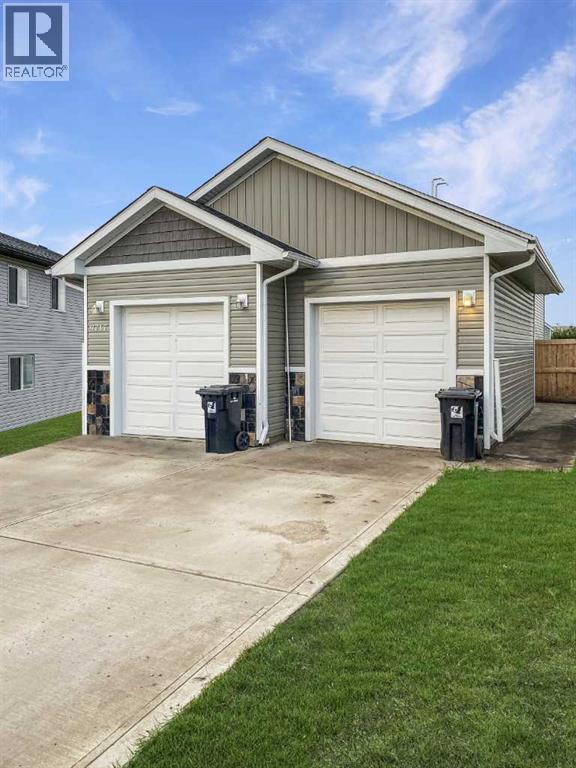
Welcome to the Evelyn Plan—A 1365 sqft LUXURY 3 BED, 2.5 BATH ½ DUPLEX WITH AN ATTACHED GARAGE BACKING ONTO GREEN SPACE—offering an incredible opportunity for first-time buyers and savvy investors to enter the market with a smart, affordable, brand-new home in one of Clairmont’s fastest-growing communities. Offering over 1,290 sq ft of thoughtfully designed living space, this modern home features 3 spacious bedrooms, 2 full 4-piece bathrooms, a convenient main-floor half bath, a versatile office nook, and upstairs laundry designed to suit today’s lifestyle. The bright, open-concept main floor is perfect for everyday living and entertaining, highlighted by a stylish island kitchen with quartz countertops, real wood soft-close cabinetry, upgraded stainless steel appliances, and an oversized walk-in pantry offering exceptional storage. Built with efficiency and long-term savings in mind, this home includes LED lighting, Low-E argon-filled windows, and hot water on demand to help keep monthly utility costs low—ideal for budget-conscious homeowners or investors focused on cash flow. Enjoy the extra-large backyard backing onto an easement for added privacy and outdoor space, while the sought-after Bridgewater community offers parks, walking trails, a K–8 school, spray park, and skate park, all within a family-friendly setting. Even better, benefit from county property taxes approximately 48% lower than Grande Prairie, saving thousands every year. Currently under construction with an estimated completion date of August 17, 2026, this is your chance to plan ahead, lock in value, and secure a quality new build at an attractive price point. (Pictures and renderings are samples from previous builds. Please request the spec sheet and renderings specific to this address.) (Pictures and renderings are samples from previous builds, please request spec sheet and renderings as per address) (id:66635)
Summarizing the highlights...
Property Details
July Value
Calculating a July Value estimate...
Contact JULY
Reach JULY now
Call or text any time: JULY answers immediately, day or night, and can book this showing on the spot.
My Notes
Location
Run The Numbers
Monthly mortgage payment
$1,852
$316,720 financed over 25 years at 5%. For guidance only, not a quote or approval.
Monthly cost (mortgage + tax + maintenance)
$1,852
Cash flow
-$1,852
Estimates for education only. Talk to a JULY advisor for real numbers on this home.
Clairmont right now
Live snapshot from the MLS® feed. Sold-price history and trend charts arrive with our VOW data feed.
Schools
K-12 schools closest to this home, with straight-line distances.
Clairmont Community School
public · elementary
Source: Statistics Canada, Open Database of Educational Facilities. Distances are straight-line, not walking routes. Catchment boundaries change; always confirm with the school district.
Rental Market
Active rentals close to this home, for rent-versus-buy context and investors sizing up cash flow.
Ask About This Home
Interested in this home?
Listing information is provided courtesy of the Canadian Real Estate Association's Data Distribution Facility (DDF®) and is deemed reliable but is not guaranteed accurate by JULY Realty or CREA. The trademarks MLS®, Multiple Listing Service® and the associated logos identify professional services rendered by REALTOR® members of CREA to effect the purchase, sale and lease of real estate as part of a cooperative selling system. The trademarks REALTOR®, REALTORS® and the REALTOR® logo are controlled by CREA and identify real estate professionals who are members of CREA.