© 2026 JULY Company. All rights reserved. JULY® and the JULY logo are registered trademarks.
For Sale · Toronto (Bayview Village) · Single Family
Price on request
About This Home
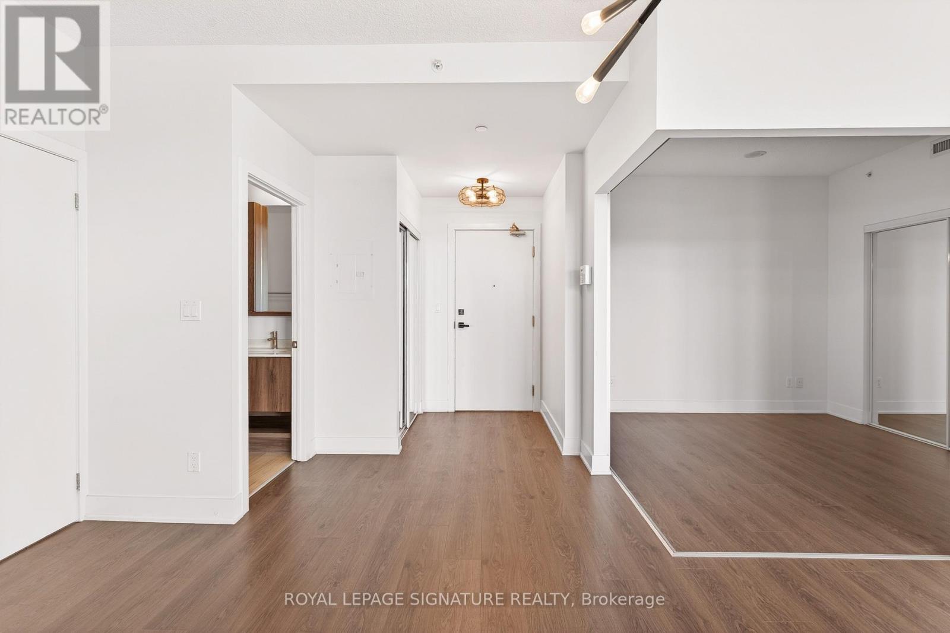
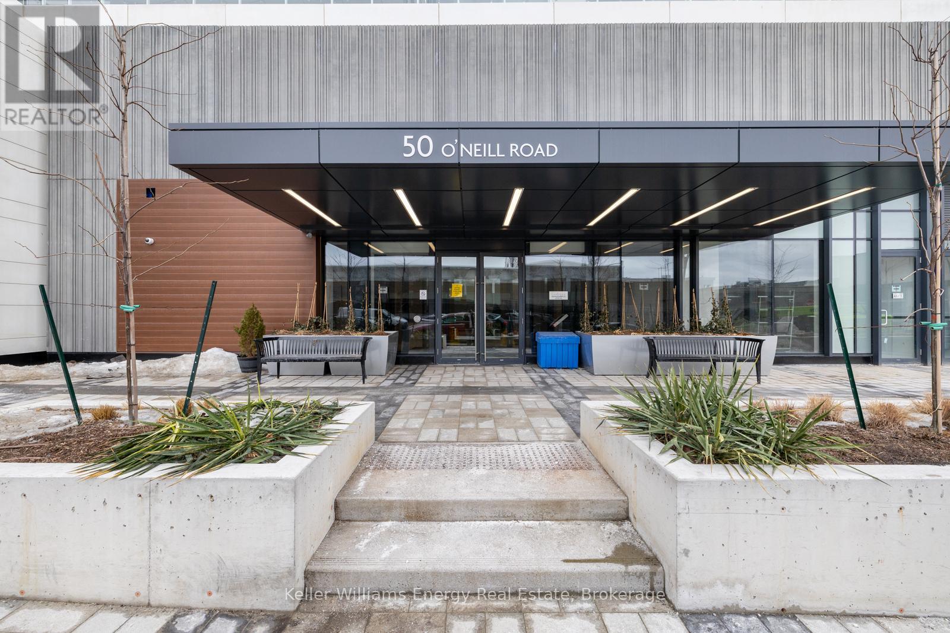
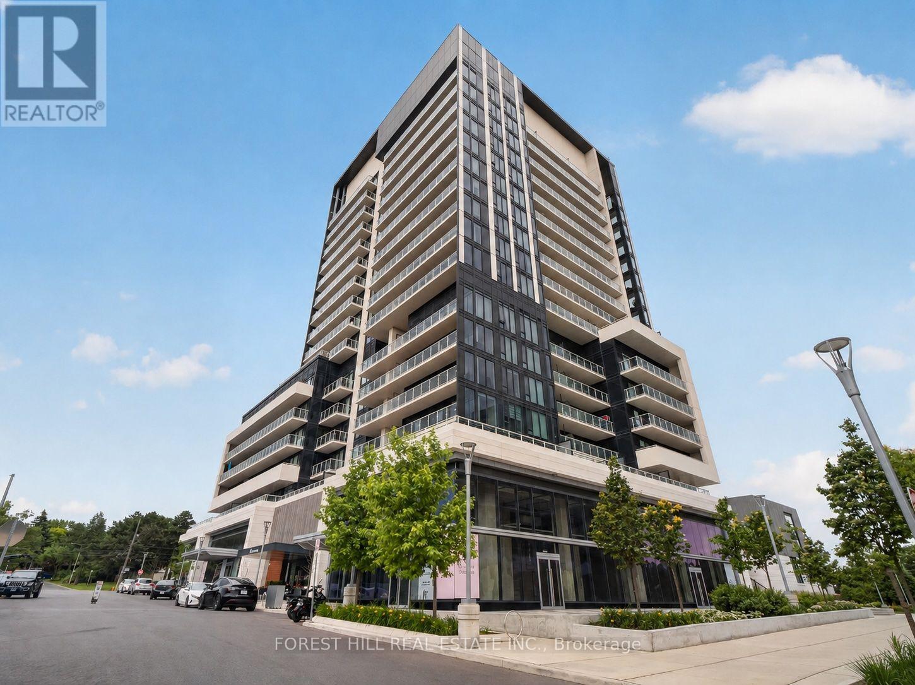
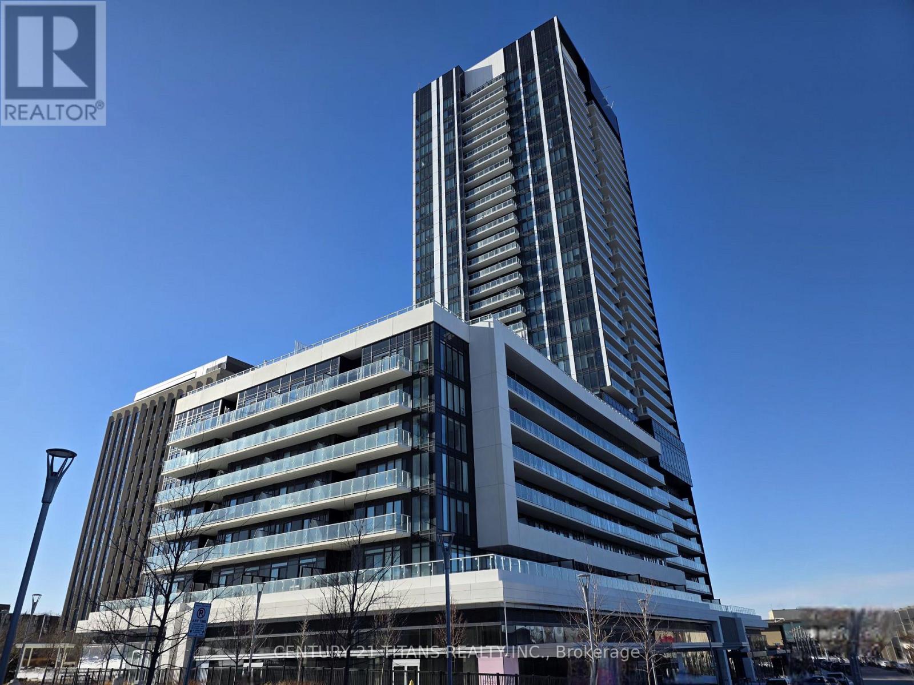
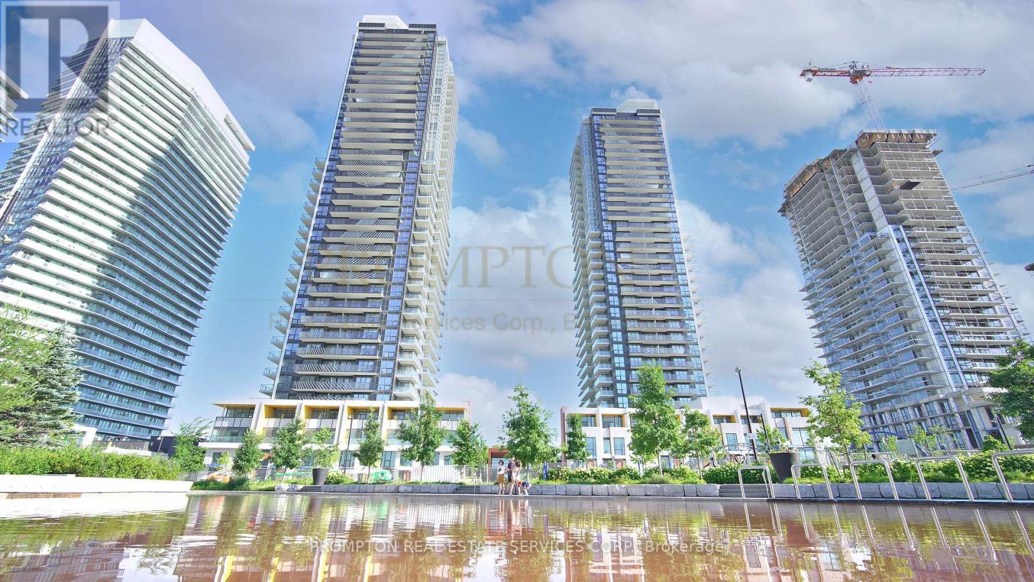
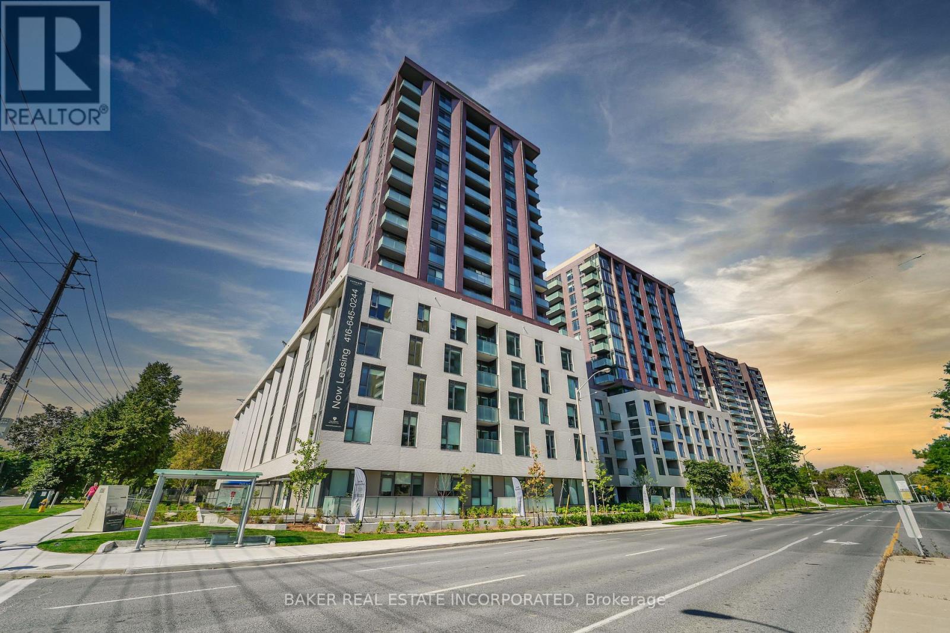
LIVES LIKE A 3-BEDROOM | BRAND NEW CORNER SUITE WITH PANORAMIC VIEWS Welcome to The Residences at Central Park, a brand new SE corner suite offering breathtaking unobstructed panoramic views of lush greenery, the city skyline and the CN Tower located in Bayview Village. This bright and spacious unit features 1,022 sq ft of interior living space plus two balconies totaling an additional 294 sq ft of outdoor living. Designed with exceptional functionality, this highly sought-after 2-bedroom plus den (flex) floor plan lives like a 3-bedroom suite. The enclosed den features a closet and sliding doors, making it ideal as a third bedroom, nursery, guest room or private home office. The primary bedroom includes a private ensuite bathroom and walk-out access to the balcony, creating a peaceful retreat. The modern open-concept kitchen is beautifully appointed with integrated fridge and dishwasher, centre island, built-in oven and microwave, and cooktop, seamlessly flowing into the spacious living and dining areas-perfect for everyday living and entertaining. The Residences at Central Park is part of a 12-acre master-planned community overlooking the East Don Parkland ravine, developed by Amexon Development Corporation. Enjoy unrivaled connectivity with all forms of public transit right at your doorstep, including Leslie Subway Station, bus routes along Sheppard Avenue and the relocated Oriole GO Station offering a scenic nonstop ride to Union Station. Conveniently located minutes to shops, restaurants, parks, North York General Hospital, Highway 401 and more. (id:66635)
Summarizing the highlights...
Property Details
July Value
Calculating a July Value estimate...
Contact JULY
Reach JULY now
Call or text any time: JULY answers immediately, day or night, and can book this showing on the spot.
My Notes
Location
Run The Numbers
Monthly mortgage payment
$0
$0 financed over 25 years at 5%. For guidance only, not a quote or approval.
Monthly cost (mortgage + tax + maintenance)
$0
Cash flow
+$0
Estimates for education only. Talk to a JULY advisor for real numbers on this home.
Toronto (Bayview Village) right now
Live snapshot from the MLS® feed. Sold-price history and trend charts arrive with our VOW data feed.
The Neighbourhood
Household and demographic stats for Toronto (Bayview Village), from the Statistics Canada 2021 Census.
The immediate block around this home (0.3 km radius): about 333 residents in 131 homes, 3,357 people/km² (urban).
Source: Statistics Canada 2021 Census, Toronto, City, Ontario; block-level figures from dissemination area 35200392.
Schools
K-12 schools closest to this home, with straight-line distances.
Bay School of Canada
independent · secondary
Elkhorn Public School
public · elementary
Signet Christian Private School
independent · k12
Dallington Public School
public · elementary
Lescon Public School
public · elementary
Dunlace Public School
public · elementary
Source: Statistics Canada, Open Database of Educational Facilities. Distances are straight-line, not walking routes. Catchment boundaries change; always confirm with the school district.
Similar Homes
Rental Market
Active rentals close to this home, for rent-versus-buy context and investors sizing up cash flow.
Ask About This Home
Interested in this home?
Listing information is provided courtesy of the Canadian Real Estate Association's Data Distribution Facility (DDF®) and is deemed reliable but is not guaranteed accurate by JULY Realty or CREA. The trademarks MLS®, Multiple Listing Service® and the associated logos identify professional services rendered by REALTOR® members of CREA to effect the purchase, sale and lease of real estate as part of a cooperative selling system. The trademarks REALTOR®, REALTORS® and the REALTOR® logo are controlled by CREA and identify real estate professionals who are members of CREA.
2 bed · 1 bath
Price on request / month
222 - 75 BAMBURGH CIRCLE, Toronto (Steeles)
2 bed · 2 bath