© 2026 JULY Company. All rights reserved. JULY® and the JULY logo are registered trademarks.
For Sale · Toronto (West Hill) · Single Family
$1,199,000
Price reduced $40,900About This Home
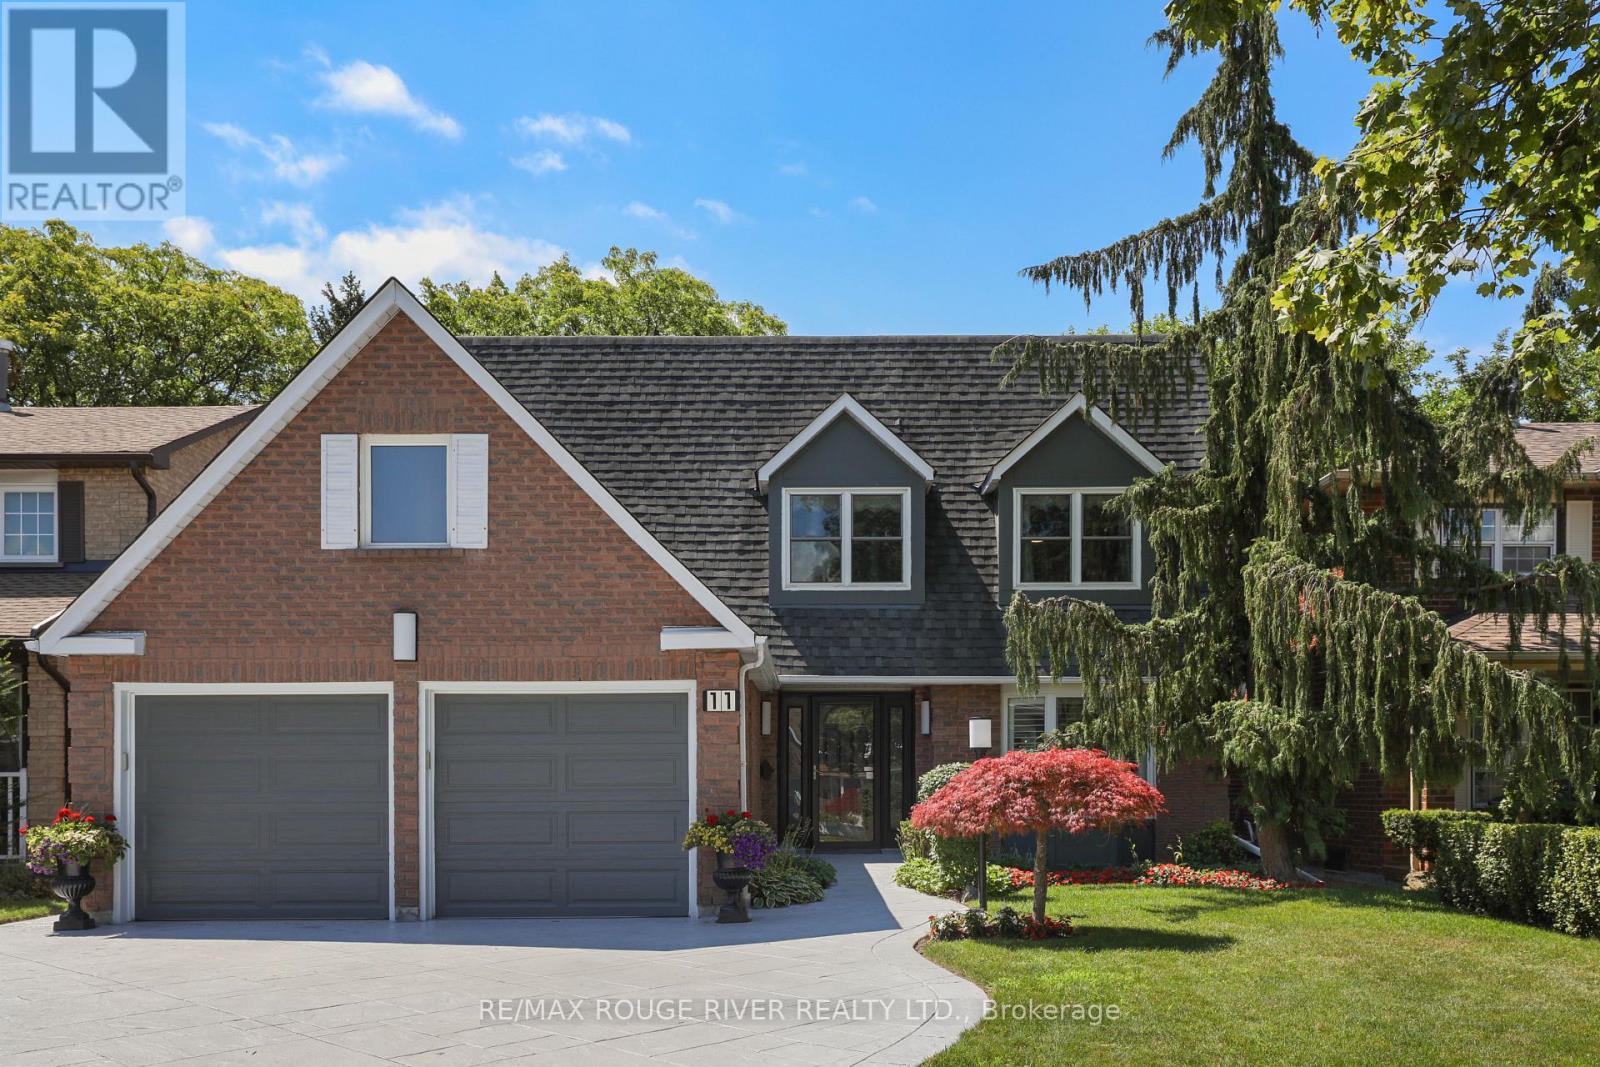
Welcome to 11 Greenvale Terrace, a massive 2-storey family home situated on an ultra-rare, premium 50 x 286 ft lot in a quiet West Hill cul-de-sac! This sprawling estate offers over 2,750 sq ft of above-grade living space , featuring a grand double-door entry, a dedicated main-floor home office, and elegant formal living and dining rooms. The heart of the home is the spacious kitchen, boasting stainless steel appliances , a center island, and a sunny breakfast area with a walk-out to the expansive backyard. Cozy up in the bright family room right next to the stunning brick fireplace. Upstairs, discover four generously sized bedrooms with beautiful hardwood floors. The massive primary retreat features a large walk-in closet and a 5-piece ensuite bathroom. The fully finished basement is an absolute entertainer's dream! It features a colossal open-concept recreation room with a second beautiful brick fireplace , a custom retro wet bar that will be the life of the party , a 2-piece bath , and a cold room. Step outside to your own private park-like oasis. The sprawling 286-foot deep lot feels endless, offering ultimate privacy and directly across from lush green space and parks. Incredible value-add potential awaits: A Garden Suite proposal is already available, offering a fantastic opportunity for multi-generational living or future rental income! Envision customizing this magnificent property to your exact taste. Featuring an attached double-car garage and a private driveway with parking for 6 cars total. A truly rare gem close to transit, schools, and parks. Nature at Your Doorstep: Directly across from lush green space, local parks, and the Highland Creek bike path. Commuter's Dream: A quick 3-minute walk to the GO Train and VIA Rail stations . (id:66635)
Summarizing the highlights...
Property Details
Price history
Asking-price changes tracked by JULY since we began following this listing.
July Value
Calculating a July Value estimate...
Contact JULY
Reach JULY now
Call or text any time: JULY answers immediately, day or night, and can book this showing on the spot.
My Notes
Location
Run The Numbers
Monthly mortgage payment
$5,607
$959,200 financed over 25 years at 5%. For guidance only, not a quote or approval.
Monthly cost (mortgage + tax + maintenance)
$5,607
Cash flow
-$5,607
Estimates for education only. Talk to a JULY advisor for real numbers on this home.
Toronto (West Hill) right now
Live snapshot from the MLS® feed. Sold-price history and trend charts arrive with our VOW data feed.
The Neighbourhood
Household and demographic stats for Toronto (West Hill), from the Statistics Canada 2021 Census.
The immediate block around this home (0.3 km radius): about 474 residents in 173 homes, 1,912 people/km² (urban).
Source: Statistics Canada 2021 Census, Toronto, City, Ontario; block-level figures from dissemination area 35204293.
Schools
K-12 schools closest to this home, with straight-line distances.
Guildwood Junior Public School
public · elementary
Maplewood High School
public · secondary
St Ursula Catholic School
catholic · elementary
Willow Park Junior Public School
public · elementary
Eastview Public School
public · elementary
Native Learning Centre East
public · secondary
Source: Statistics Canada, Open Database of Educational Facilities. Distances are straight-line, not walking routes. Catchment boundaries change; always confirm with the school district.
Similar Homes
Rental Market
Active rentals close to this home, for rent-versus-buy context and investors sizing up cash flow.
Ask About This Home
Interested in this home?
Listing information is provided courtesy of the Canadian Real Estate Association's Data Distribution Facility (DDF®) and is deemed reliable but is not guaranteed accurate by JULY Realty or CREA. The trademarks MLS®, Multiple Listing Service® and the associated logos identify professional services rendered by REALTOR® members of CREA to effect the purchase, sale and lease of real estate as part of a cooperative selling system. The trademarks REALTOR®, REALTORS® and the REALTOR® logo are controlled by CREA and identify real estate professionals who are members of CREA.
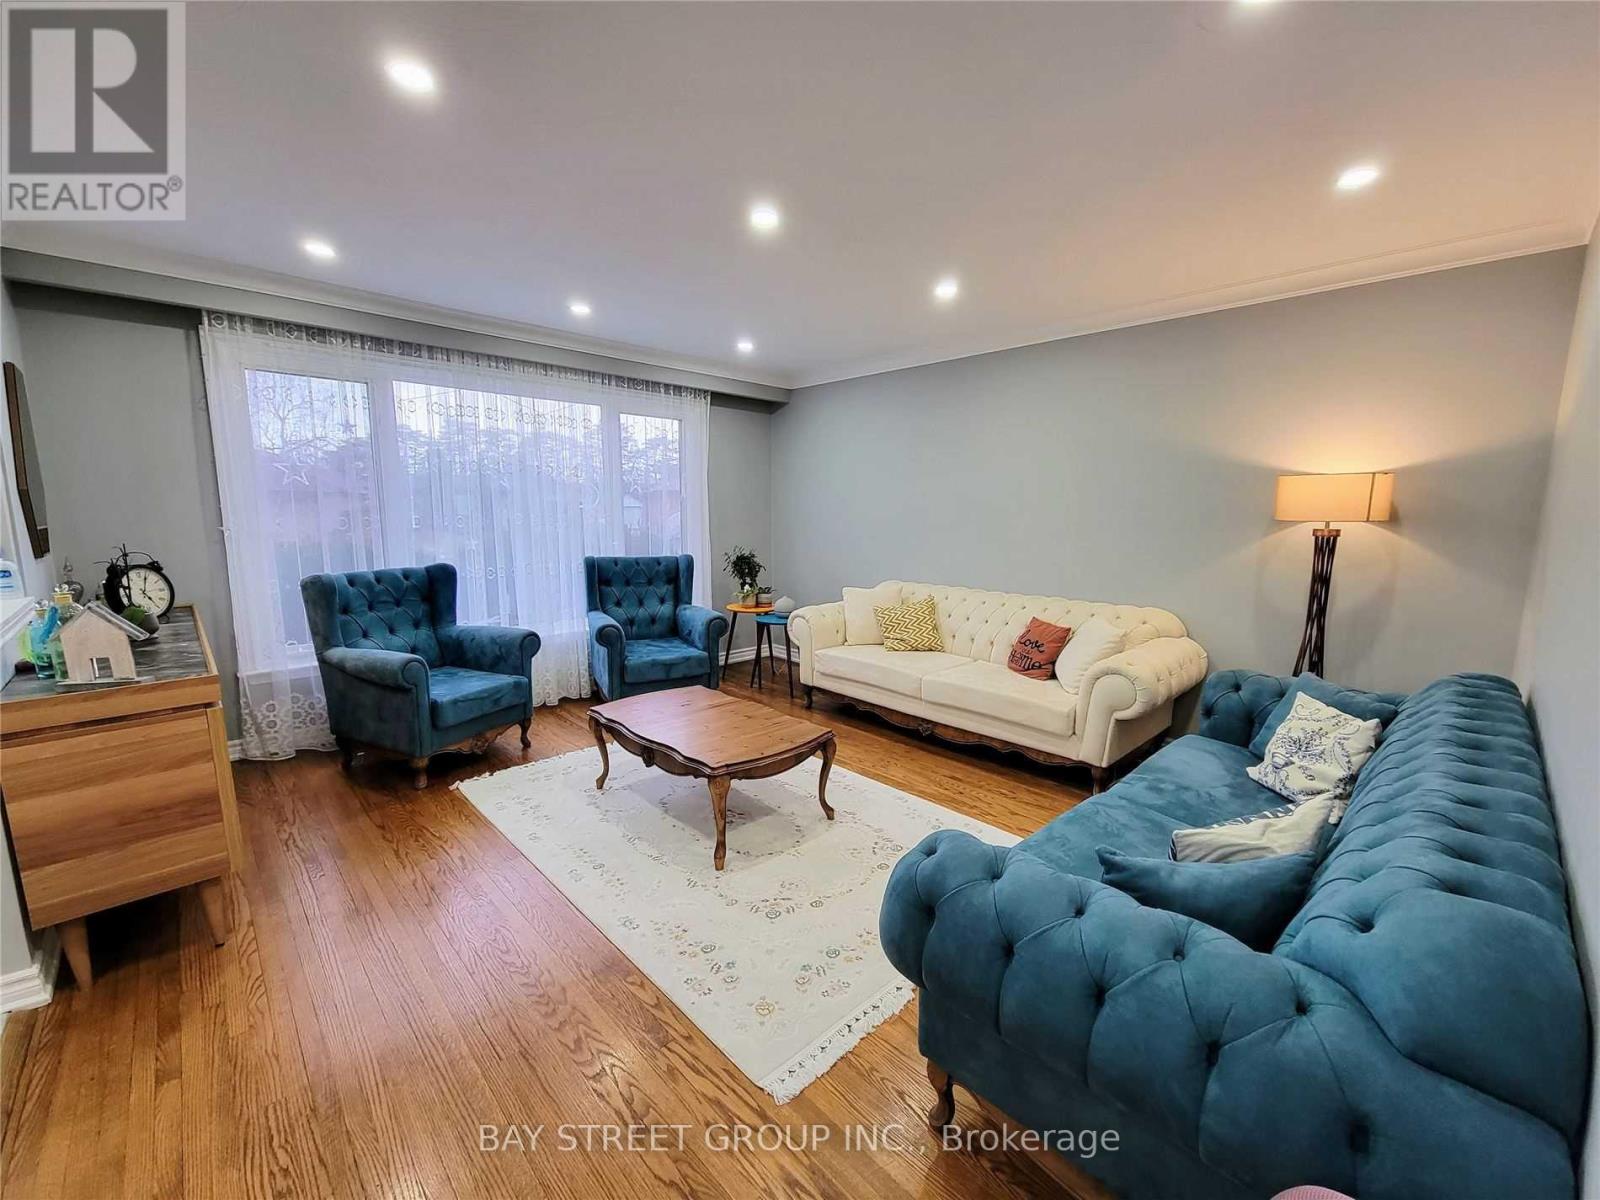
Price on request / month
MAIN - 23 DALCOURT DRIVE, Toronto (West Hill)
3 bed · 1 bath