© 2026 JULY Company. All rights reserved. JULY® and the JULY logo are registered trademarks.
For Sale · Calgary · Single Family
$1,088,000
About This Home
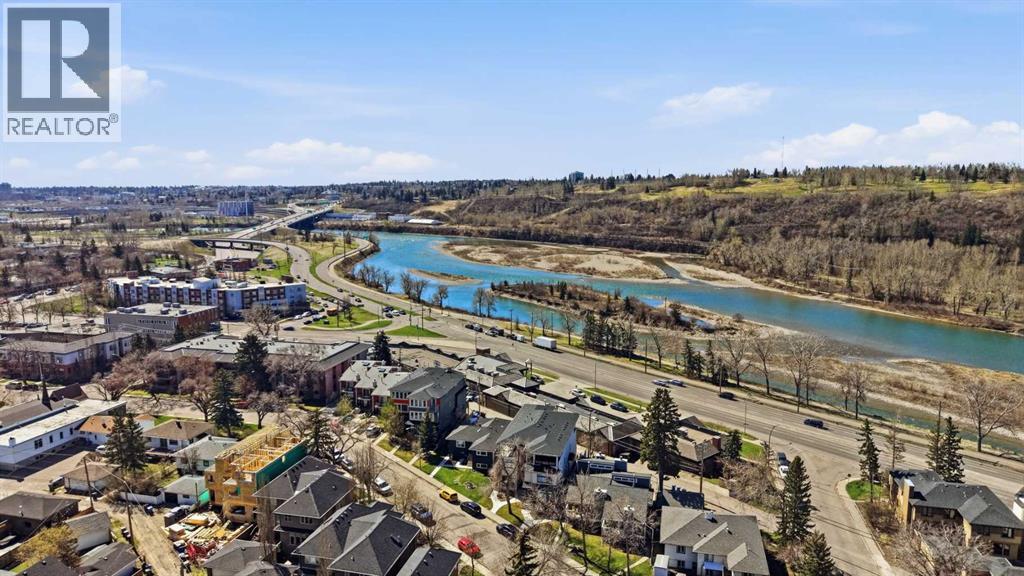
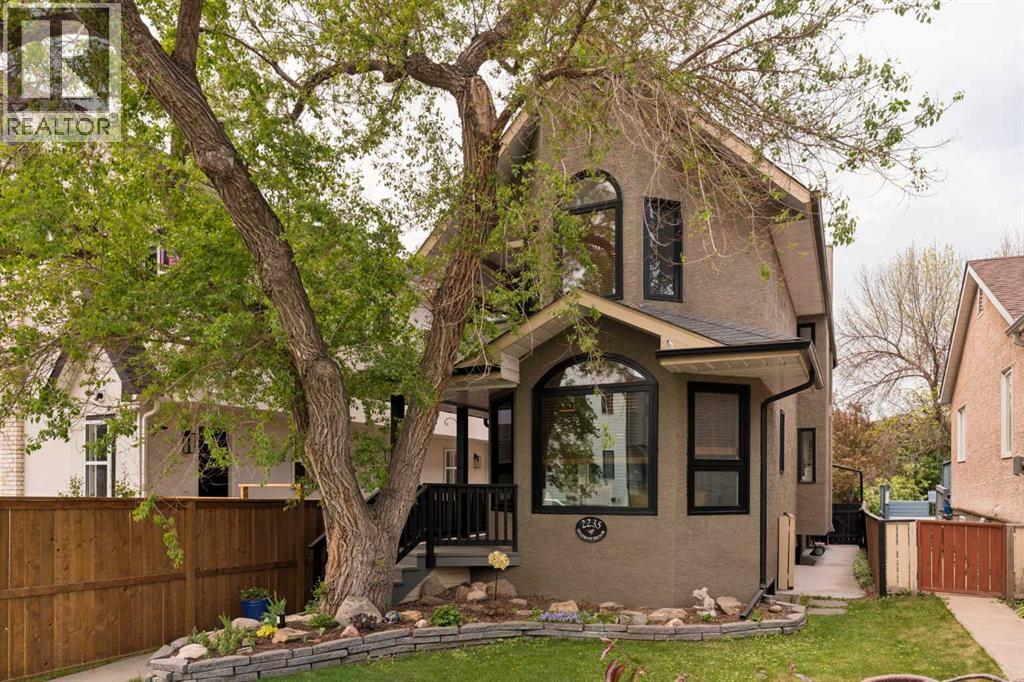
Here in the popular inner city community of West Hillhurst is where you’ll find your new home in this custom-built two storey just steps to the community centre, West Hillhurst Park & minutes to shopping & LRT. Available for quick possession, this fully finished home enjoys hardwood floors & central air, total of 5 bedrooms & 4 full baths, heated 3 car garage & sunny South backyard…plus an illegal basement suite with separate entrance. With over 3500sqft of developed living space, you’ll love the functional & inviting feel of the main floor which features an airy & open living room, great-sized formal dining room…perfect for both entertaining & family meals, & sun-drenched family room with corner gas fireplace & South-facing window looking out into the backyard. The sleek & updated white kitchen has granite countertops & backsplash, loads of cabinet space, large walk-in pantry/laundry room & upgraded stainless steel appliances which includes a Subzero fridge, Viking dishwasher & gas stove/convection oven. Total of 3 bedrooms & 2 full baths on the upper level…highlighted by the incredible owners’ retreat with vaulted ceilings & 3 skylights, gas fireplace, huge walk-in closet & jetted tub ensuite with double vanities & separate shower, instant hot water & built-in cabinets. The other 2 bedrooms are both a terrific size & 1 has an enclosed balcony. The illegal basement suite – with separate side entrance & infloor heating, is finished with 2 large bedrooms, full bathroom with 2 sinks, rec room with cold room & kitchen/dining room with tile floors & white/stainless steel appliances including a gas stove. The main floor laundry has an LG washer & dryer. Additional features of this fantastic home include a main floor full bathroom with shower, central vacuum system, tankless water system, fenced South backyard with aggregate patio, new furnace/boiler/NuVo water softener in 2020, oversized/heated 3 car garage & in 2020 a new roof was installed on the garage, & in 2025 a ne w roof was installed on the house & the polyB water pipes were removed. Only a short stroll from your front door is the West Hillhurst Community Centre & Park…with its tennis courts & sports field, the site of year-round neighbourhood activities, playground & community gardens. Queen Elizabeth School & High School are also both a couple blocks away, & numerous parks & off-leash areas are all close-by. Prime location just minutes to SAIT & Jubilee Auditorium, Lions Park LRT, North Hill Mall, historic Riley Park, the vibrant Kensington district & easy access to University of Calgary & major medical facilities, Bow River Pathway System & downtown. (id:66635)
Summarizing the highlights...
Property Details
July Value
Calculating a July Value estimate...
Contact JULY
Reach JULY now
Call or text any time: JULY answers immediately, day or night, and can book this showing on the spot.
My Notes
Location
Run The Numbers
Monthly mortgage payment
$5,088
$870,400 financed over 25 years at 5%. For guidance only, not a quote or approval.
Monthly cost (mortgage + tax + maintenance)
$5,088
Cash flow
-$5,088
Estimates for education only. Talk to a JULY advisor for real numbers on this home.
Calgary right now
Live snapshot from the MLS® feed. Sold-price history and trend charts arrive with our VOW data feed.
The Neighbourhood
Household and demographic stats for Calgary, from the Statistics Canada 2021 Census.
The immediate block around this home (right here): about 722 residents in 370 homes, 4,942 people/km² (dense urban).
Source: Statistics Canada 2021 Census, Calgary, City, Alberta; block-level figures from dissemination area 48060850.
Schools
K-12 schools closest to this home, with straight-line distances.
Queen Elizabeth High School
public · secondary
Briar Hill School
public · elementary
Madeleine D' Houet Bilingual School
catholic · middle
Louise Dean School
public · secondary
Hillhurst School
public · elementary
Capitol Hill School
public · elementary
Source: Statistics Canada, Open Database of Educational Facilities. Distances are straight-line, not walking routes. Catchment boundaries change; always confirm with the school district.
Public records
Independent reference data for this property from the City of Calgary assessment roll (2026 assessment).
Assessed values are the municipal tax assessment, not a market appraisal. Contains information licensed under the Open Government Licence, City of Vancouver.
Ask About This Home
Interested in this home?
Listing information is provided courtesy of the Canadian Real Estate Association's Data Distribution Facility (DDF®) and is deemed reliable but is not guaranteed accurate by JULY Realty or CREA. The trademarks MLS®, Multiple Listing Service® and the associated logos identify professional services rendered by REALTOR® members of CREA to effect the purchase, sale and lease of real estate as part of a cooperative selling system. The trademarks REALTOR®, REALTORS® and the REALTOR® logo are controlled by CREA and identify real estate professionals who are members of CREA.