© 2026 JULY Company. All rights reserved. JULY® and the JULY logo are registered trademarks.
For Sale · Calgary · Single Family
$750,000
About This Home
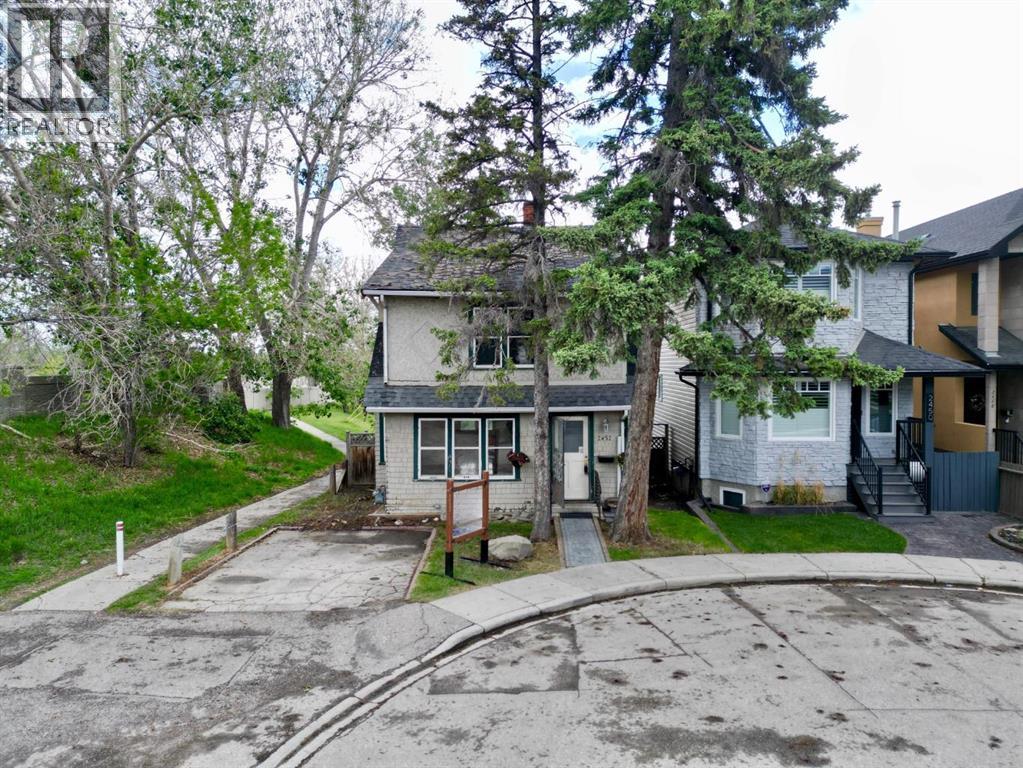
Open House June 14 from noon to 2 pm!! This well-maintained 884 sq. ft. bungalow captures classic mid-century Calgary charm on a quiet, mature tree-lined street just steps from the vibrant energy of 17th Avenue. Showcasing true pride of ownership, the property features durable, low-maintenance stucco siding, a practical front parking pad, and a rare, massive 50-foot wide lot that gives you an expansive backyard oasis right in the inner city. The east-facing front exposure allows for beautiful morning light to pour into the main living space, making breakfast and your morning coffee a perfect way to start the day. Despite being so close to 17th Avenue and downtown, the unique positioning and depth of the lot create a surprisingly private and peaceful setting.Inside, the thoughtfully designed main floor maximizes every square foot with an airy, functional layout and an abundance of natural light throughout. The home offers 3 bedrooms and 2 bathrooms divided across two levels, with the ultimate bonus being the fully finished walkout basement. This lower level transforms into the perfect entertainment zone or private guest suite, complete with a functional wet bar for hosting weekend game nights.The walkout design and exceptional lot width open the door to incredible future potential, including the opportunity to capture sweeping city skyline views. Whether you choose to enjoy the property exactly as it is today, build a massive detached garage, or plan a future dream development, the possibilities are rare for this location. All of this comes while being moments from top-tier restaurants, boutique shopping, schools, and direct transit lines, yet still tucked within a peaceful residential pocket. (id:66635)
Summarizing the highlights...
Property Details
July Value
Calculating a July Value estimate...
Contact JULY
Reach JULY now
Call or text any time: JULY answers immediately, day or night, and can book this showing on the spot.
My Notes
Location
Run The Numbers
Monthly mortgage payment
$3,508
$600,000 financed over 25 years at 5%. For guidance only, not a quote or approval.
Monthly cost (mortgage + tax + maintenance)
$3,508
Cash flow
-$3,508
Estimates for education only. Talk to a JULY advisor for real numbers on this home.
Calgary right now
Live snapshot from the MLS® feed. Sold-price history and trend charts arrive with our VOW data feed.
The Neighbourhood
Household and demographic stats for Calgary, from the Statistics Canada 2021 Census.
The immediate block around this home (right here): about 485 residents in 312 homes, 2,833 people/km² (urban).
Source: Statistics Canada 2021 Census, Calgary, City, Alberta; block-level figures from dissemination area 48060671.
Schools
K-12 schools closest to this home, with straight-line distances.
Sunalta School
public · elementary
Sacred Heart Elementary School
catholic · elementary
Mount Royal School
public · middle
North Point School for Boys
independent · k12
Richmond School
public · elementary
Connaught School
public · elementary
Source: Statistics Canada, Open Database of Educational Facilities. Distances are straight-line, not walking routes. Catchment boundaries change; always confirm with the school district.
Public records
Independent reference data for this property from the City of Calgary assessment roll (2026 assessment).
Assessed values are the municipal tax assessment, not a market appraisal. Contains information licensed under the Open Government Licence, City of Vancouver.
Ask About This Home
Interested in this home?
Listing information is provided courtesy of the Canadian Real Estate Association's Data Distribution Facility (DDF®) and is deemed reliable but is not guaranteed accurate by JULY Realty or CREA. The trademarks MLS®, Multiple Listing Service® and the associated logos identify professional services rendered by REALTOR® members of CREA to effect the purchase, sale and lease of real estate as part of a cooperative selling system. The trademarks REALTOR®, REALTORS® and the REALTOR® logo are controlled by CREA and identify real estate professionals who are members of CREA.