© 2026 JULY Company. All rights reserved. JULY® and the JULY logo are registered trademarks.
For Sale · Sardis - Greendale · Single Family
$2,549,900
About This Home
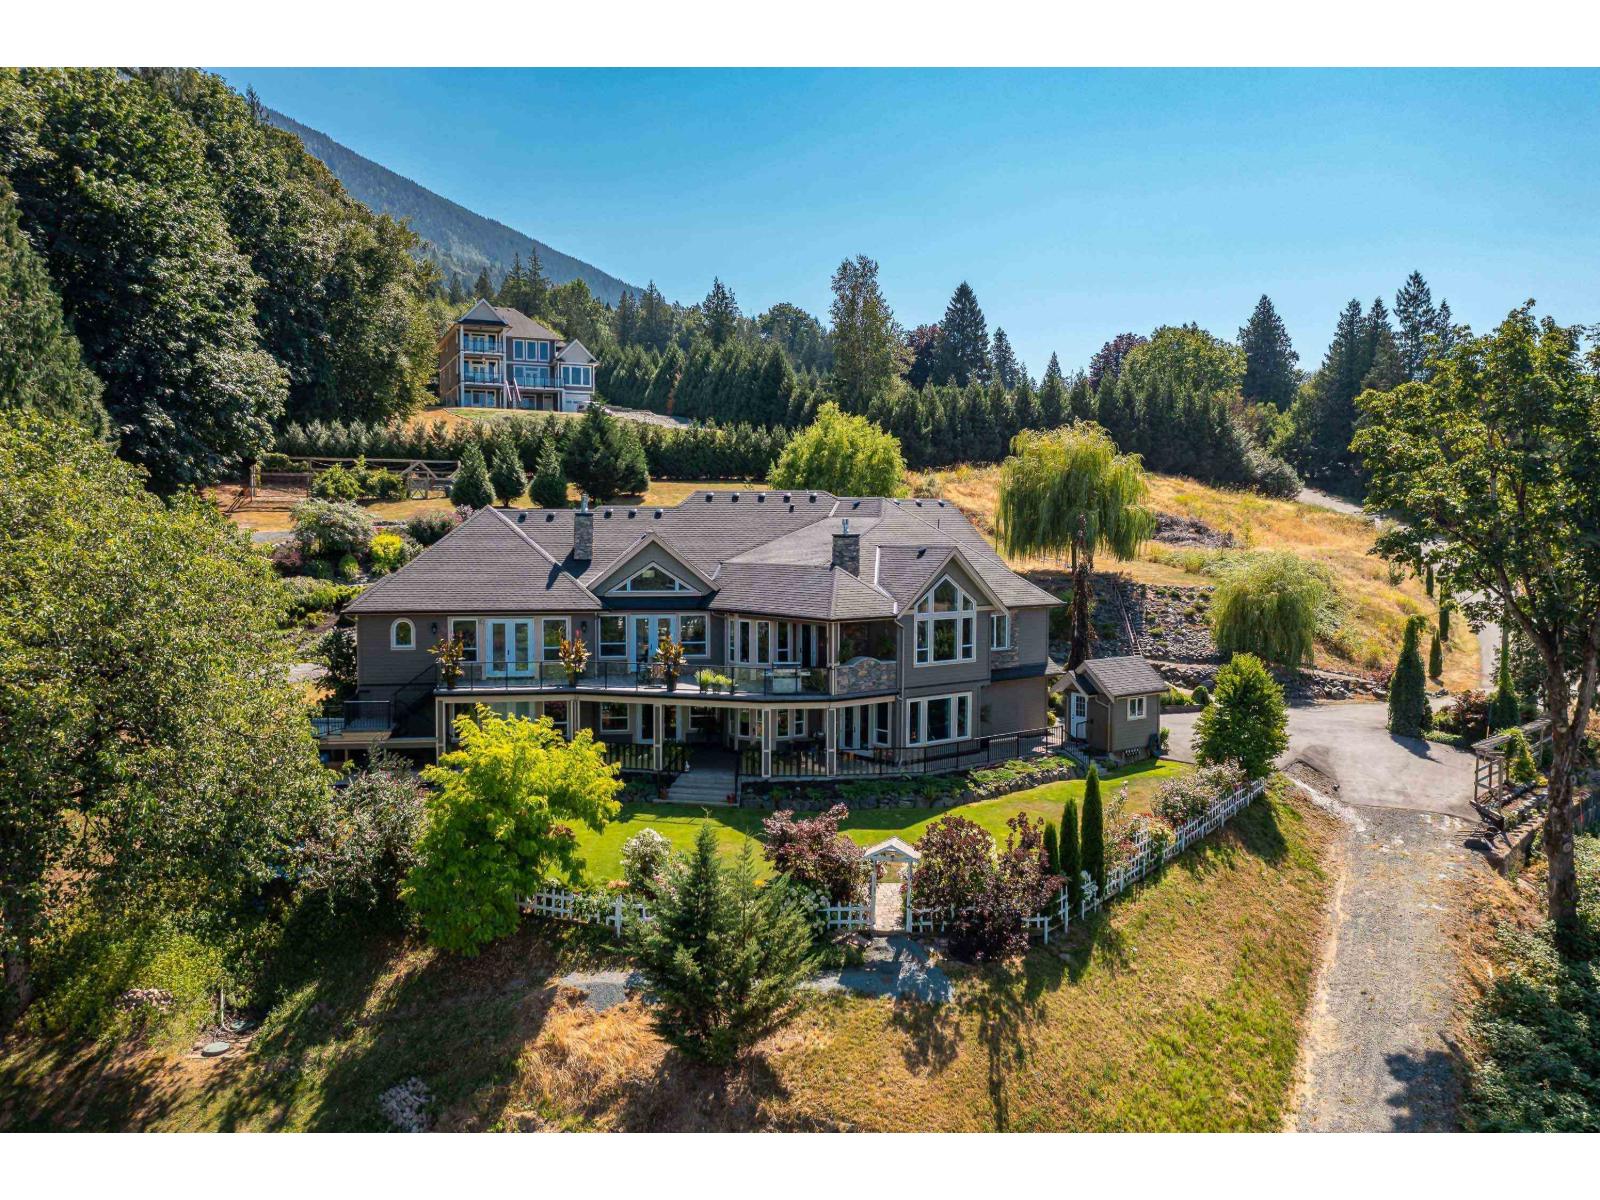
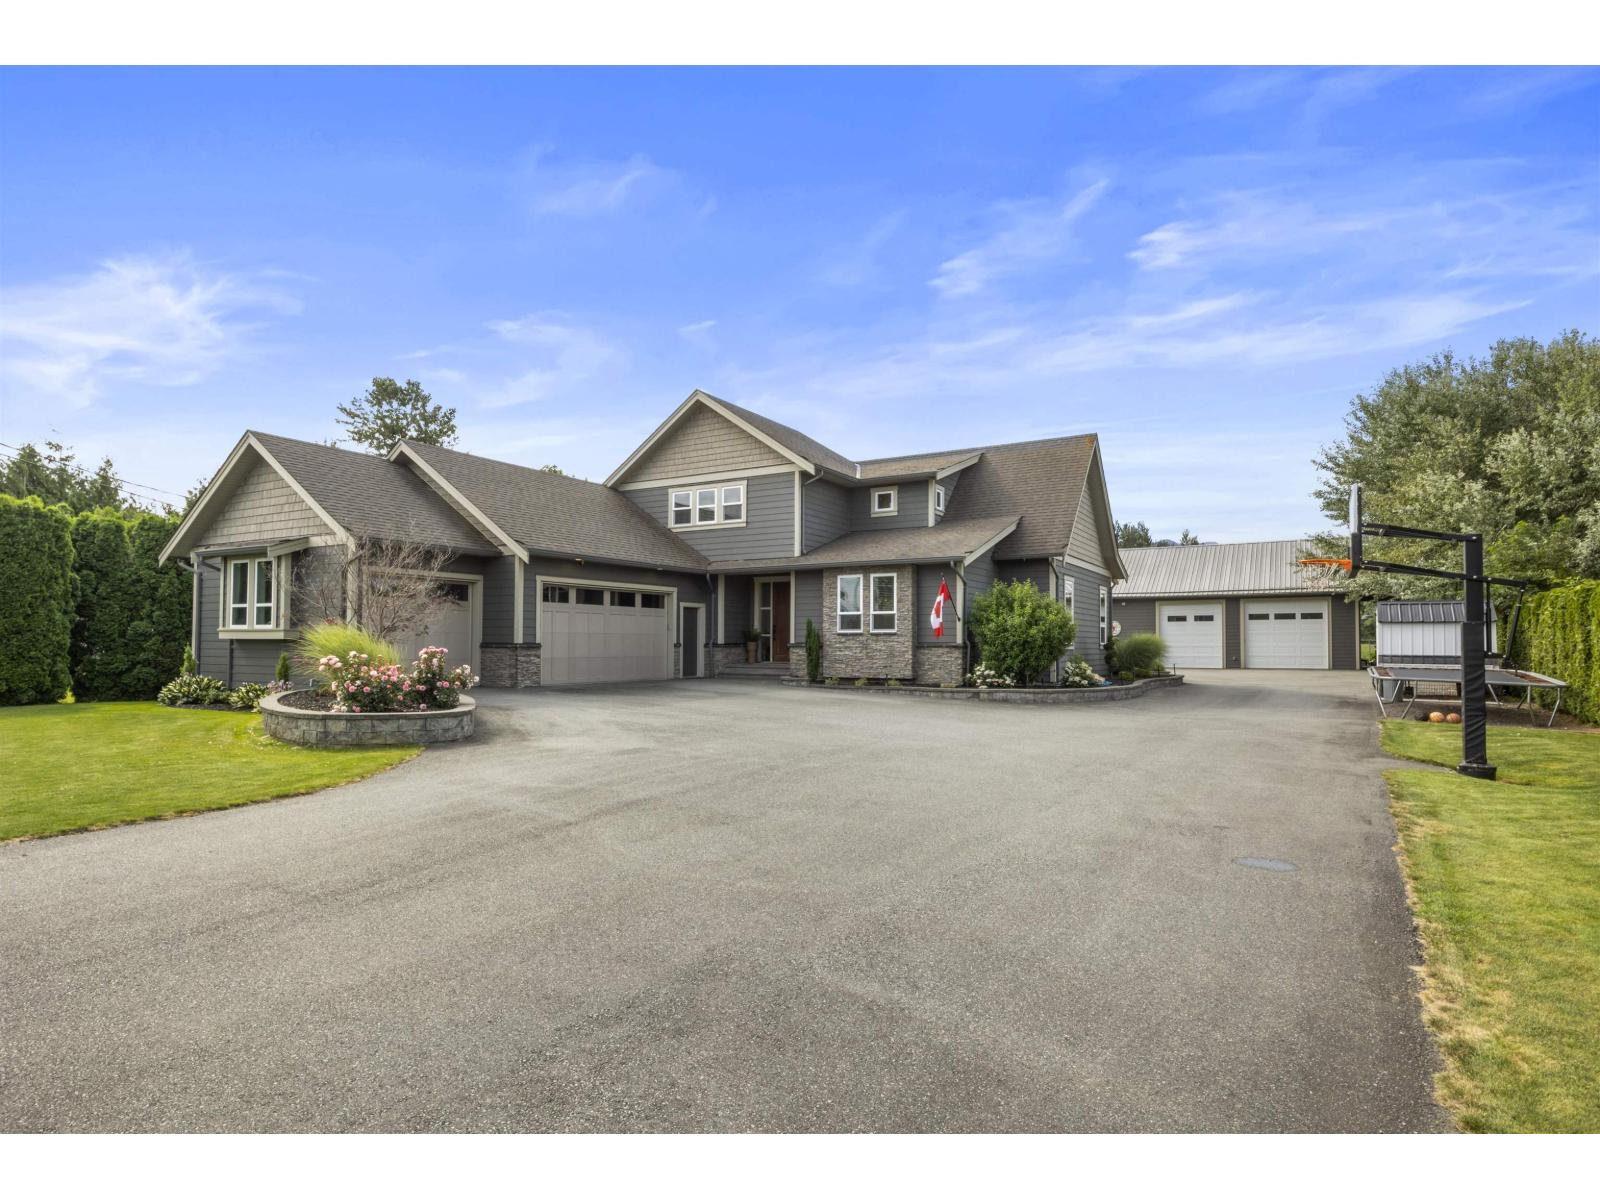
Immaculate Cape Cod style home + huge shop with a suite on 7.56 usable acres in beautiful Greendale! Exceptionally maintained 2007 built home featuring a bright and open floor plan with great views from all sides. Primary suite on main floor complete with WIC, ensuite with double sinks and a soaker tub. Plenty of space for the whole family with an office (could be 5th bdrm) on main floor, 3 oversized bedrooms upstairs, and a fully finished rec room downstairs. New furnace heat pump installed Dec 2025. Outside, enjoy a stamped concrete patio with a hot tub and plenty of usable acres for animals, gardening, and enjoying the rural lifestyle. 25'x50' detached shop includes 13'x50' lean-tos and a spacious 1 bedroom carriage suite above offering excellent flexibility for guests or rental income. This is one of Greendale's best locations - walking distance to the Vedder River and Rotary Trail, while still within 10 minutes to town amenities, hwy access, and schools. Come find out why everyone loves Greendale! (id:66635)
Summarizing the highlights...
Property Details
July Value
Calculating a July Value estimate...
Contact JULY
Reach JULY now
Call or text any time: JULY answers immediately, day or night, and can book this showing on the spot.
My Notes
Location
Run The Numbers
Monthly mortgage payment
$11,925
$2,039,920 financed over 25 years at 5%. For guidance only, not a quote or approval.
Monthly cost (mortgage + tax + maintenance)
$11,925
Cash flow
-$11,925
Estimates for education only. Talk to a JULY advisor for real numbers on this home.
Sardis - Greendale right now
Live snapshot from the MLS® feed. Sold-price history and trend charts arrive with our VOW data feed.
Schools
K-12 schools closest to this home, with straight-line distances.
Unsworth Elementary
public · elementary
Greendale Elementary
public · elementary
La Verendrye
public · elementary
Source: Statistics Canada, Open Database of Educational Facilities. Distances are straight-line, not walking routes. Catchment boundaries change; always confirm with the school district.
Ask About This Home
Interested in this home?
Listing information is provided courtesy of the Canadian Real Estate Association's Data Distribution Facility (DDF®) and is deemed reliable but is not guaranteed accurate by JULY Realty or CREA. The trademarks MLS®, Multiple Listing Service® and the associated logos identify professional services rendered by REALTOR® members of CREA to effect the purchase, sale and lease of real estate as part of a cooperative selling system. The trademarks REALTOR®, REALTORS® and the REALTOR® logo are controlled by CREA and identify real estate professionals who are members of CREA.