© 2026 JULY Company. All rights reserved. JULY® and the JULY logo are registered trademarks.
For Sale · Sault Ste. Marie · Single Family
$414,900
About This Home
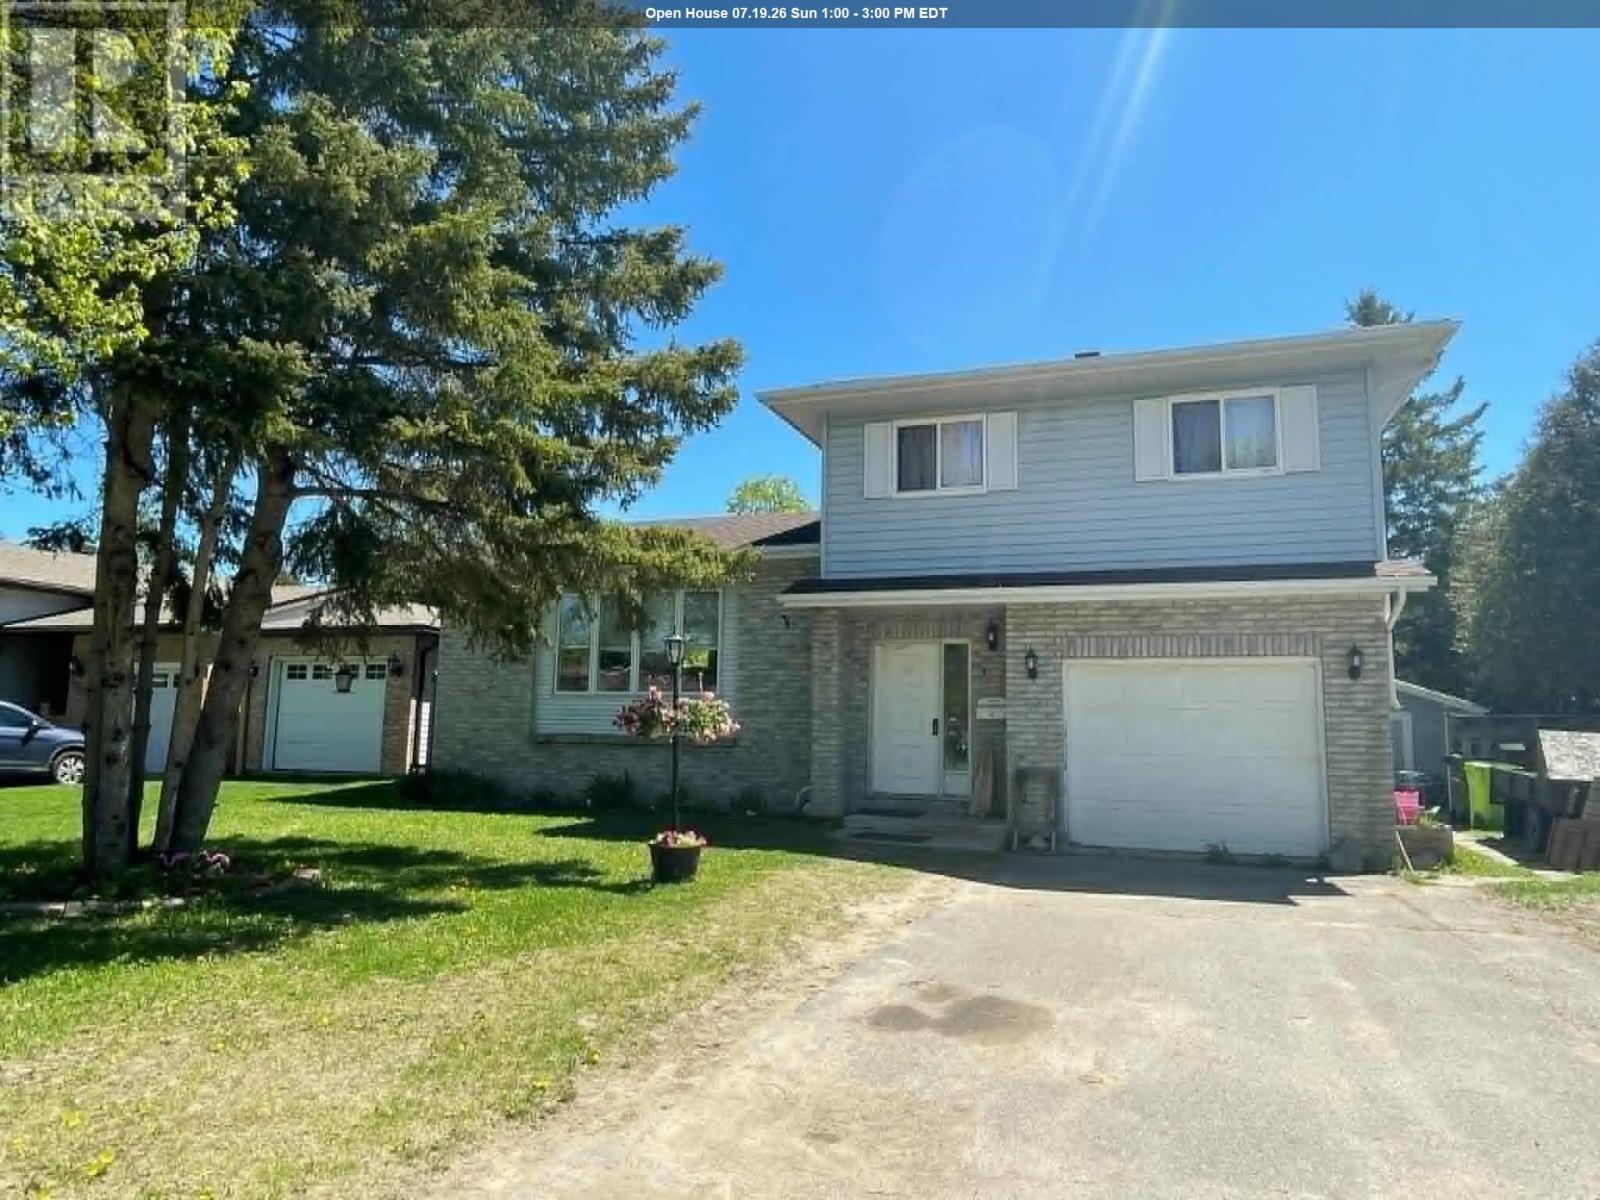
Pride of ownership shines throughout this exceptional brick 4-level split located in a highly desirable east-end neighbourhood, just minutes from Bellevue Park and Algoma University. Built in 1977 with quality craftsmanship and meticulously maintained by its original owners, this home is ready for a new family to create lasting memories. The main floor features a bright eat-in kitchen, a formal dining room, and a spacious living room perfect for both everyday living and entertaining. The second level offers three generously sized bedrooms and a 4-piece bathroom. The lower level boasts a large rec room, a summer kitchen, an additional 4-piece bathroom, and plenty of versatile living space. For those who enjoy canning, wine-making, or simply need extra storage, the cold room provides excellent functionality, complemented by additional storage space beneath the garage with its suspended slab construction. Additional highlights include an attached garage, a large double interlock driveway, and a private fenced backyard complete with a patio and storage shed. This is a wonderful opportunity to own a well-cared-for family home in a sought-after location. This is one you don't want to miss! (id:66635)
Summarizing the highlights...
Property Details
July Value
Calculating a July Value estimate...
Contact JULY
Reach JULY now
Call or text any time: JULY answers immediately, day or night, and can book this showing on the spot.
My Notes
Location
Run The Numbers
Monthly mortgage payment
$1,940
$331,920 financed over 25 years at 5%. For guidance only, not a quote or approval.
Monthly cost (mortgage + tax + maintenance)
$1,940
Cash flow
-$1,940
Estimates for education only. Talk to a JULY advisor for real numbers on this home.
Sault Ste. Marie right now
Live snapshot from the MLS® feed. Sold-price history and trend charts arrive with our VOW data feed.
The Neighbourhood
Household and demographic stats for Sault Ste. Marie, from the Statistics Canada 2021 Census.
The immediate block around this home (0.4 km radius): about 651 residents in 243 homes, 1,674 people/km² (urban).
Source: Statistics Canada 2021 Census, Sault Ste. Marie, City, Ontario; block-level figures from dissemination area 35570077.
Schools
K-12 schools closest to this home, with straight-line distances.
Grand View Public School
public · elementary
Parkland Public School
public · elementary
Holy Cross Catholic School
catholic · elementary
Anna McCrea Public School
public · elementary
East View Public School
public · elementary
Superior Heights Collegiate and Vocational School
public · secondary
Source: Statistics Canada, Open Database of Educational Facilities. Distances are straight-line, not walking routes. Catchment boundaries change; always confirm with the school district.
Similar Homes
Ask About This Home
Interested in this home?
Listing information is provided courtesy of the Canadian Real Estate Association's Data Distribution Facility (DDF®) and is deemed reliable but is not guaranteed accurate by JULY Realty or CREA. The trademarks MLS®, Multiple Listing Service® and the associated logos identify professional services rendered by REALTOR® members of CREA to effect the purchase, sale and lease of real estate as part of a cooperative selling system. The trademarks REALTOR®, REALTORS® and the REALTOR® logo are controlled by CREA and identify real estate professionals who are members of CREA.