© 2026 JULY Company. All rights reserved. JULY® and the JULY logo are registered trademarks.
For Sale · Kitchener · Single Family
$699,900
About This Home
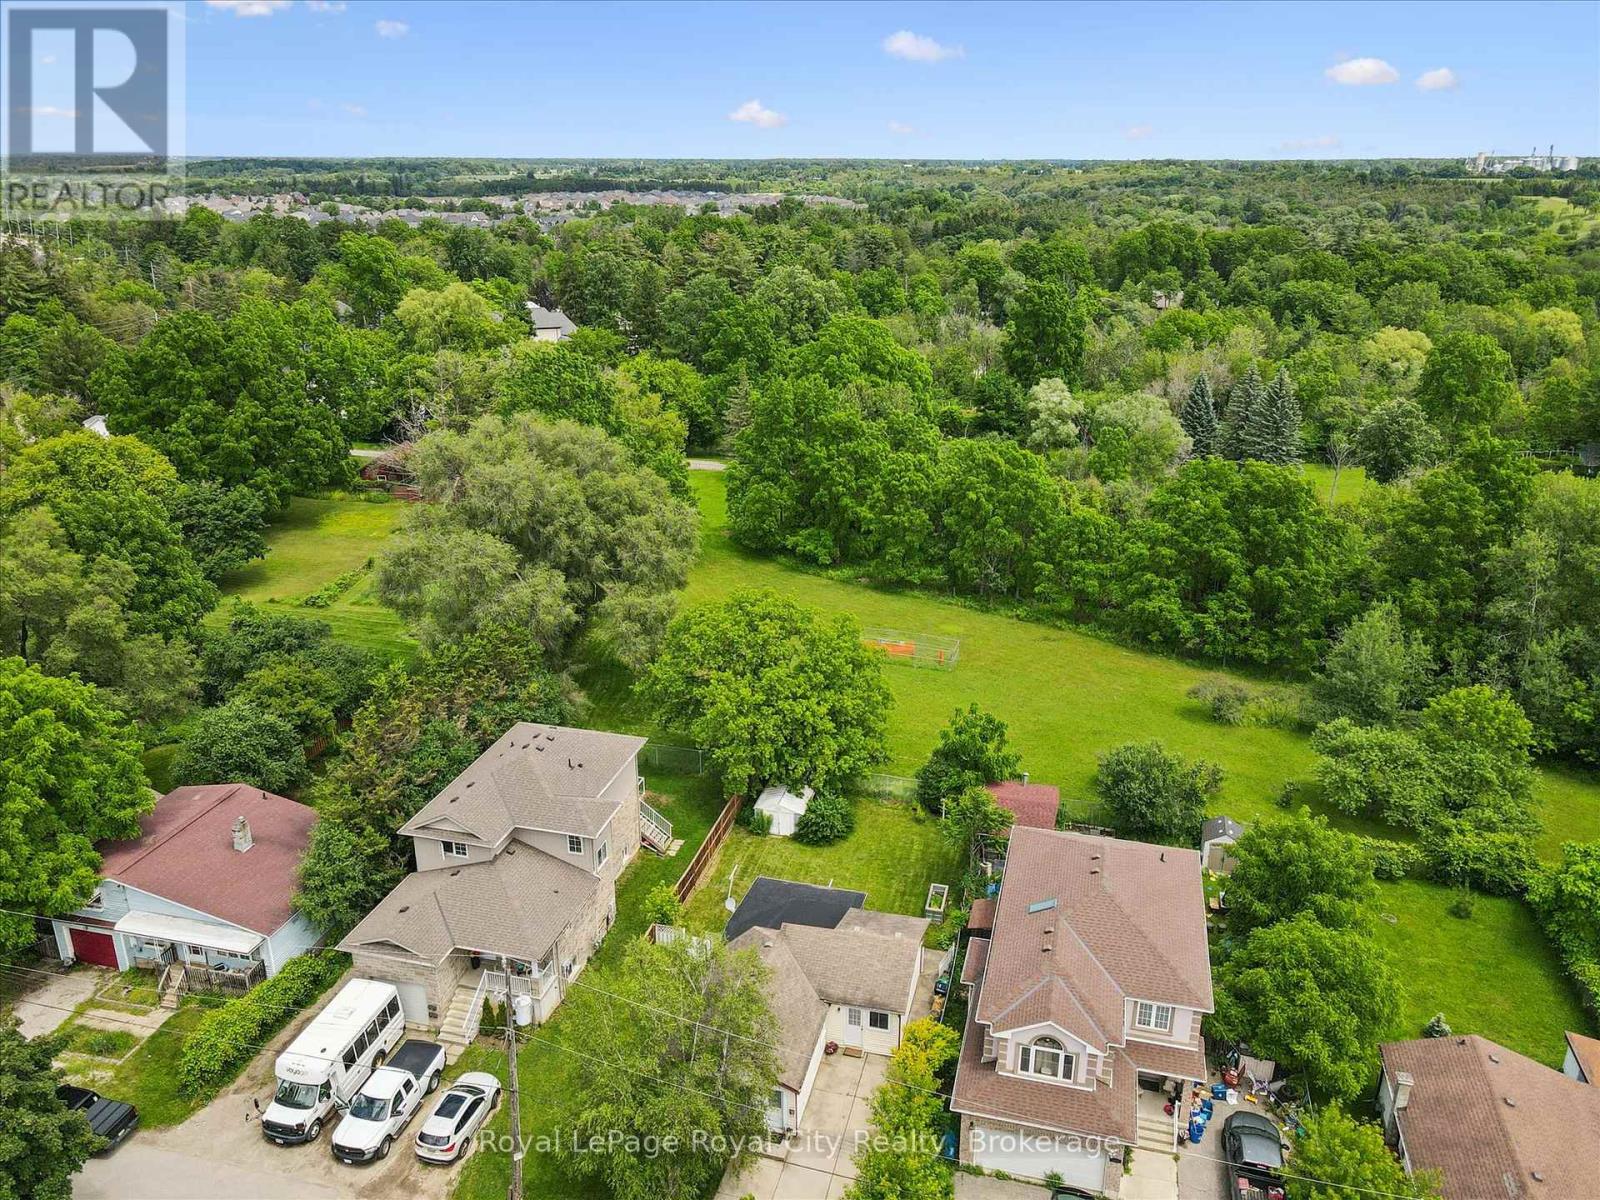
Your Private Backyard Oasis in the Heart of East Ward! Welcome to this beautifully updated century home set on a rare extra-wide lot in Kitchener’s highly desirable East Ward. Located on a mature tree-lined street, just steps to the LRT, downtown amenities, parks, restaurants, and minutes to the Expressway, this home offers the perfect blend of charm, convenience, and lifestyle. The true showstopper is the backyard. Fully fenced and exceptionally private, this outdoor retreat is made for entertaining with a heated inground pool featuring a brand-new liner and pool pump, expansive deck, covered gazebo with bar area, and dedicated pool change room for added convenience. Whether hosting friends or enjoying quiet summer evenings, this space feels like your own private getaway. Inside, timeless character blends seamlessly with thoughtful updates in a bright, carpet-free interior. A welcoming covered front porch leads into inviting living and dining spaces and a beautifully updated kitchen featuring a large island, quartz countertops, soft-close cabinetry, stainless steel appliances, subway tile backsplash, heated floors, and walkout access to the backyard. A fully renovated main-floor bathroom and convenient laundry/mudroom complete the space. Upstairs, you will find two inviting bedrooms with refinished original wood flooring. The bright primary suite features skylights, a sitting area, walk-in dressing room, and stylish ensuite bath with walk-in shower. The detached garage has been converted into a dedicated home gym, offering flexible space for fitness, hobbies, or a future workshop. Plus, enjoy peace of mind with a brand-new furnace. A rare opportunity to own a move-in-ready character home with standout outdoor living in one of Kitchener’s most sought-after neighbourhoods, where charm, function, and lifestyle come together! (id:66635)
Summarizing the highlights...
Property Details
July Value
Calculating a July Value estimate...
Contact JULY
Reach JULY now
Call or text any time: JULY answers immediately, day or night, and can book this showing on the spot.
My Notes
Location
Run The Numbers
Monthly mortgage payment
$3,273
$559,920 financed over 25 years at 5%. For guidance only, not a quote or approval.
Monthly cost (mortgage + tax + maintenance)
$3,273
Cash flow
-$3,273
Estimates for education only. Talk to a JULY advisor for real numbers on this home.
Kitchener right now
Live snapshot from the MLS® feed. Sold-price history and trend charts arrive with our VOW data feed.
The Neighbourhood
Household and demographic stats for Kitchener, from the Statistics Canada 2021 Census.
The immediate block around this home (right here): about 473 residents in 216 homes, 5,818 people/km² (dense urban).
Source: Statistics Canada 2021 Census, Kitchener, City, Ontario; block-level figures from dissemination area 35300394.
Schools
K-12 schools closest to this home, with straight-line distances.
Suddaby Public School
public · elementary
Cameron Heights Collegiate Institute
public · secondary
St Anne Catholic Elementary School
catholic · elementary
Sheppard Public School
public · elementary
MAC Maple Grove School
independent · elementary
Courtland Avenue Public School
public · middle
Source: Statistics Canada, Open Database of Educational Facilities. Distances are straight-line, not walking routes. Catchment boundaries change; always confirm with the school district.
Rental Market
Active rentals close to this home, for rent-versus-buy context and investors sizing up cash flow.
Ask About This Home
Interested in this home?
Listing information is provided courtesy of the Canadian Real Estate Association's Data Distribution Facility (DDF®) and is deemed reliable but is not guaranteed accurate by JULY Realty or CREA. The trademarks MLS®, Multiple Listing Service® and the associated logos identify professional services rendered by REALTOR® members of CREA to effect the purchase, sale and lease of real estate as part of a cooperative selling system. The trademarks REALTOR®, REALTORS® and the REALTOR® logo are controlled by CREA and identify real estate professionals who are members of CREA.
Price on request / month
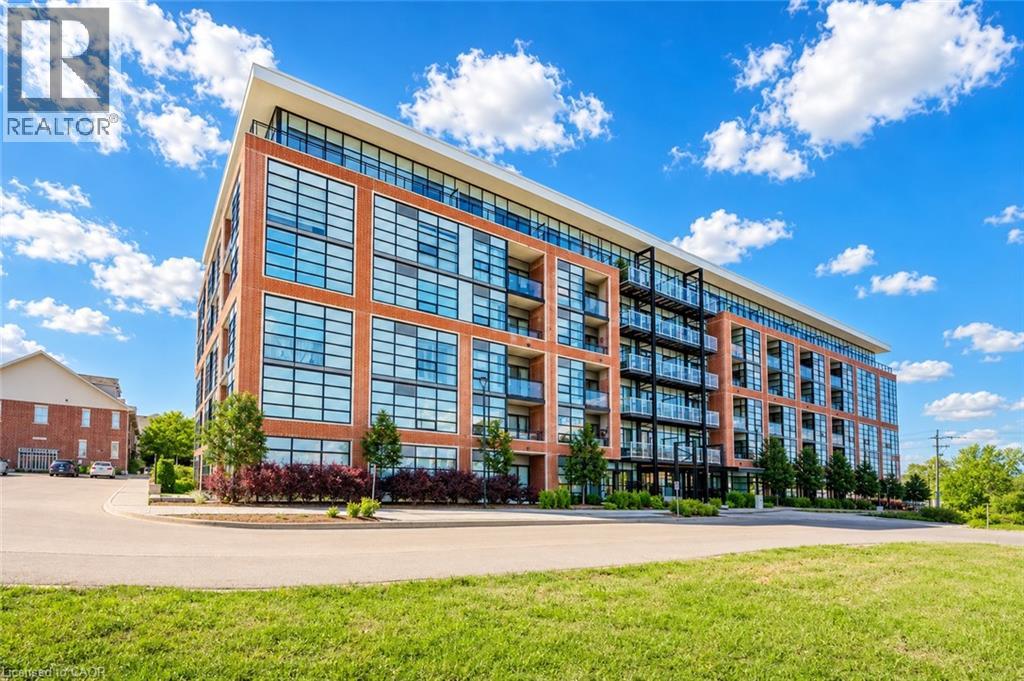
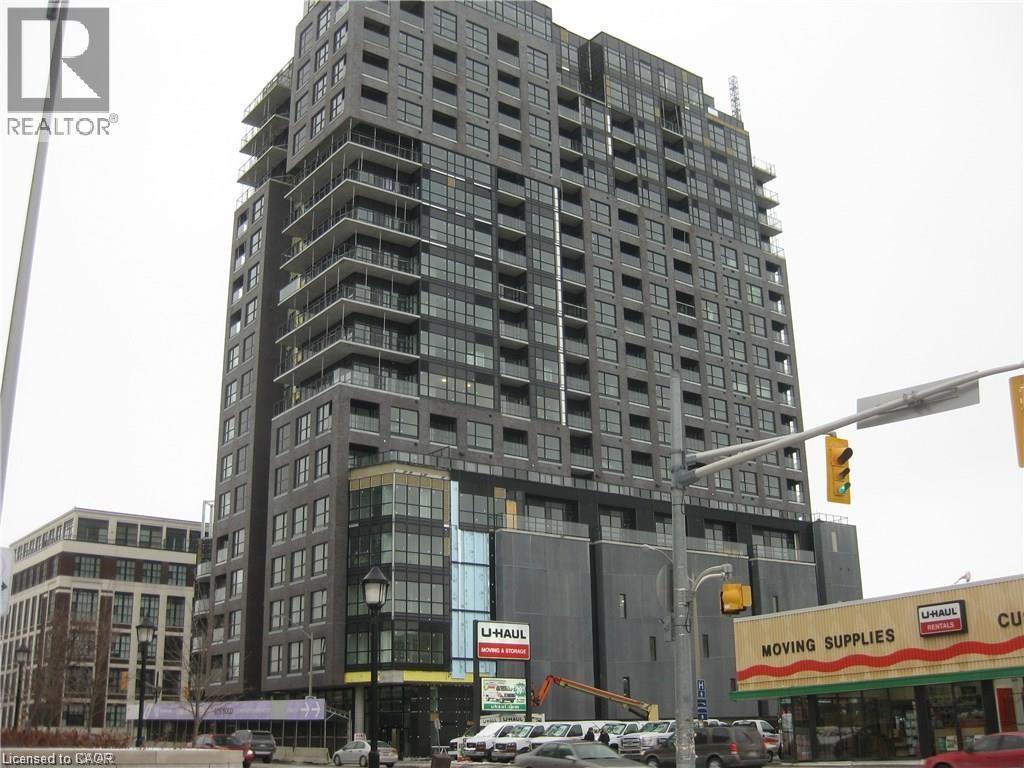
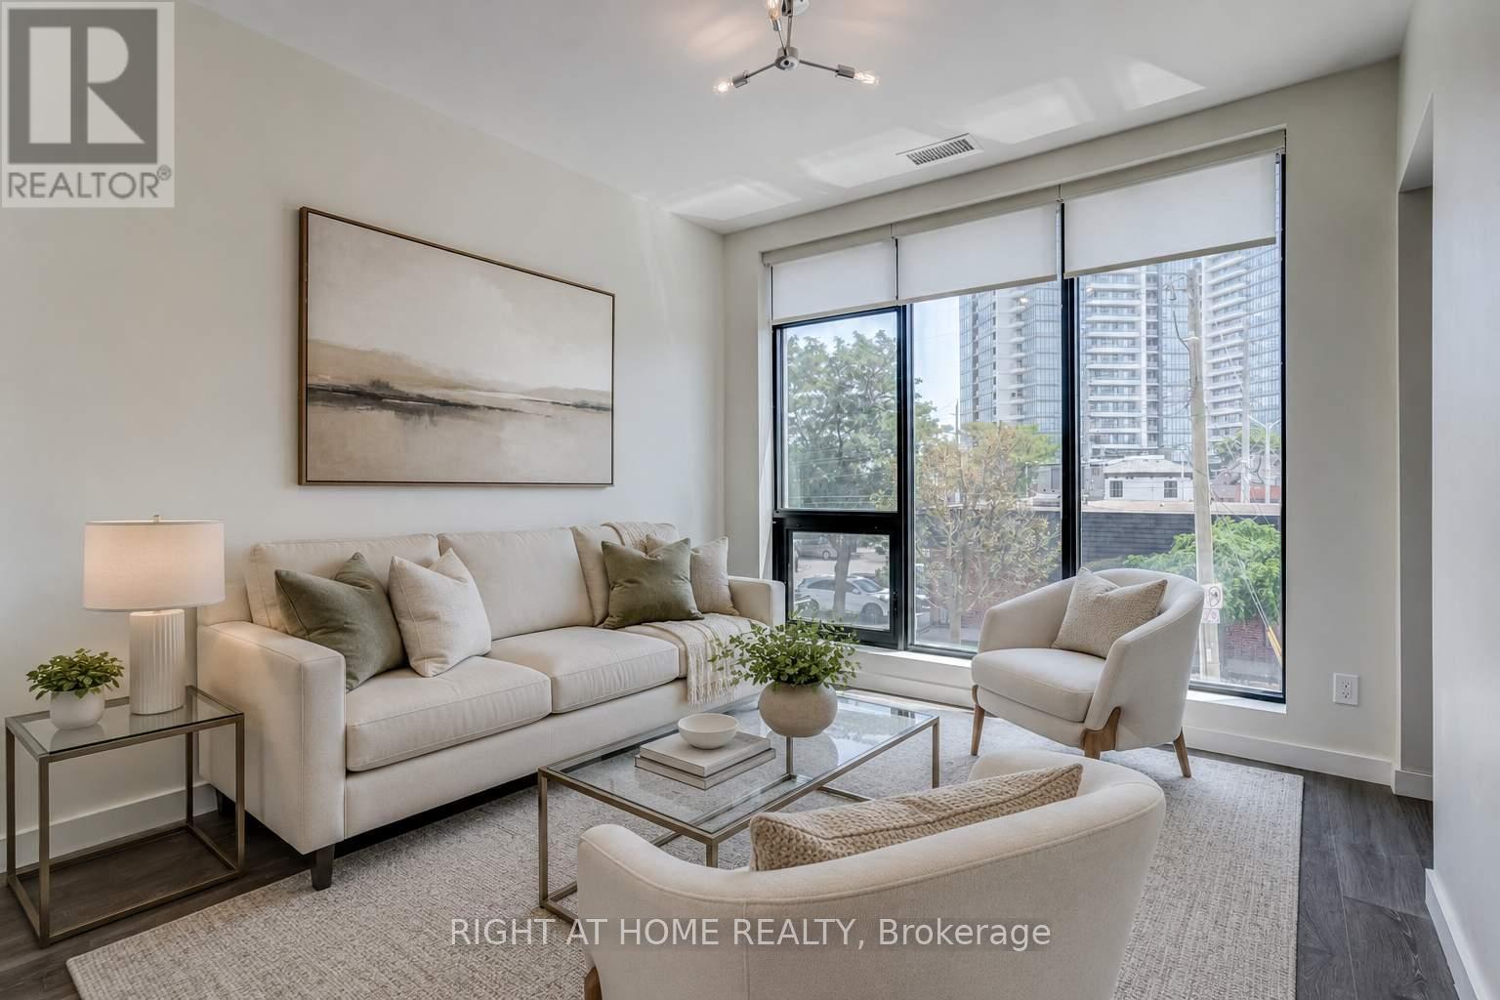
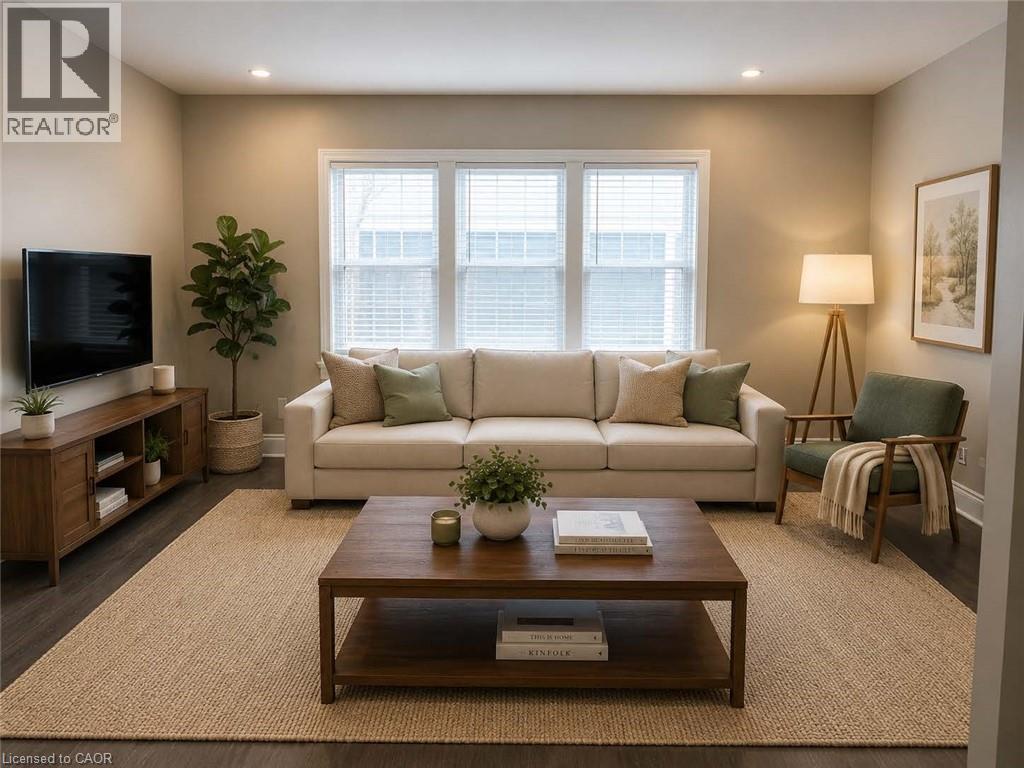
181 KING Street E Unit# 2, Kitchener
2 bed · 1 bath · 672 sqft