For Sale · Brampton (Northwest Brampton)
$1,074,900
About This Home
This Is An Absolute Must-See Showstopper, Priced To Sell Immediately! This BeautifulEast-Facing Fully Detached 4+1 Bedroom, 4 Washroom Home Sits On A Premium Lot With 1 Bedroom +living room Basement Apartment With Seprate Laundry. (Premium Elevation Model Approx 2400 SqftAbove Grade). Step Inside And Be Greeted By An Elegant Open-To-Above Foyer That Creates AGrand, Welcoming Atmosphere, Complemented By 9ft. High...
Summarizing the highlights...
Property Details
Coming Soon
These sections unlock with our sold-data feed. They are reserved here so you know exactly what is on the way.
July Value
Calculating a July Value estimate...
Contact JULY
Reach JULY now
Call or text any time: JULY answers immediately, day or night, and can book this showing on the spot.
My Notes
Run The Numbers
Monthly mortgage payment
$5,027
$859,920 financed over 25 years at 5%. For guidance only, not a quote or approval.
Monthly cost (mortgage + tax + maintenance)
$5,027
Cash flow
-$5,027
Estimates for education only. Talk to a JULY advisor for real numbers on this home.
Brampton (Northwest Brampton) right now
Live snapshot from the MLS® feed. Sold-price history and trend charts arrive with our VOW data feed.
The Neighbourhood
Household and demographic stats for Brampton (Northwest Brampton), from the Statistics Canada 2021 Census.
Source: Statistics Canada 2021 Census, Brampton, City, Ontario.
Similar homes
Rental Market
Active rentals close to this home, for rent-versus-buy context and investors sizing up cash flow.
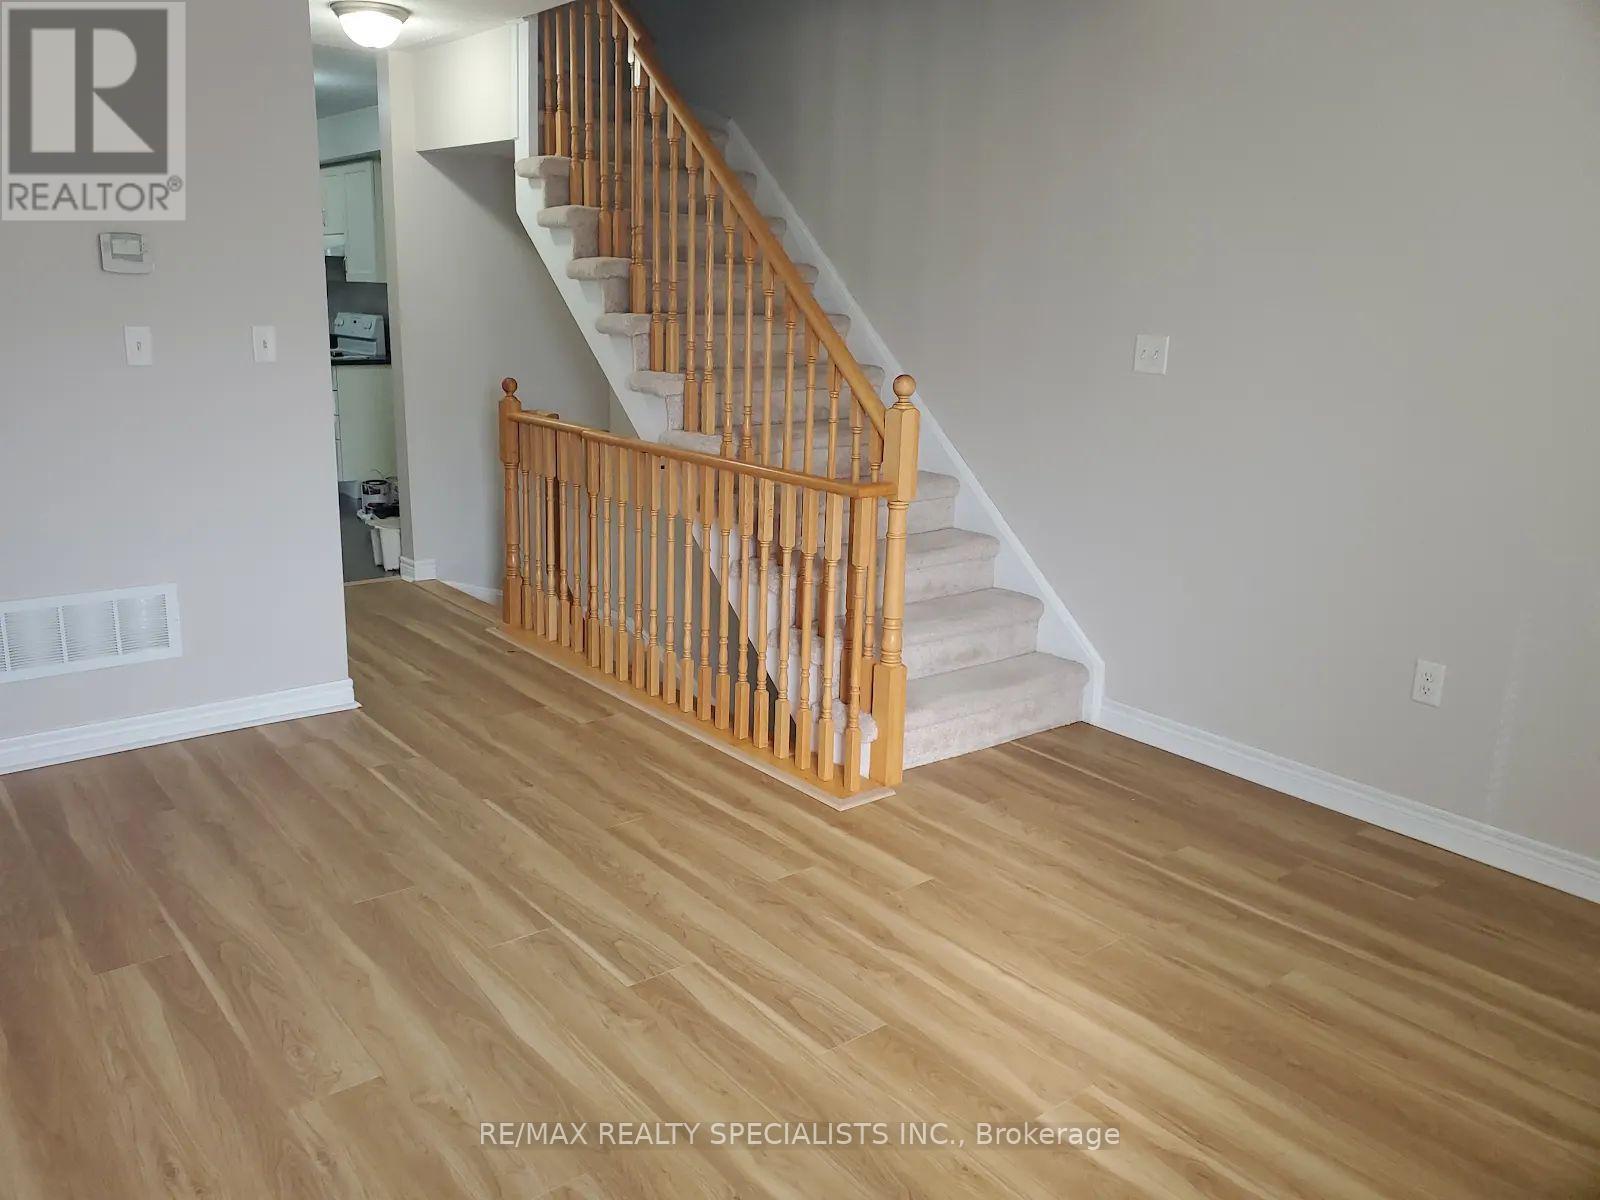
Price on request / month
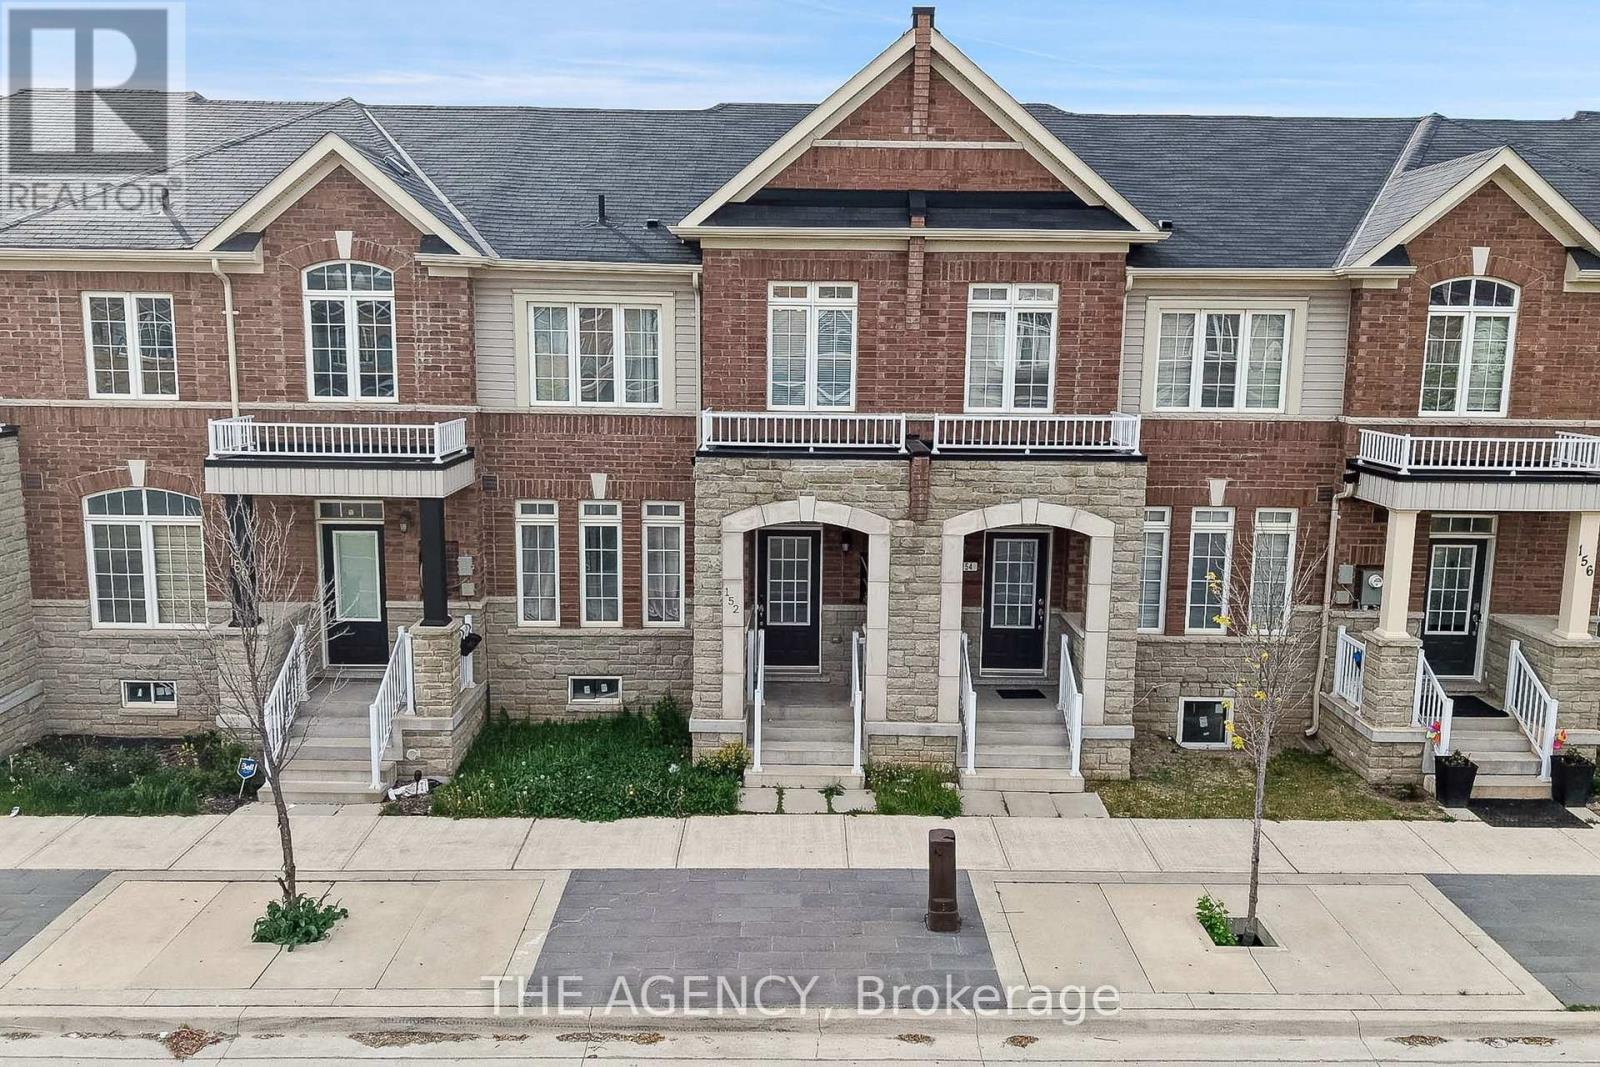
69 BATTALION ROAD, Brampton (Northwest Brampton)
2 bed · 3 bath
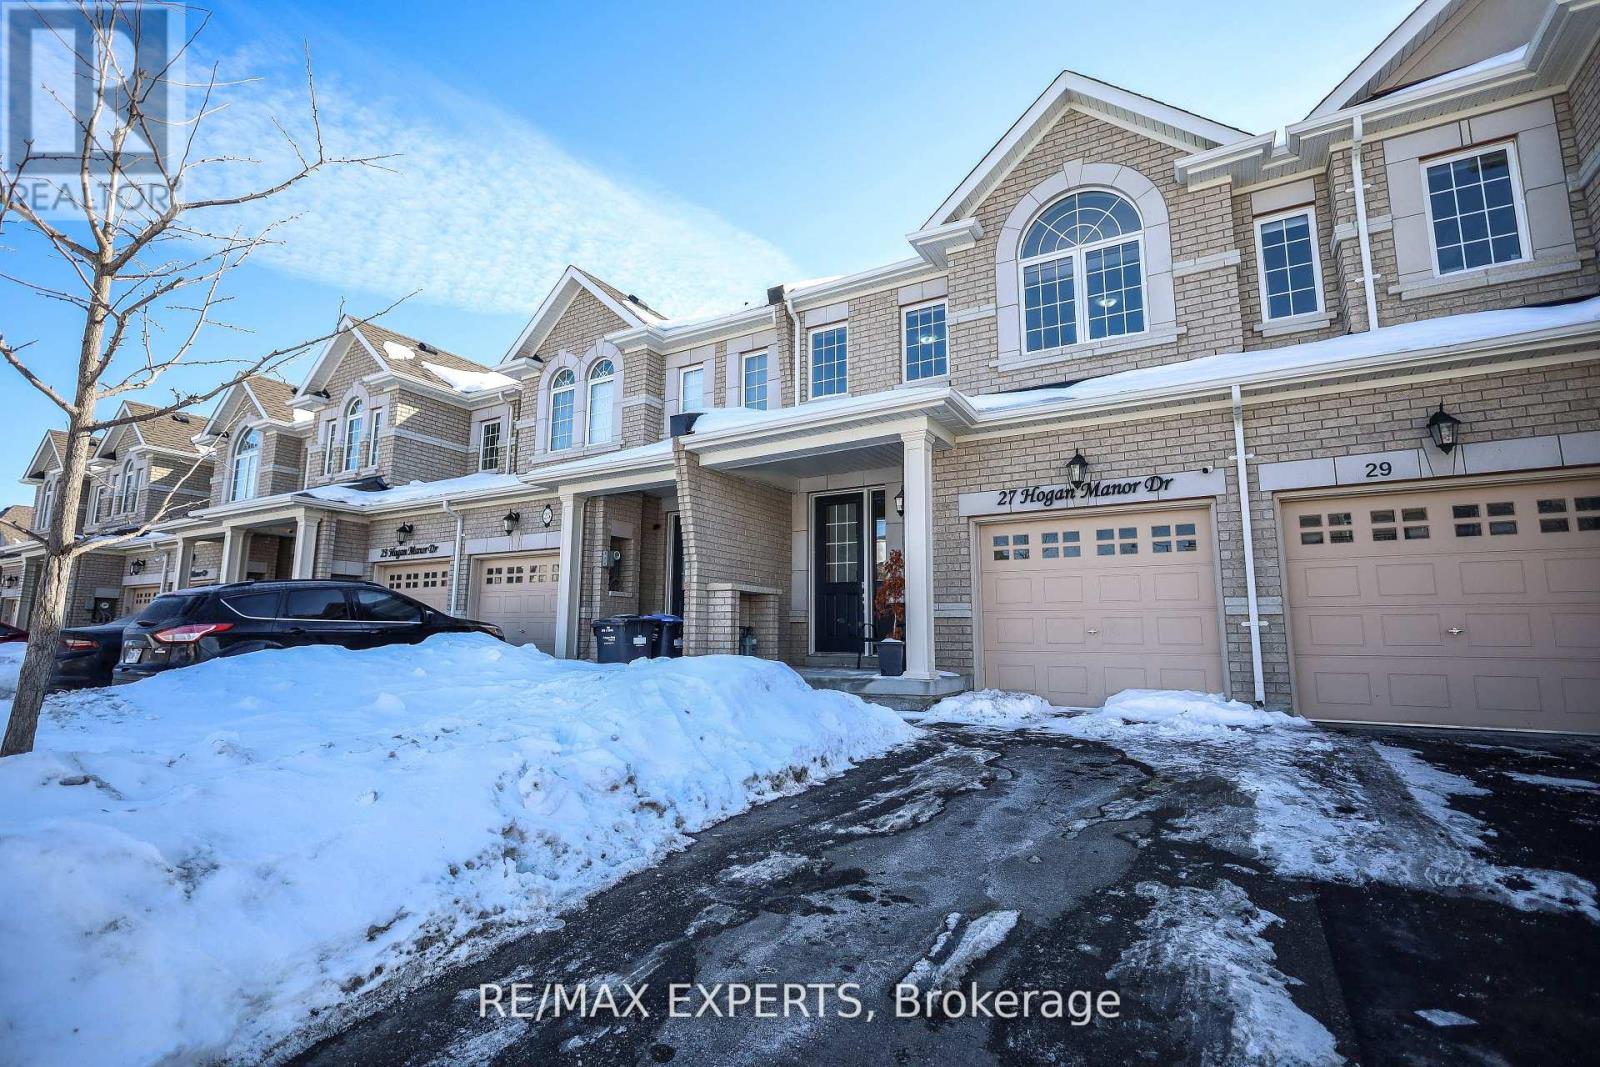
Price on request / month
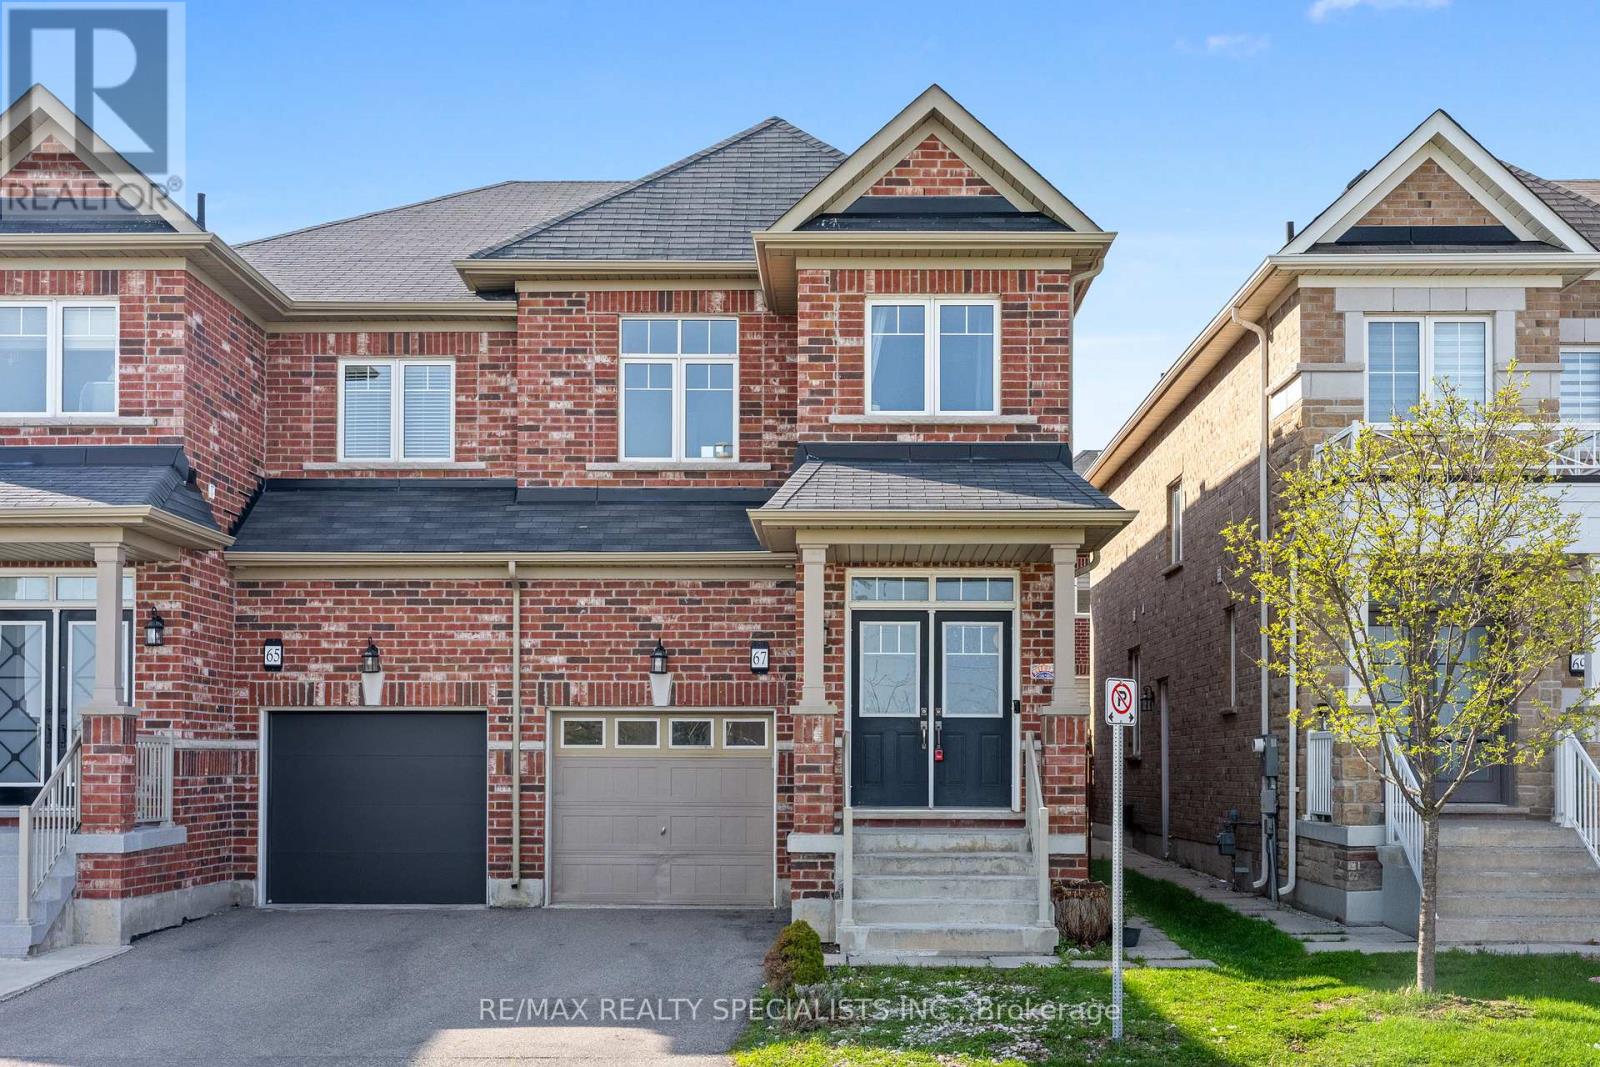
27 HOGAN MANOR DRIVE, Brampton (Northwest Brampton)
3 bed · 3 bath
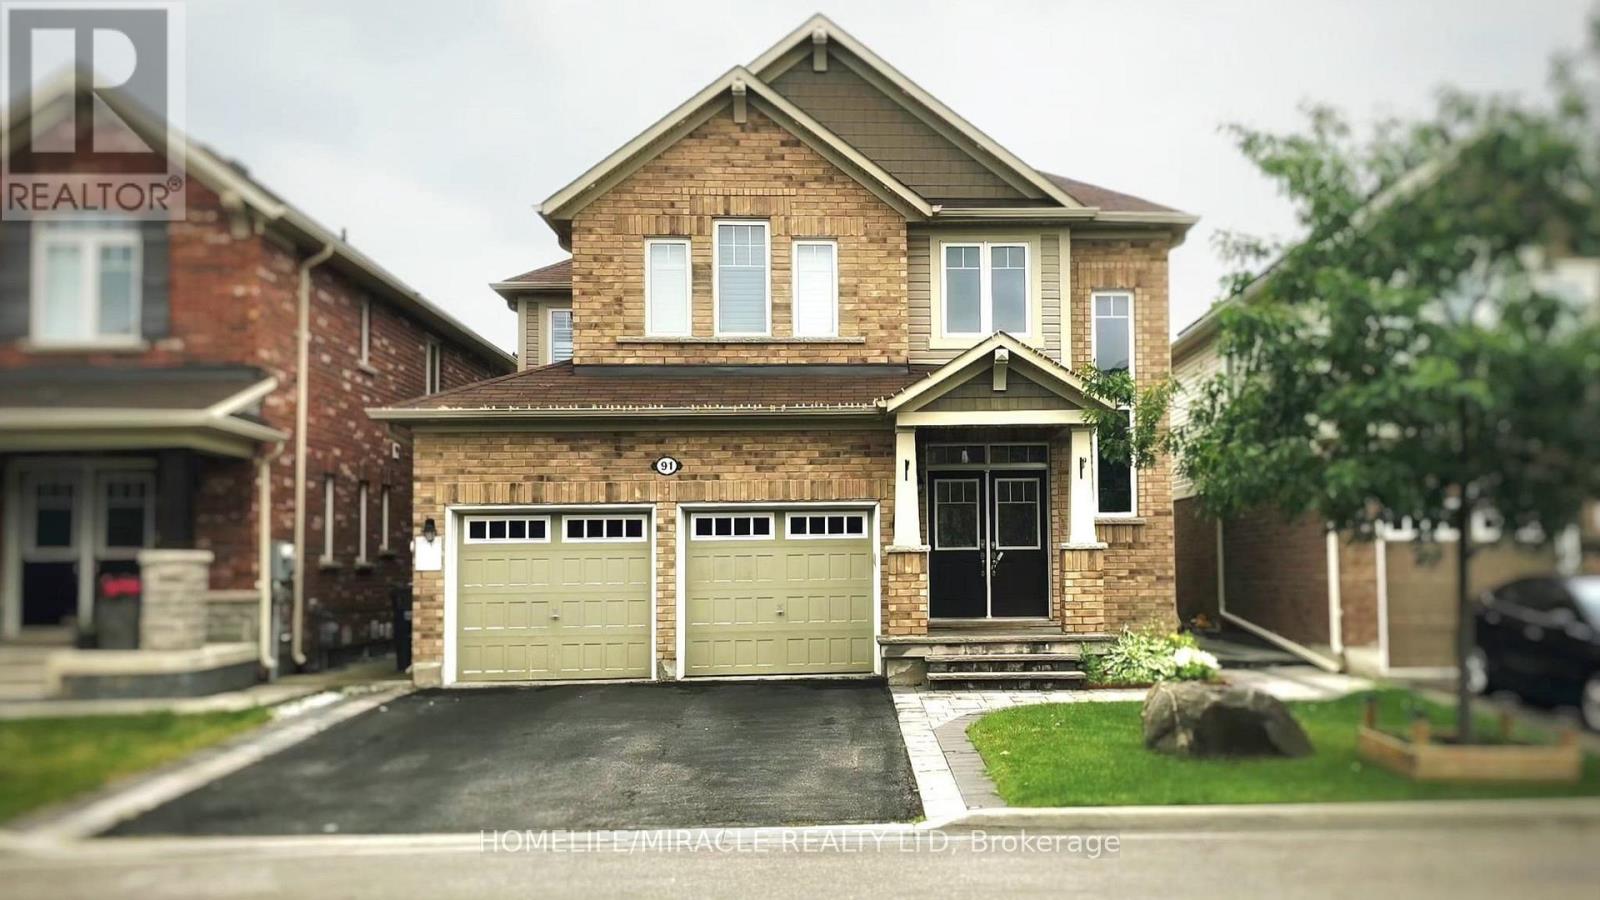
Price on request / month
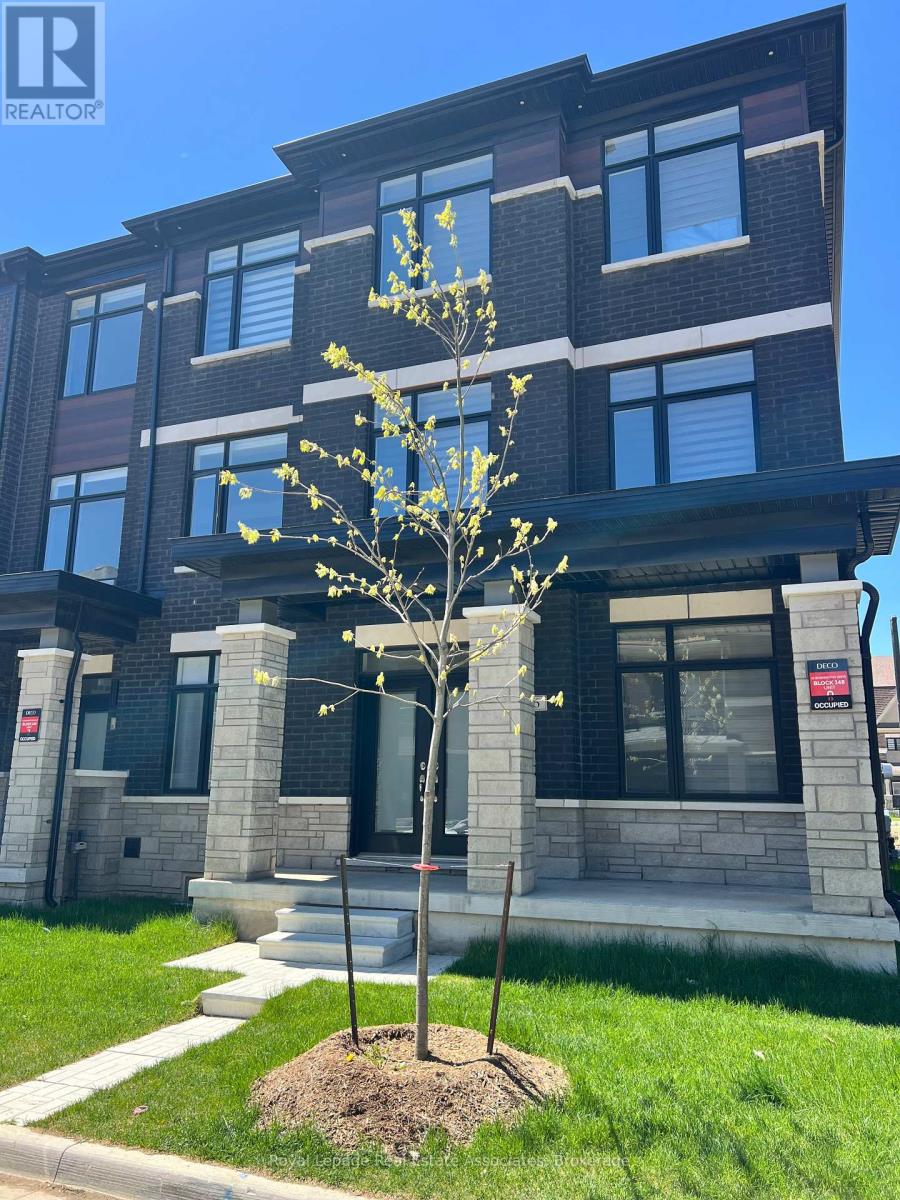
LOWER - 91 TYSONVILLE CIRCLE, Brampton (Northwest Brampton)
2 bed · 1 bath
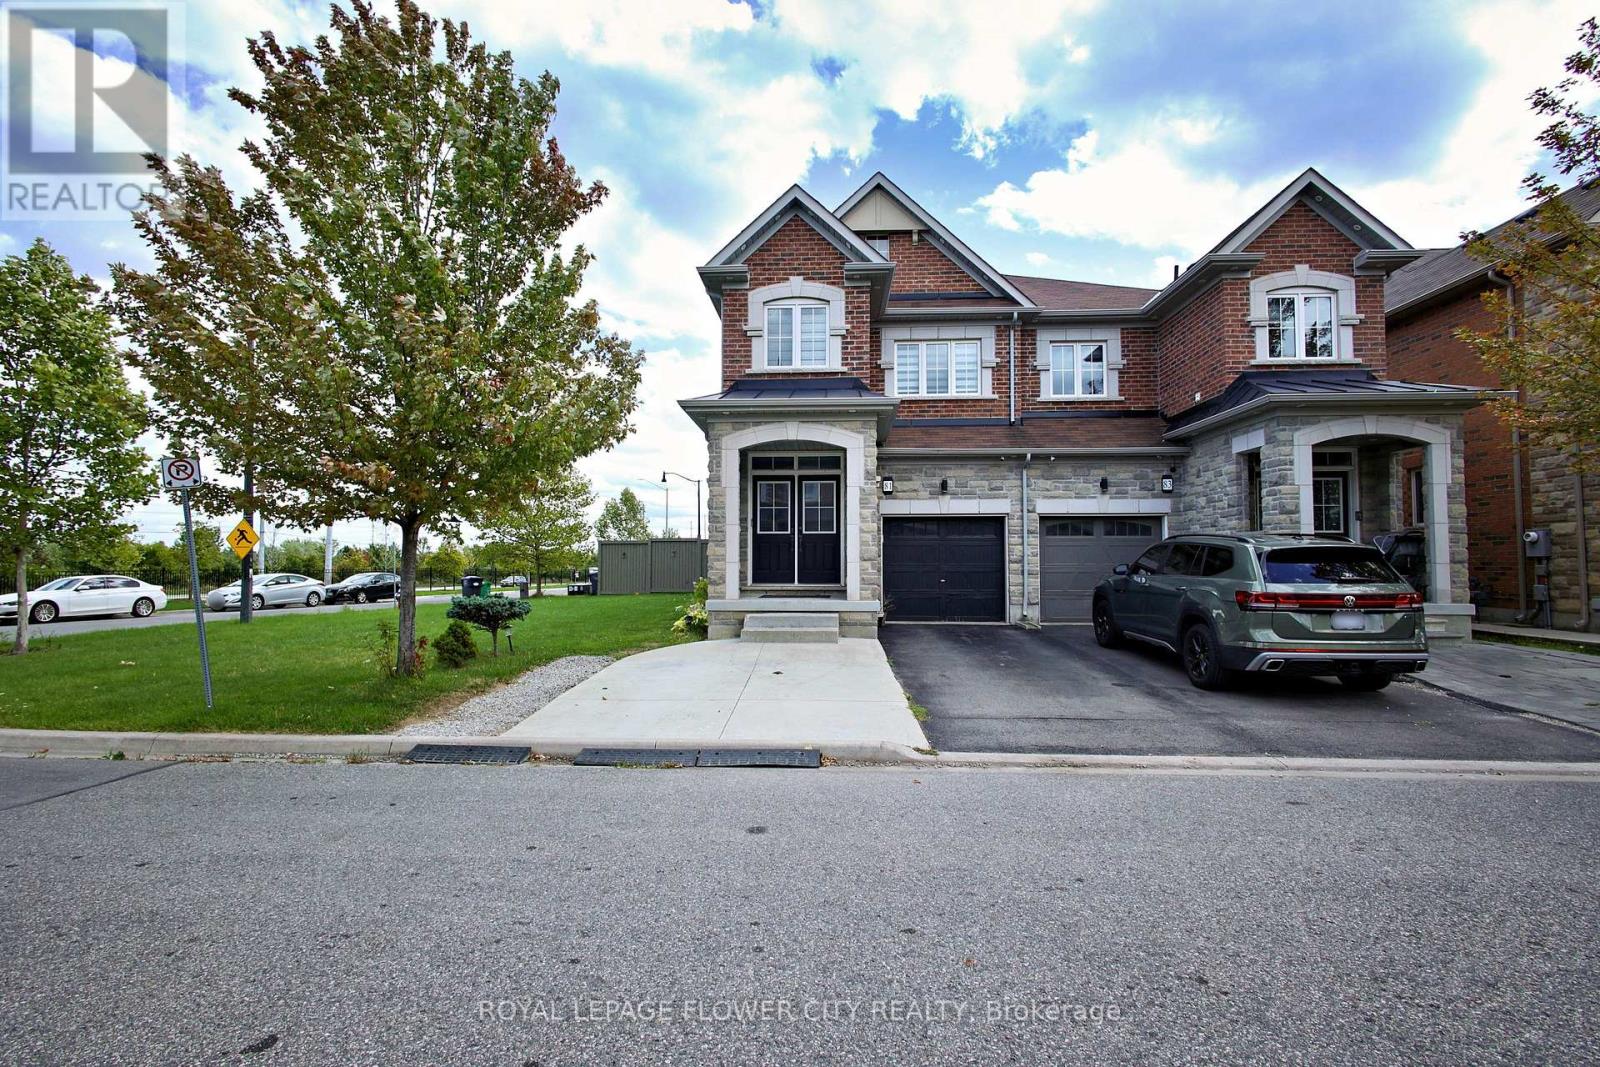
Price on request / month
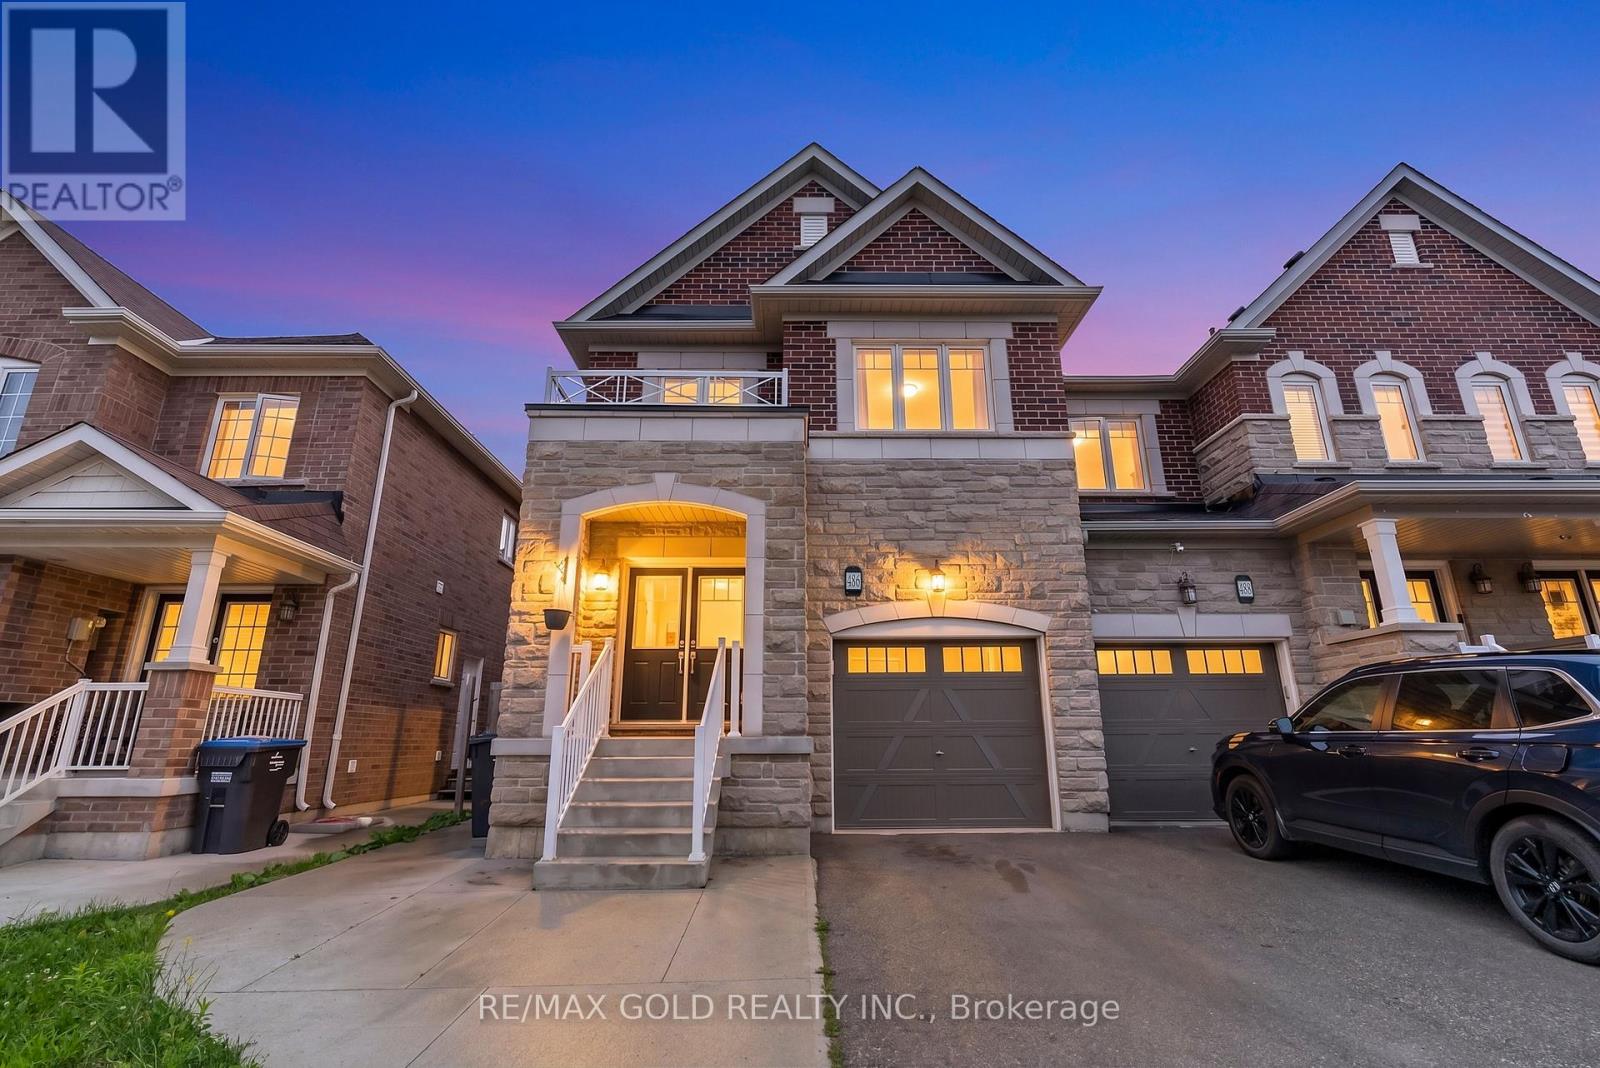
81 BAFFIN CRESCENT, Brampton (Northwest Brampton)
5 bed · 4 bath
Ask About This Home
Interested in this home?
Listing information is provided courtesy of the Canadian Real Estate Association's Data Distribution Facility (DDF®) and is deemed reliable but is not guaranteed accurate by JULY Realty or CREA. The trademarks MLS®, Multiple Listing Service® and the associated logos identify professional services rendered by REALTOR® members of CREA to effect the purchase, sale and lease of real estate as part of a cooperative selling system. The trademarks REALTOR®, REALTORS® and the REALTOR® logo are controlled by CREA and identify real estate professionals who are members of CREA.