© 2026 JULY Company. All rights reserved. JULY® and the JULY logo are registered trademarks.
For Sale · Toronto (L'Amoreaux) · Single Family
$689,000
About This Home
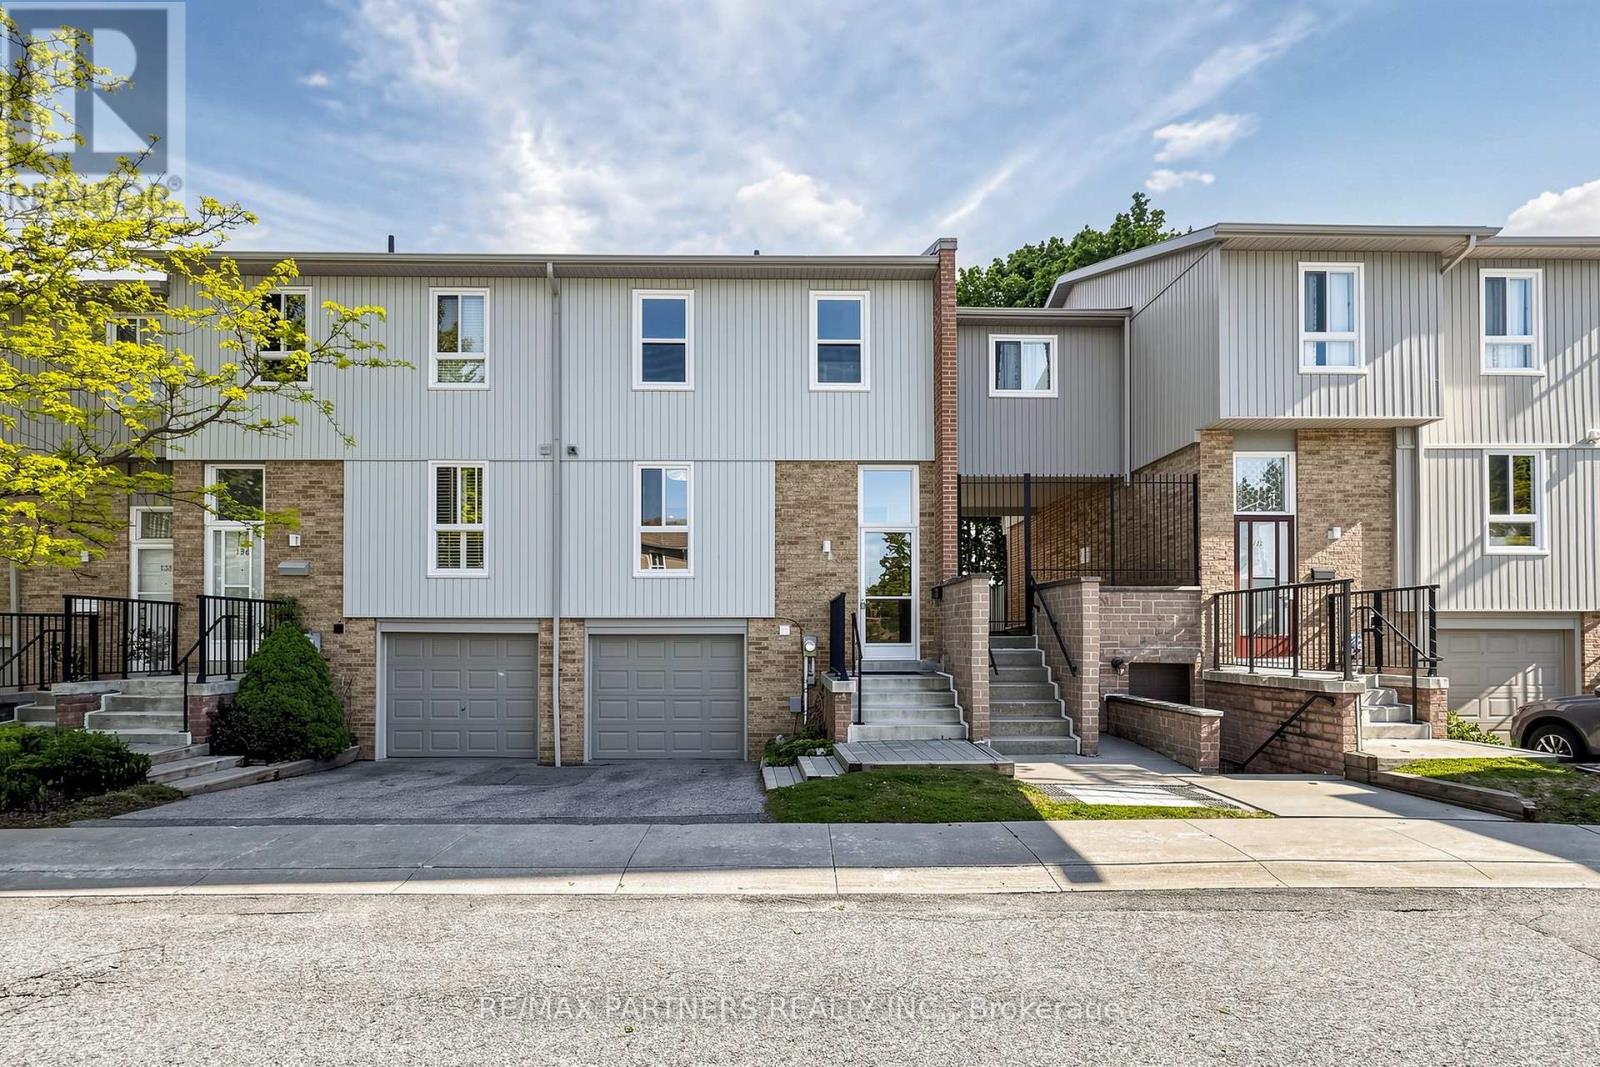
Welcome to 2020 Pharmacy Ave - an oasis in one of Scarborough's most convenient and connected locations. Recently renovated and move-in ready, this beautifully updated 3-bedroom, 2-full washroom home offers the perfect blend of style, comfort, and functionality. Income Potential from the basement or to be used as an In-Law Suite. Featuring laminate flooring throughout, three generously sized bedrooms, and a bright open-concept kitchen combined with the dining area, this home is designed for modern living and effortless entertaining. Walk Out Deck / Balcony under construction by management and to be completed shortly. Step outside to your own backyard retreat, complete with space for summer BBQs, outdoor relaxation, and a charming garden area for those who enjoy growing flowers, herbs, or vegetables. Surrounded by mature trees and greenery, it offers a peaceful escape in the heart of the city.Perfect for young families, the neighbourhood offers access to Full-Day Kindergarten programs and gifted education opportunities, and falls within the highly regarded Sir John A. Macdonald Collegiate Institute district. Enjoy unparalleled convenience with Fairview Mall, shopping plazas, schools, parks, TTC transit, Highways 401 and 404, and countless everyday amenities just minutes away. Whether you're a first-time buyer, growing family, or investor, this is a fantastic opportunity to own a move-in-ready home in a thriving community where convenience, education, and lifestyle come together. (id:66635)
Summarizing the highlights...
Property Details
July Value
Calculating a July Value estimate...
Contact JULY
Reach JULY now
Call or text any time: JULY answers immediately, day or night, and can book this showing on the spot.
My Notes
Location
Run The Numbers
Monthly mortgage payment
$3,222
$551,200 financed over 25 years at 5%. For guidance only, not a quote or approval.
Monthly cost (mortgage + tax + maintenance)
$3,222
Cash flow
-$3,222
Estimates for education only. Talk to a JULY advisor for real numbers on this home.
Toronto (L'Amoreaux) right now
Live snapshot from the MLS® feed. Sold-price history and trend charts arrive with our VOW data feed.
The Neighbourhood
Household and demographic stats for Toronto (L'Amoreaux), from the Statistics Canada 2021 Census.
The immediate block around this home (right here): about 608 residents in 260 homes, 5,273 people/km² (dense urban).
Source: Statistics Canada 2021 Census, Toronto, City, Ontario; block-level figures from dissemination area 35200256.
Schools
K-12 schools closest to this home, with straight-line distances.
Unique Chinese School - 2
independent · elementary
Bridlewood Junior Public School
public · elementary
Metro Virtual Academy
independent · k12
St Gerald Catholic School
catholic · elementary
Ontario Academy of International Educati
independent · secondary
Fairglen Junior Public School
public · elementary
Source: Statistics Canada, Open Database of Educational Facilities. Distances are straight-line, not walking routes. Catchment boundaries change; always confirm with the school district.
Similar Homes
Rental Market
Active rentals close to this home, for rent-versus-buy context and investors sizing up cash flow.
Ask About This Home
Interested in this home?
Listing information is provided courtesy of the Canadian Real Estate Association's Data Distribution Facility (DDF®) and is deemed reliable but is not guaranteed accurate by JULY Realty or CREA. The trademarks MLS®, Multiple Listing Service® and the associated logos identify professional services rendered by REALTOR® members of CREA to effect the purchase, sale and lease of real estate as part of a cooperative selling system. The trademarks REALTOR®, REALTORS® and the REALTOR® logo are controlled by CREA and identify real estate professionals who are members of CREA.
2 bed · 2 bath
Price on request / month
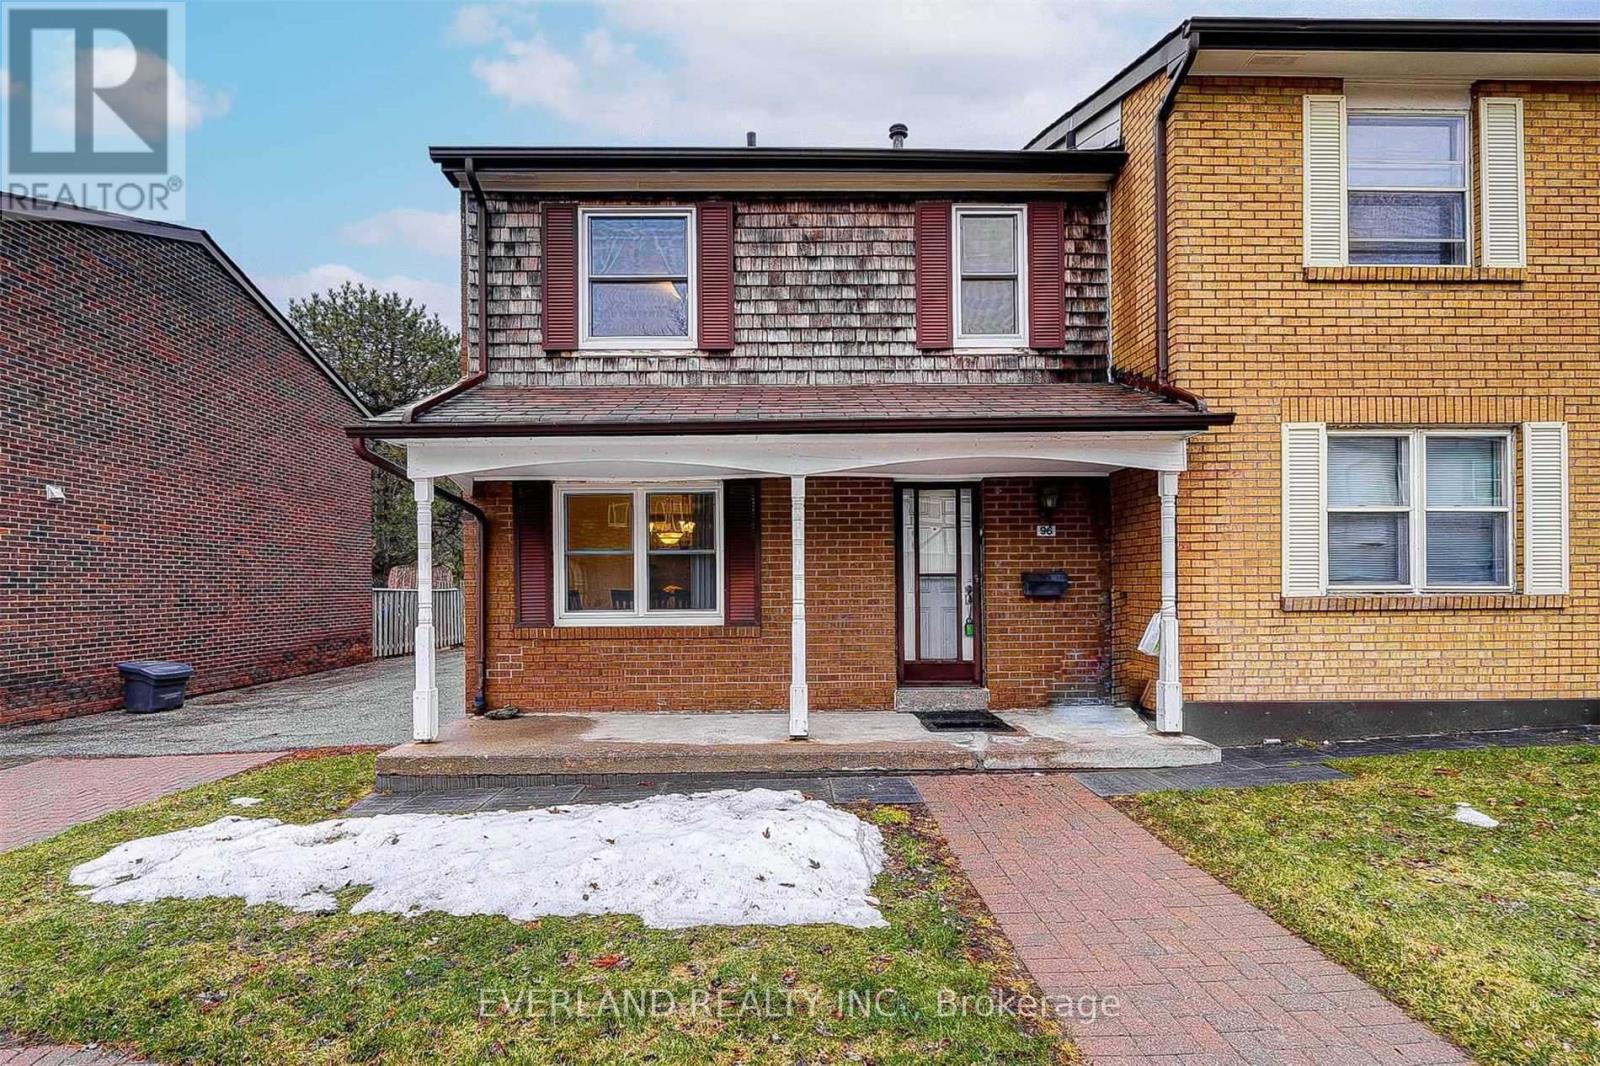
96 - 25 BRIMWOOD BOULEVARD, Toronto (Agincourt North)
4 bed · 2 bath