© 2026 JULY Company. All rights reserved. JULY® and the JULY logo are registered trademarks.
For Sale · Calgary · Single Family
$534,990
About This Home
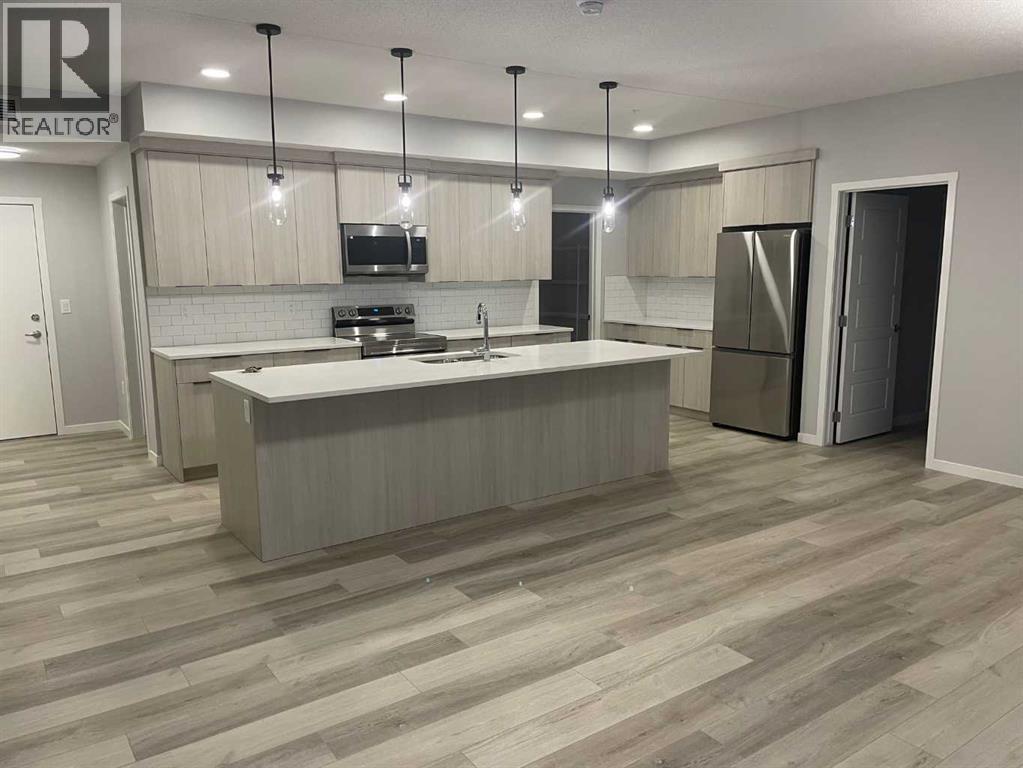
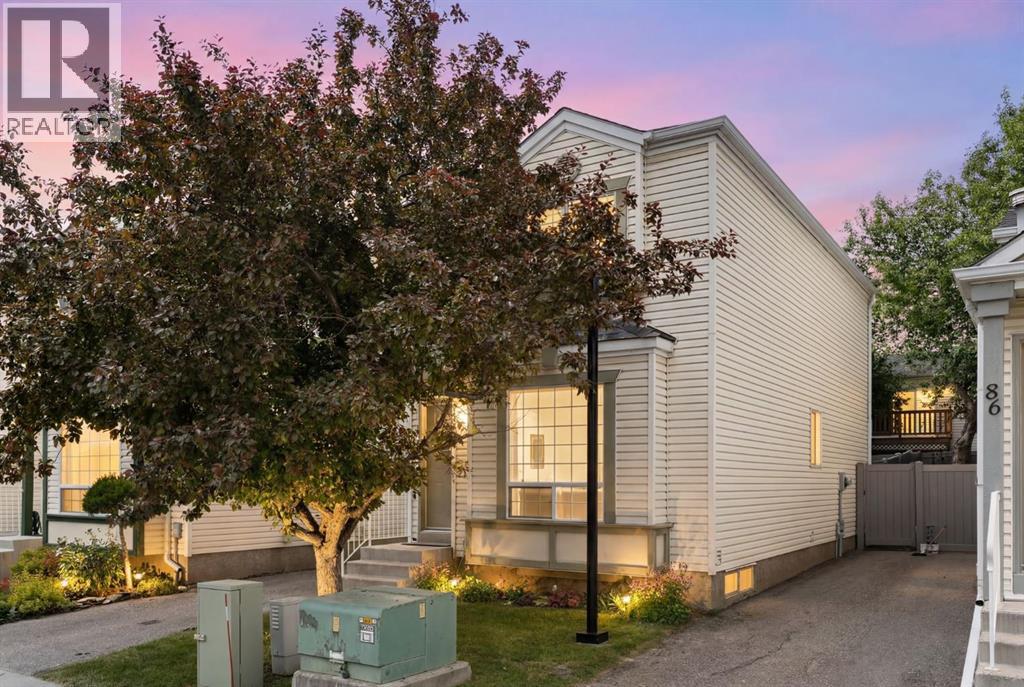
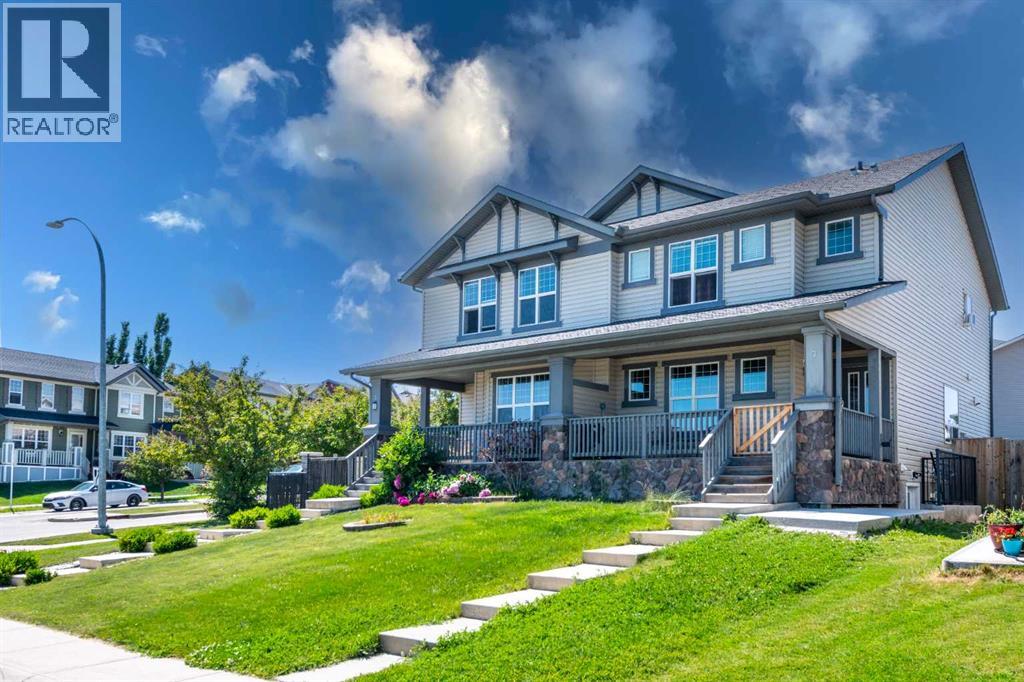
****OPEN HOUSE ON SUNDAY JULY 19th 12-2pm****Properties like this rarely come to market! Discover the perfect combination of location, functionality, and investment potential in one of Calgary’s most established and family-friendly communities. As you approach the home, you’ll be welcomed by beautifully positioned front yard space on both sides of the walkway, creating an inviting first impression. Step inside to a spacious foyer with soaring ceilings that immediately enhance the home’s bright and open feel. A few steps up lead you to the main level, where an open-concept layout offers approximately 1,500 sq. ft. of total developed living space. Freshly painted in May 2026, the home is flooded with natural sunlight throughout the day. The newly upgraded kitchen features designer countertops and brand-new, never-used stainless steel appliances, including an electric stove, microwave, dishwasher, and refrigerator (all installed in May 2026). The spacious living room is highlighted by three large windows that fill the space with natural light. A corner pantry, large island, and new dual stainless steel sink provide both style and convenience for everyday living and entertaining. Patio doors lead to an upper deck, perfect for BBQs, and a lower deck ideal for enjoying outdoor meals with family and friends. The fully fenced backyard and side yard provide privacy and ample space for children to play. At the rear of the property, you’ll find a parking pad with additional room for RV or trailer parking, conveniently accessible from the back lane. The main level features two generously sized bedrooms with large windows and a 4-piece bathroom complete with a new countertop. A separate walk-up side entrance leads to the impressive 9-foot ceiling LEGAL basement suite, offering excellent mortgage-helper or investment potential. The suite features a spacious living area with a fireplace, a functional kitchen, a large bedroom with two windows, and a 4-piece bathroom with a new coun tertop. Conveniently located just 100 meters from the nearest bus stop, this home offers outstanding access to schools, including Coventry Hills Elementary School (1 km), Nose Creek School (1.3 km), and North Trail High School (2.5 km). Major amenities, including Real Canadian Superstore, Sobeys, and M&M Food Market, are only a 5-minute drive away. Quick access to Stoney Trail and Deerfoot Trail further enhances the appeal of this exceptional location. Whether you’re a first-time homebuyer looking for your dream starter home or an investor seeking a property with strong income potential, this is an opportunity you won’t want to miss. (id:66635)
Summarizing the highlights...
Property Details
July Value
Calculating a July Value estimate...
Contact JULY
Reach JULY now
Call or text any time: JULY answers immediately, day or night, and can book this showing on the spot.
My Notes
Location
Run The Numbers
Monthly mortgage payment
$2,502
$427,992 financed over 25 years at 5%. For guidance only, not a quote or approval.
Monthly cost (mortgage + tax + maintenance)
$2,502
Cash flow
-$2,502
Estimates for education only. Talk to a JULY advisor for real numbers on this home.
Calgary right now
Live snapshot from the MLS® feed. Sold-price history and trend charts arrive with our VOW data feed.
The Neighbourhood
Household and demographic stats for Calgary, from the Statistics Canada 2021 Census.
The immediate block around this home (right here): about 1,252 residents in 413 homes, 5,265 people/km² (dense urban).
Source: Statistics Canada 2021 Census, Calgary, City, Alberta; block-level figures from dissemination area 48062596.
Schools
K-12 schools closest to this home, with straight-line distances.
Coventry Hills School
public · elementary
Nose Creek School
public · elementary
St. Clare
catholic · elementary
Notre Dame High School
catholic · secondary
Buffalo Rubbing Stone School
public · elementary
St. Jerome Elementary School
catholic · elementary
Source: Statistics Canada, Open Database of Educational Facilities. Distances are straight-line, not walking routes. Catchment boundaries change; always confirm with the school district.
Public records
Independent reference data for this property from the City of Calgary assessment roll (2026 assessment).
Assessed values are the municipal tax assessment, not a market appraisal. Contains information licensed under the Open Government Licence, City of Vancouver.
Similar Homes
Rental Market
Active rentals close to this home, for rent-versus-buy context and investors sizing up cash flow.
Ask About This Home
Interested in this home?
Listing information is provided courtesy of the Canadian Real Estate Association's Data Distribution Facility (DDF®) and is deemed reliable but is not guaranteed accurate by JULY Realty or CREA. The trademarks MLS®, Multiple Listing Service® and the associated logos identify professional services rendered by REALTOR® members of CREA to effect the purchase, sale and lease of real estate as part of a cooperative selling system. The trademarks REALTOR®, REALTORS® and the REALTOR® logo are controlled by CREA and identify real estate professionals who are members of CREA.