© 2026 JULY Company. All rights reserved. JULY® and the JULY logo are registered trademarks.
For Sale · Calgary · Single Family
$1,799,900
About This Home
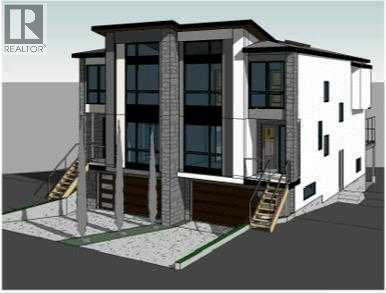
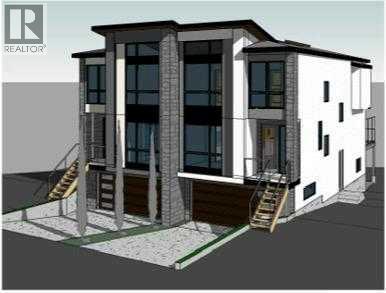
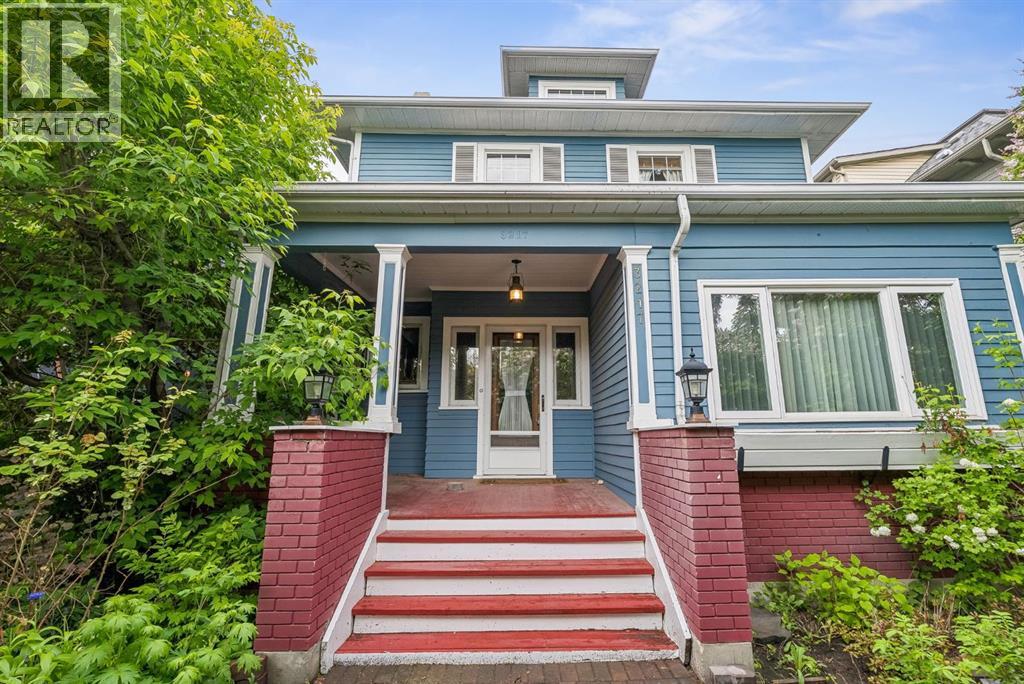
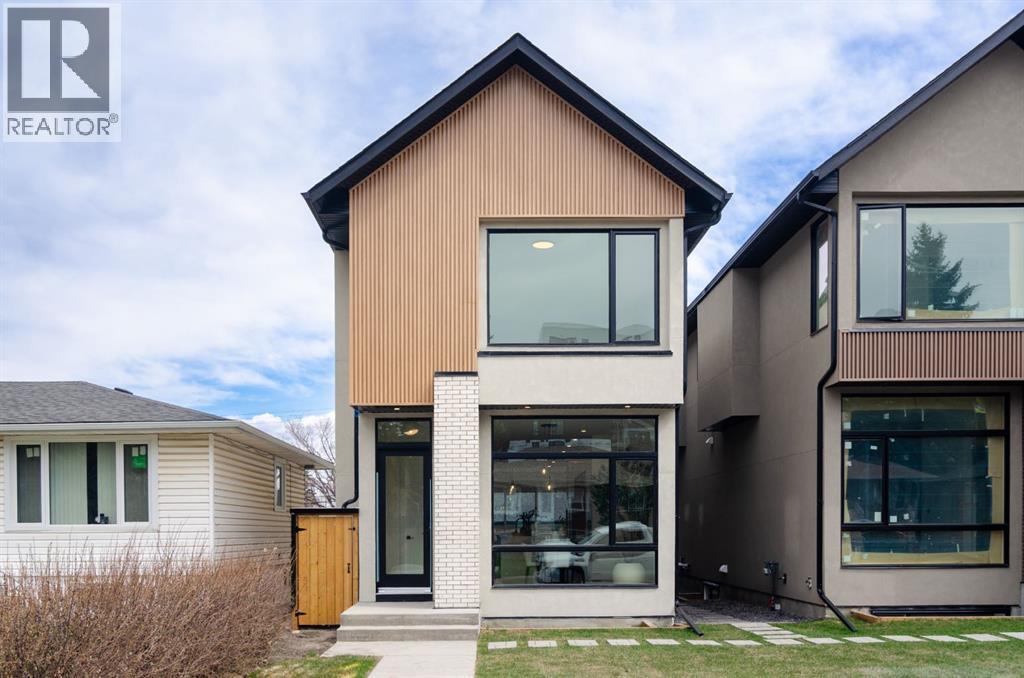
Tired of seeing skinny homes? Here’s your opportunity to own a brand-new luxury home on a wider lot in the heart of Altadore. This luxury pre-sale opportunity on one of Altadore’s most sought-after streets offers total of over 3,450 sq.ft. of meticulously designed living space and the ability to personalize select finishes to your taste before completion. Built by Jerry Homes and professionally designed by aalStudio Interiors, this stunning residence blends timeless architecture with carefully curated designer finishes, including wide-plank European oak flooring, custom millwork, porcelain countertops, limewash feature details, designer lighting, and elegant shaker oak cabinetry throughout. The striking main floor showcases soaring 11-foot ceilings and dramatic floor-to-ceiling windows that flood the home with natural light, creating an open and airy atmosphere rarely found in new construction. A welcoming foyer leads to a dedicated front office perfect for working from home, a spectacular chef-inspired kitchen featuring an oversized waterfall island, custom cabinetry, a full-height designer tile feature wall, premium Wolf stove, custom hood fan surround, and abundant storage, followed by an elegant dining area. The adjoining living room is anchored by a beautiful gas fireplace and oversized patio doors opening to the rear deck, while a thoughtfully designed mudroom and designer powder room complete the main level. Upstairs, the luxurious primary retreat offers a tray ceiling, custom walk-in closet, and a spa-inspired ensuite with a freestanding soaker tub, in-floor heat, oversized shower, designer tile selections, and premium fixtures. Two additional generously sized bedrooms, a full bathroom, and a beautifully appointed laundry room provide the perfect family layout. The fully developed basement truly has it all, featuring a large recreation room with a wet bar, dedicated gym, additional bedroom, full bathroom, and ample storage space, creating the perfect enviro nment for entertaining, fitness, and everyday living. Situated in one of Calgary’s most desirable inner-city communities, just minutes from parks, schools, Marda Loop, shopping, restaurants, and downtown, this exceptional pre-sale opportunity combines luxury, functionality, and location in one remarkable package. Call today for more information, floor plans, specifications, and to book your private tour. (id:66635)
Summarizing the highlights...
Property Details
July Value
Calculating a July Value estimate...
Contact JULY
Reach JULY now
Call or text any time: JULY answers immediately, day or night, and can book this showing on the spot.
My Notes
Location
Run The Numbers
Monthly mortgage payment
$8,418
$1,439,920 financed over 25 years at 5%. For guidance only, not a quote or approval.
Monthly cost (mortgage + tax + maintenance)
$8,418
Cash flow
-$8,418
Estimates for education only. Talk to a JULY advisor for real numbers on this home.
Calgary right now
Live snapshot from the MLS® feed. Sold-price history and trend charts arrive with our VOW data feed.
The Neighbourhood
Household and demographic stats for Calgary, from the Statistics Canada 2021 Census.
The immediate block around this home (right here): about 901 residents in 327 homes, 4,075 people/km² (dense urban).
Source: Statistics Canada 2021 Census, Calgary, City, Alberta; block-level figures from dissemination area 48060747.
Schools
K-12 schools closest to this home, with straight-line distances.
Dr. Oakley School
public · k12
Rundle College Academy
independent · k12
Altadore School
public · elementary
Lycee Louis Pasteur
independent · k12
Master's Academy
public · elementary
Master's College
public · secondary
Source: Statistics Canada, Open Database of Educational Facilities. Distances are straight-line, not walking routes. Catchment boundaries change; always confirm with the school district.
Ask About This Home
Interested in this home?
Listing information is provided courtesy of the Canadian Real Estate Association's Data Distribution Facility (DDF®) and is deemed reliable but is not guaranteed accurate by JULY Realty or CREA. The trademarks MLS®, Multiple Listing Service® and the associated logos identify professional services rendered by REALTOR® members of CREA to effect the purchase, sale and lease of real estate as part of a cooperative selling system. The trademarks REALTOR®, REALTORS® and the REALTOR® logo are controlled by CREA and identify real estate professionals who are members of CREA.