© 2026 JULY Company. All rights reserved. JULY® and the JULY logo are registered trademarks.
For Sale · Calgary · Single Family
$1,150,000
About This Home
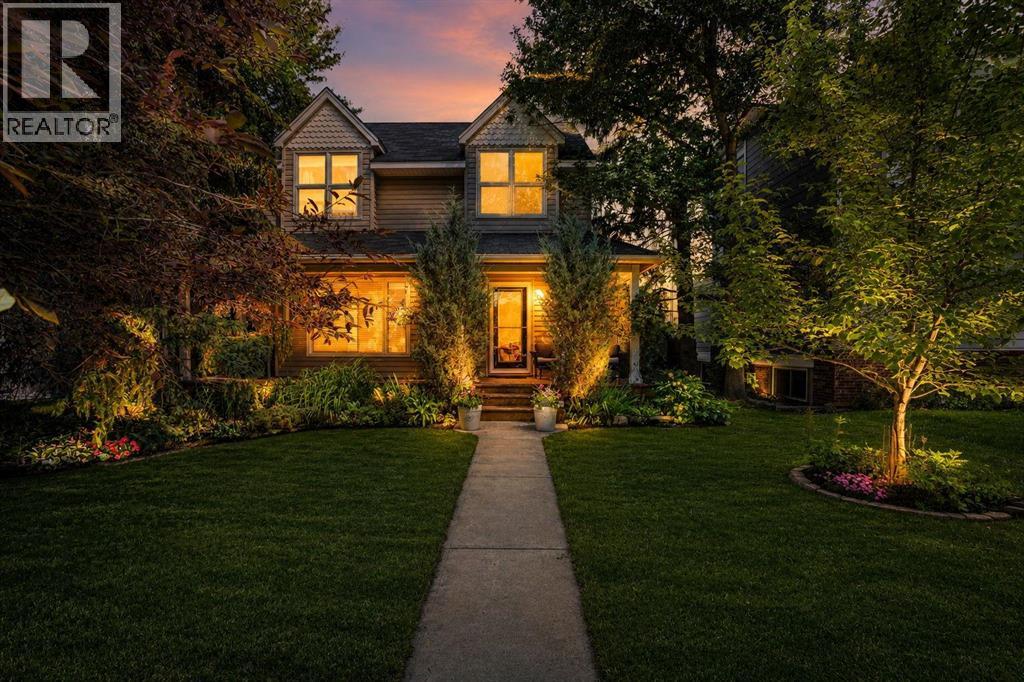
Welcome to 1125 Russet Road NE. Sophisticated, light-filled, and impeccably finished, this custom-built semi-detached infill offers over 2,400 sq. ft. of above-grade living space plus a fully developed basement, providing exceptional comfort and functionality in one of Calgary’s most connected inner-city communities. A striking glass-railed open-riser staircase serves as the architectural centrepiece of the main floor, while wide-plank engineered hardwood flooring and expansive windows create a bright and inviting atmosphere throughout. At the front of the home, a sun-filled flex room offers versatility as a home office, formal dining room, or sitting area. The chef-inspired kitchen is designed for both entertaining and everyday living, featuring an oversized granite island with a double undermount sink, maple hardwood cabinetry, a Bertazzoni gas cooktop, JennAir French Door refrigerator, built-in wall oven and microwave, subway tile backsplash, and ample storage. The open-concept layout seamlessly connects the kitchen, dining area, and living room. The living room is a true showpiece, highlighted by a dramatic floor-to-ceiling tile feature wall with a sleek linear gas fireplace and custom walnut media built-ins. Large windows fill the space with natural light while overlooking the backyard. A practical mudroom at the rear entrance provides convenient storage and access to the outdoor space and double detached garage. Upstairs, the spacious primary retreat offers a private balcony, oversized walk-in closet, and a spa-inspired ensuite featuring heated tile floors, dual vanities, a freestanding soaker tub, and a glass-enclosed shower, and a cozy tiled fireplace. Two additional bedrooms, a full bathroom, and a dedicated upper-level laundry room complete the floor. The fully developed basement continues the home’s elevated design with 9-foot ceilings and flexible living space. A large recreation room is complemented by a wet bar with a bar fridge and an impressive glass -enclosed wine room, creating the perfect setting for entertaining. A fourth bedroom with legal egress and a full bathroom with heated floors provide ideal accommodations for guests or extended family. Designed with comfort and efficiency in mind, this home includes central air conditioning, a high-efficiency furnace, tankless on-demand hot water, granite countertops throughout, designer lighting, and quality craftsmanship at every turn. Situated on a quiet street in the heart of Renfrew, this exceptional location places you just minutes from downtown Calgary, Bridgeland’s popular cafés, restaurants, and shops, the Renfrew Aquatic & Recreation Centre, schools, parks, and the Bow River pathway system. Quick access to 16th Avenue, Memorial Drive, and Deerfoot Trail makes commuting effortless. Combining premium finishes, generous living space, and an unbeatable inner-city location, this is your opportunity to own a turnkey property in one of Calgary’s most sought-after neighbourhoods. (id:66635)
Property Details
July Value
Calculating a July Value estimate...
Contact JULY
Reach JULY now
Call or text any time: JULY answers immediately, day or night, and can book this showing on the spot.
My Notes
Location
Run The Numbers
Monthly mortgage payment
$5,378
$920,000 financed over 25 years at 5%. For guidance only, not a quote or approval.
Monthly cost (mortgage + tax + maintenance)
$5,378
Cash flow
-$5,378
Estimates for education only. Talk to a JULY advisor for real numbers on this home.
Calgary right now
Live snapshot from the MLS® feed. Sold-price history and trend charts arrive with our VOW data feed.
The Neighbourhood
Household and demographic stats for Calgary, from the Statistics Canada 2021 Census.
The immediate block around this home (right here): about 658 residents in 298 homes, 1,745 people/km² (urban).
Source: Statistics Canada 2021 Census, Calgary, City, Alberta; block-level figures from dissemination area 48060886.
Schools
K-12 schools closest to this home, with straight-line distances.
Children's Village School
public · elementary
St. Alphonsus Elementary Junior High School
catholic · elementary
Stanley Jones School
public · elementary
Colonel Macleod School
public · elementary
Delta West Academy
independent · k12
St. Angela Elementary
catholic · elementary
Source: Statistics Canada, Open Database of Educational Facilities. Distances are straight-line, not walking routes. Catchment boundaries change; always confirm with the school district.
Public records
Independent reference data for this property from the City of Calgary assessment roll (2026 assessment).
Assessed values are the municipal tax assessment, not a market appraisal. Contains information licensed under the Open Government Licence, City of Vancouver.
Similar Homes
Ask About This Home
Interested in this home?
Listing information is provided courtesy of the Canadian Real Estate Association's Data Distribution Facility (DDF®) and is deemed reliable but is not guaranteed accurate by JULY Realty or CREA. The trademarks MLS®, Multiple Listing Service® and the associated logos identify professional services rendered by REALTOR® members of CREA to effect the purchase, sale and lease of real estate as part of a cooperative selling system. The trademarks REALTOR®, REALTORS® and the REALTOR® logo are controlled by CREA and identify real estate professionals who are members of CREA.
Summarizing the highlights...