© 2026 JULY Company. All rights reserved. JULY® and the JULY logo are registered trademarks.
For Sale · Guelph (General Hospital) · Single Family
$729,900
About This Home
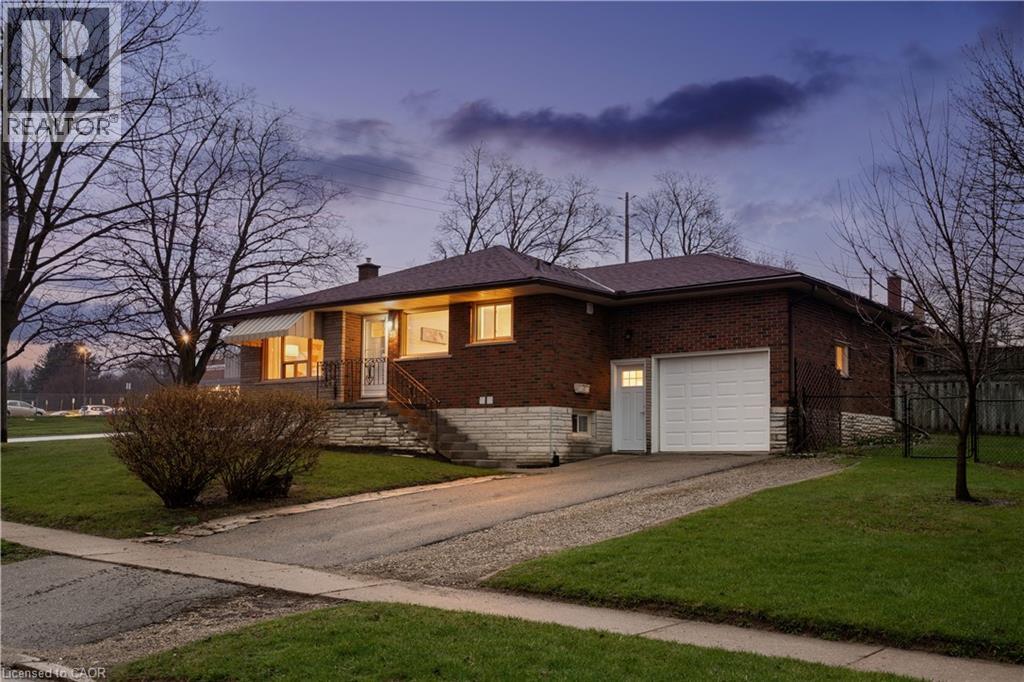
LEGAL DUPLEX! What makes this property a smart investment in Guelph? A fully legal 2-unit bungalow on a large corner lot, offering immediate rental income and long-term appreciation in a high-demand neighborhood. Welcome to 23 Knightswood Blvd, Guelph, ON, a rare opportunity to own a legal duplex bungalow in Guelph's established east-end community, perfect for investors, multi-generational families, or house hackers looking to offset their mortgage with rental income. This well-maintained home offers nearly 2,000 sq ft of total living space. The main floor (986 sq ft) features a bright and inviting layout with hardwood flooring throughout the living room and bedrooms, large windows that flood the space with natural light, and a freshly painted interior that feels clean and move-in ready. The functional kitchen includes in-suite laundry, a practical bonus for everyday living, while the 3 spacious bedrooms and updated 4-piece bathroom make it ideal for families or tenants. Downstairs, the legal 2-bedroom basement apartment (990 sq ft) provides excellent income potential or space for extended family. With its own private access through the garage side entrance, this unit features a large eat-in kitchen, comfortable living area, 2 well-sized bedrooms, and separate laundry, creating a fully independent living space that tenants will appreciate. Situated on a large corner lot with a fenced yard, this property offers both privacy and outdoor space. The attached garage plus parking for 3 additional vehicles adds convenience for multiple occupants, a key feature for rental appeal. Located within walking distance to schools, shopping, parks, and transit, this home sits in a high-demand rental pocket of Guelph, making it a strategic addition to any investment portfolio. Whether you're looking to generate passive income, accommodate extended family, or live in one unit while renting the other, this property delivers flexibility, functionality, and long-term value. (70592826) (id:66635)
Summarizing the highlights...
Property Details
July Value
Calculating a July Value estimate...
Contact JULY
Reach JULY now
Call or text any time: JULY answers immediately, day or night, and can book this showing on the spot.
My Notes
Location
Run The Numbers
Monthly mortgage payment
$3,414
$583,920 financed over 25 years at 5%. For guidance only, not a quote or approval.
Monthly cost (mortgage + tax + maintenance)
$3,414
Cash flow
-$3,414
Estimates for education only. Talk to a JULY advisor for real numbers on this home.
Guelph (General Hospital) right now
Live snapshot from the MLS® feed. Sold-price history and trend charts arrive with our VOW data feed.
The Neighbourhood
Household and demographic stats for Guelph (General Hospital), from the Statistics Canada 2021 Census.
The immediate block around this home (right here): about 513 residents in 220 homes, 2,530 people/km² (urban).
Source: Statistics Canada 2021 Census, Guelph, City, Ontario; block-level figures from dissemination area 35230058.
Schools
K-12 schools closest to this home, with straight-line distances.
Resurrection Christian Academy
80 mindependent · elementary
Edward Johnson Public School
240 mpublic · elementary
Holy Rosary Catholic School
370 mcatholic · elementary
École élémentaire L'Odyssée
600 mpublic · elementary
Rental Market
Active rentals close to this home, for rent-versus-buy context and investors sizing up cash flow.
Ask About This Home
Interested in this home?
Listing information is provided courtesy of the Canadian Real Estate Association's Data Distribution Facility (DDF®) and is deemed reliable but is not guaranteed accurate by JULY Realty or CREA. The trademarks MLS®, Multiple Listing Service® and the associated logos identify professional services rendered by REALTOR® members of CREA to effect the purchase, sale and lease of real estate as part of a cooperative selling system. The trademarks REALTOR®, REALTORS® and the REALTOR® logo are controlled by CREA and identify real estate professionals who are members of CREA.
Waverley Drive Public School
740 mpublic · elementary
John F Ross Collegiate and Vocational Institute
900 mpublic · secondary
Locations: Statistics Canada, Open Database of Educational Facilities; straight-line distances. Scores are JULY's percentile rating (0-10) of BC Ministry of Education results: FSA literacy + numeracy averages for elementary grades 4 and 7, first-time Grade 12 graduation + honours rates for secondary. Catchment boundaries change; always confirm with the school district.
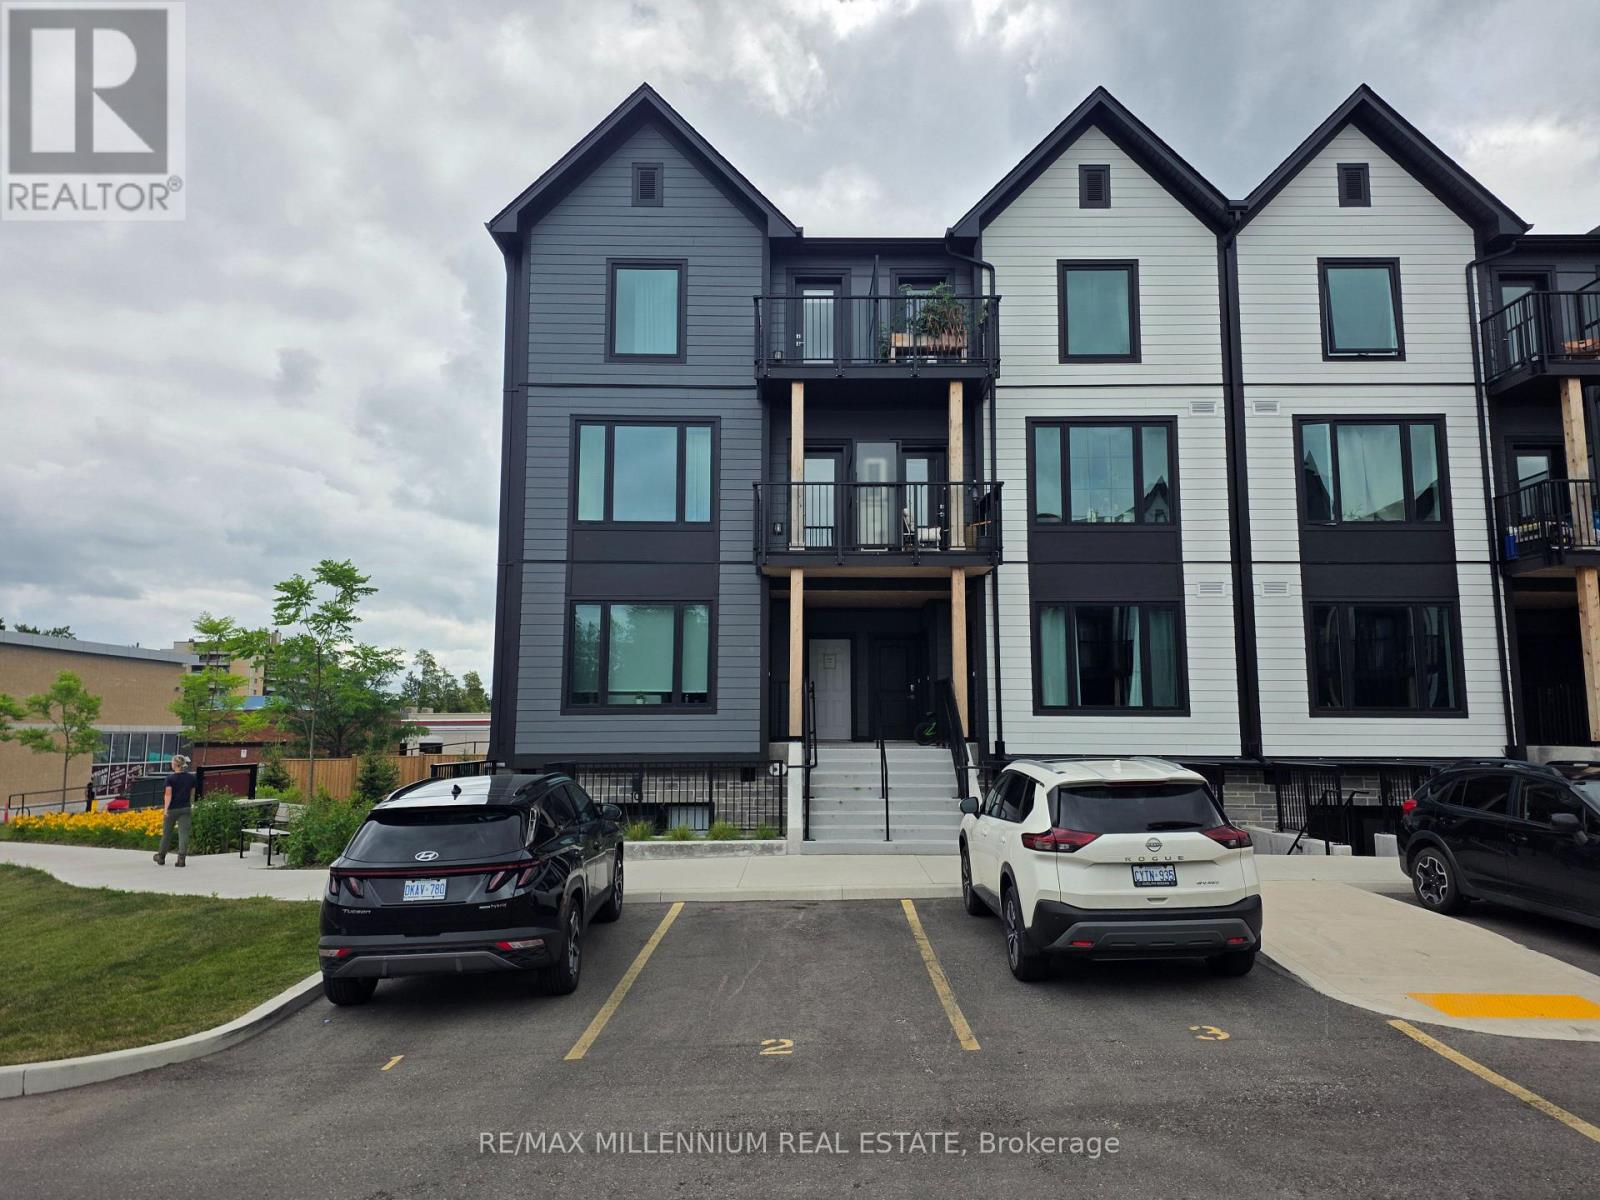
Price on request / month
103 - 708 WOOLWICH STREET, Guelph (Riverside Park)
2 bed · 2 bath