© 2026 JULY Company. All rights reserved. JULY® and the JULY logo are registered trademarks.
For Sale · Kawartha Lakes (Fenelon Falls) · Single Family
Price on request
About This Home
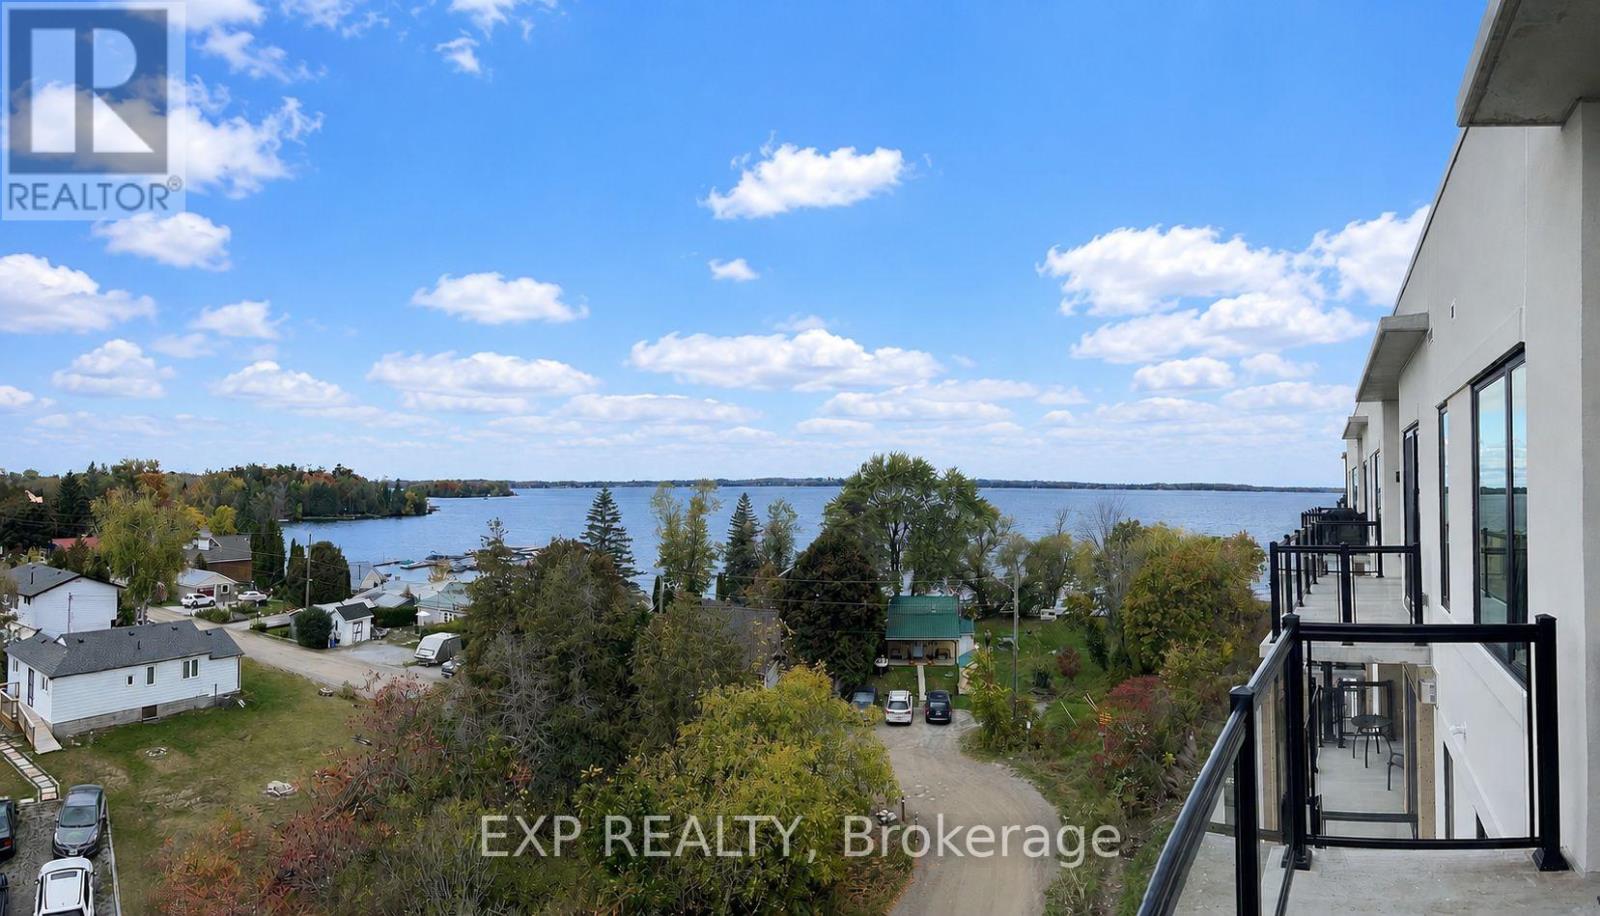
**Experience Waterfront Community Living in the Jewel of Kawarthas on Cameron Lake!** Discover this rare opportunity to rent a stunning 2-bedroom plus den suite in The Moorings, where you can enjoy all the square footage of a cottage without the upkeep. This is the perfect investment for family recreation or year-round enjoyment, especially as you can acquire side-by-side suites! Enjoy a lakeside community with access to year round to "Victoria Trails" for winter ATVs, snowmobiling, hiking and biking and much more - something to do for the whole family all year! Spanning 1,149 sq ft, this thoughtfully designed residence caters to diverse lifestyle needs, with a den that offers a versatile space for a home office, guest room, or personal retreat - this is a sought-after floorplan. The open-concept layout is enhanced by 9 ft ceilings and picture windows, allowing natural light to fill every corner. The kitchen is a standout, featuring premium Kitchen Aid stainless steel appliances, including a gas stove cooktop & built-in wall oven, along with beautiful cabinetry and exquisite quartz countertops. The inviting dining and living areas, complete with a cozy gas fireplace, lead to a private walk-out balcony perfect for entertaining or unwinding. **Outstanding Amenities:** Enjoy a host of fantastic amenities that enhance your lifestyle. The upstairs lounge offers breathtaking unobstructed views, ideal for happy hour, while the exterior common area features a movie theatre for gatherings. The beautifully landscaped areas include an outdoor pool and recreational spaces for tennis and pickleball. Set on the tranquil shores of Cameron Lake, you are just minutes from Lindsay and Bobcaygeon, and only 90 minutes from the GTA. This is not just a home but a lifestyle of luxurious waterfront living in The Kawarthas! Seize this outstanding opportunity to make it yours! , you can enjoy all the comforts of a lakeside lifestyle in a turn-key home! (id:66635)
Summarizing the highlights...
Property Details
July Value
Calculating a July Value estimate...
Contact JULY
Reach JULY now
Call or text any time: JULY answers immediately, day or night, and can book this showing on the spot.
My Notes
Location
Run The Numbers
Monthly mortgage payment
$0
$0 financed over 25 years at 5%. For guidance only, not a quote or approval.
Monthly cost (mortgage + tax + maintenance)
$0
Cash flow
+$0
Estimates for education only. Talk to a JULY advisor for real numbers on this home.
Kawartha Lakes (Fenelon Falls) right now
Live snapshot from the MLS® feed. Sold-price history and trend charts arrive with our VOW data feed.
The Neighbourhood
Household and demographic stats for Kawartha Lakes (Fenelon Falls), from the Statistics Canada 2021 Census.
The immediate block around this home (right here): about 1,024 residents in 536 homes, 1,108 people/km² (suburban).
Source: Statistics Canada 2021 Census, Kawartha Lakes, City, Ontario; block-level figures from dissemination area 35160199.
Schools
K-12 schools closest to this home, with straight-line distances.
Fenelon Falls Secondary School
public · secondary
Langton Public School
public · elementary
Source: Statistics Canada, Open Database of Educational Facilities. Distances are straight-line, not walking routes. Catchment boundaries change; always confirm with the school district.
Rental Market
Active rentals close to this home, for rent-versus-buy context and investors sizing up cash flow.
Ask About This Home
Interested in this home?
Listing information is provided courtesy of the Canadian Real Estate Association's Data Distribution Facility (DDF®) and is deemed reliable but is not guaranteed accurate by JULY Realty or CREA. The trademarks MLS®, Multiple Listing Service® and the associated logos identify professional services rendered by REALTOR® members of CREA to effect the purchase, sale and lease of real estate as part of a cooperative selling system. The trademarks REALTOR®, REALTORS® and the REALTOR® logo are controlled by CREA and identify real estate professionals who are members of CREA.