© 2026 JULY Company. All rights reserved. JULY® and the JULY logo are registered trademarks.
For Sale · Calgary · Single Family
$678,500
About This Home
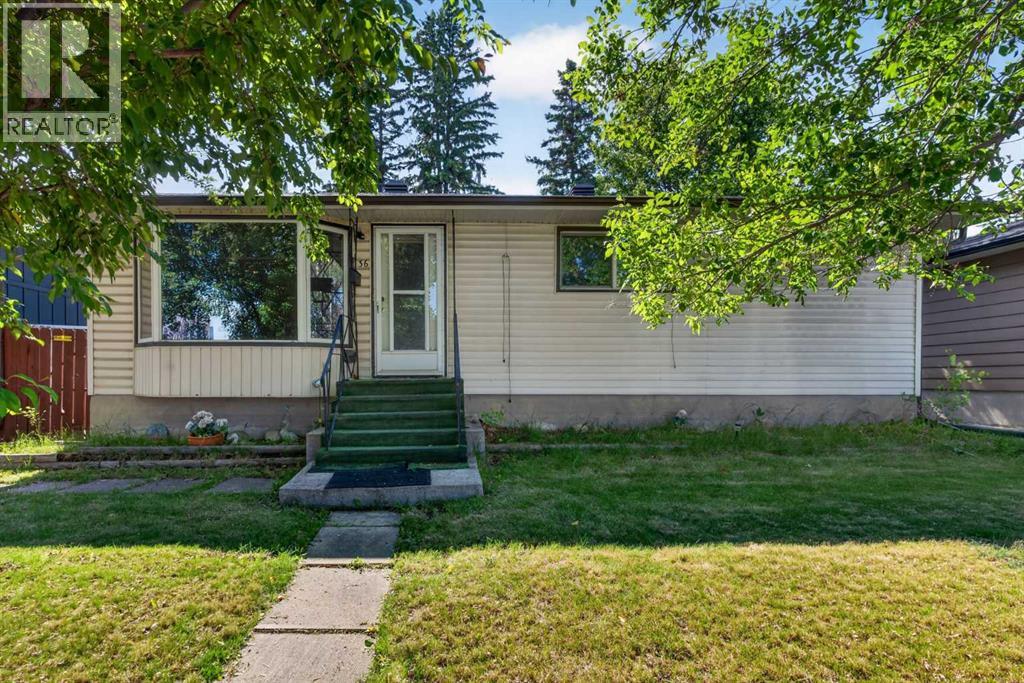
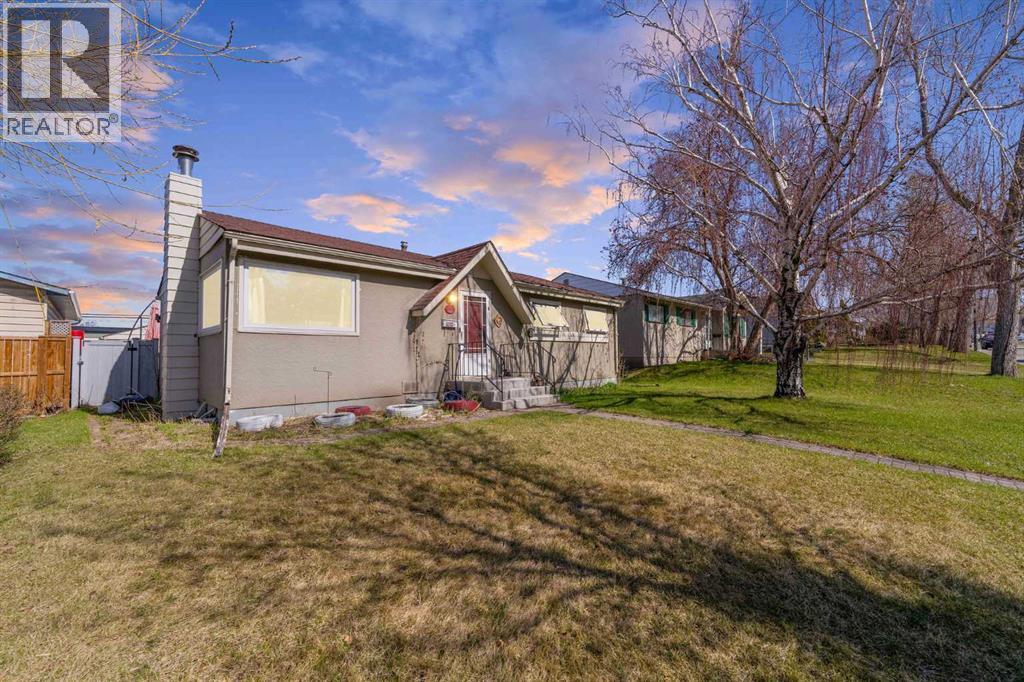
SUNNY SOUTH-FACING CORNER-LOT BUNGALOW WITH A NEW GARAGE, EXTENSIVE RENOVATIONS, AND A LARGE SOUTH-FACING BACKYARD IN THE HEART OF SOUTHWOOD. This beautifully updated home offers almost 2,000 Sq. Ft of total living space, including 3 beds and 2 baths, making it ideal for families, first-time buyers, investors, or downsizers seeking a move-in-ready property in an established southwest Calgary community. Situated on a no-through street, the home enjoys abundant natural light, a peaceful and quiet living environment, and a large south-facing backyard. The main floor features premium vinyl plank flooring, vaulted ceilings with architectural beams and wood panel detailing, and oversized windows throughout. A bright and inviting living room serves as the central gathering space, while the dining area overlooks a quiet residential street. While the dining area overlooks a quiet residential street. The renovated kitchen is positioned to capture views of the Sunny South backyard and features new appliances, ample workspace, and Quartz countertops, with an adjacent breakfast nook ideal for casual dining and morning coffee. The primary bedroom is spacious and thoughtfully designed with large closets, a dedicated dressing area, and a comfortable seating space. A second bedroom is located on the opposite side of the home, offering excellent privacy and flexibility. The updated 4-pc main bathroom also features Quartz countertops. The fully finished basement expands the living space with a large recreation room and wet bar, a generously sized third bedroom, a 3-pc bathroom with Quartz countertops, and a spacious laundry room. The lower level also offers future suite potential, subject to City approval. Step outside to the Sunny South-facing backyard that features a beautifully landscaped backyard and a spacious patio. The new detached garage (2023) and brand-new driveway (2026) provide excellent parking and storage. Extensive updates include renovations completed in 2023, as well as a new furnace, hot water tank, and water purification system. Located in the desirable community of Southwood, families enjoy close proximity to schools including Eugene Coste School, Haysboro Elementary, and Woodman School, as well as parks, playgrounds, and pathways. Commuting is convenient with quick connections to Macleod Trail, 14 Street SW, public transit, and nearby LRT stations. Everyday amenities, shopping, dining, and services are all close at hand, while Rockyview General Hospital is just a short drive away. (id:66635)
Summarizing the highlights...
Property Details
July Value
Calculating a July Value estimate...
Contact JULY
Reach JULY now
Call or text any time: JULY answers immediately, day or night, and can book this showing on the spot.
My Notes
Location
Run The Numbers
Monthly mortgage payment
$3,173
$542,800 financed over 25 years at 5%. For guidance only, not a quote or approval.
Monthly cost (mortgage + tax + maintenance)
$3,173
Cash flow
-$3,173
Estimates for education only. Talk to a JULY advisor for real numbers on this home.
Calgary right now
Live snapshot from the MLS® feed. Sold-price history and trend charts arrive with our VOW data feed.
The Neighbourhood
Household and demographic stats for Calgary, from the Statistics Canada 2021 Census.
The immediate block around this home (right here): about 471 residents in 203 homes, 2,374 people/km² (urban).
Source: Statistics Canada 2021 Census, Calgary, City, Alberta; block-level figures from dissemination area 48062736.
Schools
K-12 schools closest to this home, with straight-line distances.
St. Gerard Bilingual School
catholic · elementary
Eugene Coste School
public · elementary
Harold Panabaker School
public · elementary
Southwest Elementary Campus
public · elementary
John Ware School
public · middle
Ethel M. Johnson School
public · elementary
Source: Statistics Canada, Open Database of Educational Facilities. Distances are straight-line, not walking routes. Catchment boundaries change; always confirm with the school district.
Public records
Independent reference data for this property from the City of Calgary assessment roll (2026 assessment).
Assessed values are the municipal tax assessment, not a market appraisal. Contains information licensed under the Open Government Licence, City of Vancouver.
Ask About This Home
Interested in this home?
Listing information is provided courtesy of the Canadian Real Estate Association's Data Distribution Facility (DDF®) and is deemed reliable but is not guaranteed accurate by JULY Realty or CREA. The trademarks MLS®, Multiple Listing Service® and the associated logos identify professional services rendered by REALTOR® members of CREA to effect the purchase, sale and lease of real estate as part of a cooperative selling system. The trademarks REALTOR®, REALTORS® and the REALTOR® logo are controlled by CREA and identify real estate professionals who are members of CREA.