© 2026 JULY Company. All rights reserved. JULY® and the JULY logo are registered trademarks.
For Sale · Calgary · Single Family
$419,900
About This Home
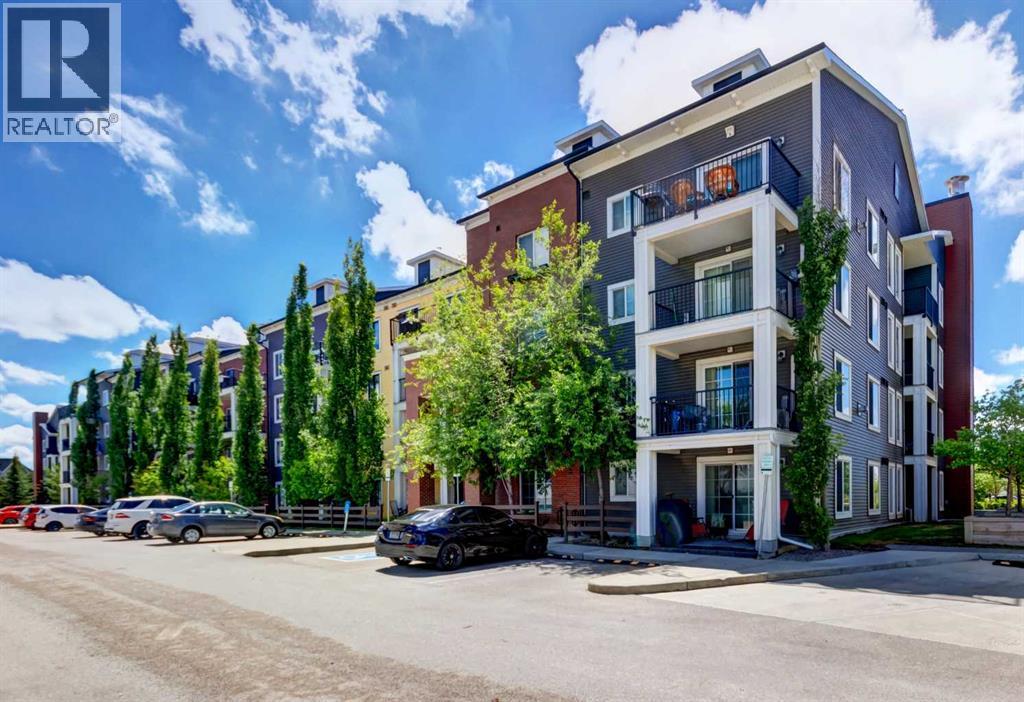
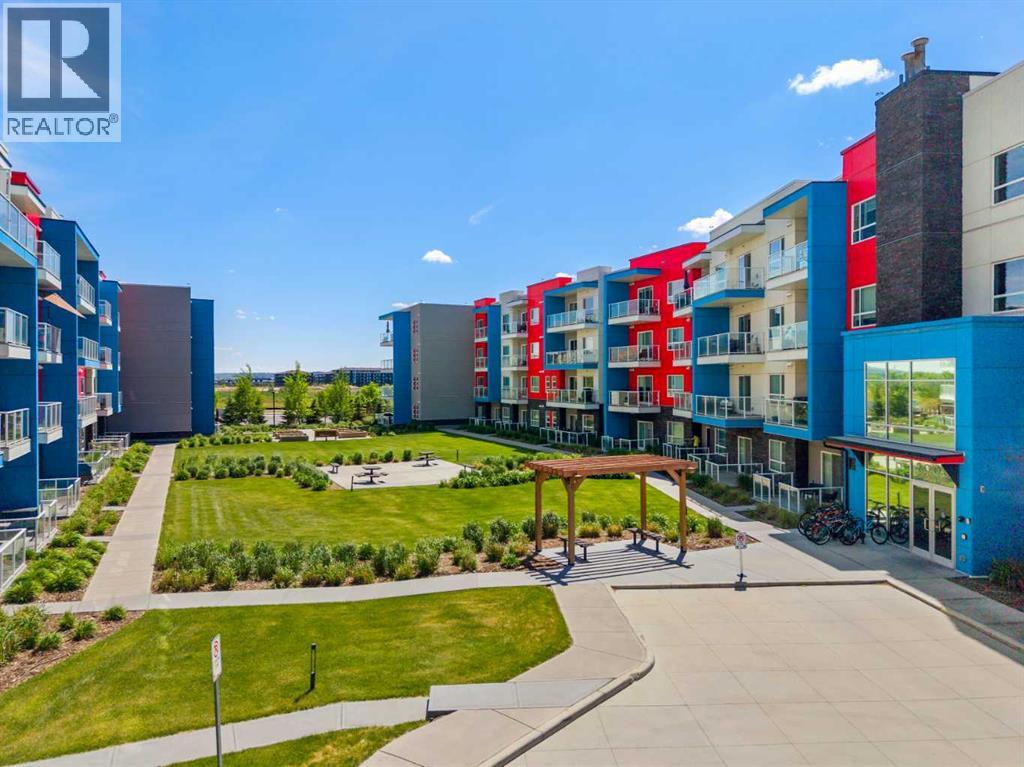
Welcome to a truly exceptional residence in award-winning Westman Village, Calgary’s premier lakeside retreat. Unlike standard, narrow layouts that confine you to 9-foot heights and restrictive footprints, this expansive, superior 609 sq. ft. suite showcases soaring 12-foot ceilings and a 17'10" x 16'8" great room, leaving you with options as to how to lay out your furniture, accommodate larger sectionals, and enjoy comfortable multi-zone entertaining.Built on a solid, fully concrete ground floor foundation with a massive structural separation layer overhead, this residence delivers a premium feeling of privacy, and the large transom windows flood the home with natural light. Step through your entry door onto a private, screened oversized garden terrace. Perfectly positioned on a premium corner, this outdoor retreat overlooks a peaceful courtyard fountain, offering the relaxing soundtrack of running water. It is the perfect setup for enjoying the upscale, active resort-style ambience of the village courtyard.Inside, the home has been extensively customized with premium millwork, featuring an elegant electric fireplace media feature wall with glass display cabinetry and abundant concealed storage. The well-designed kitchen is meticulously optimized for maximum efficiency with custom cabinetry, enhanced pantry space, pull-out drawers, and vertical organizers. The true brilliance of this floor plan is its intelligent zoning. The bedroom, four-piece bath, laundry, custom walk-in closet, and a dedicated hallway tech/storage room are all quietly tucked away down a private rear corridor. Designed with an emphasis on unmatched efficiency, this layout offers more hidden storage capacity and smart space utilization than almost any other one or two-bedroom layout in the entire complex. Enjoy full access to the 40,000 sq. ft. Village Centre and Mahogany’s private beaches. Don’t settle for a compressed layout, own a turnkey luxury retreat. (id:66635)
Summarizing the highlights...
Property Details
July Value
Calculating a July Value estimate...
Contact JULY
Reach JULY now
Call or text any time: JULY answers immediately, day or night, and can book this showing on the spot.
My Notes
Location
Run The Numbers
Monthly mortgage payment
$1,964
$335,920 financed over 25 years at 5%. For guidance only, not a quote or approval.
Monthly cost (mortgage + tax + maintenance)
$1,964
Cash flow
-$1,964
Estimates for education only. Talk to a JULY advisor for real numbers on this home.
Calgary right now
Live snapshot from the MLS® feed. Sold-price history and trend charts arrive with our VOW data feed.
The Neighbourhood
Household and demographic stats for Calgary, from the Statistics Canada 2021 Census.
The immediate block around this home (0.8 km radius): about 3,317 residents in 1,129 homes, 2,846 people/km² (urban).
Source: Statistics Canada 2021 Census, Calgary, City, Alberta; block-level figures from dissemination area 48062558.
Schools
K-12 schools closest to this home, with straight-line distances.
Divine Mercy School
catholic · elementary
Prince of Peace School
catholic · elementary
St. Isabella School
catholic · elementary
Auburn Bay School
public · elementary
Copperfield School
public · elementary
Dr. Martha Cohen School
public · elementary
Source: Statistics Canada, Open Database of Educational Facilities. Distances are straight-line, not walking routes. Catchment boundaries change; always confirm with the school district.
Similar Homes
Ask About This Home
Interested in this home?
Listing information is provided courtesy of the Canadian Real Estate Association's Data Distribution Facility (DDF®) and is deemed reliable but is not guaranteed accurate by JULY Realty or CREA. The trademarks MLS®, Multiple Listing Service® and the associated logos identify professional services rendered by REALTOR® members of CREA to effect the purchase, sale and lease of real estate as part of a cooperative selling system. The trademarks REALTOR®, REALTORS® and the REALTOR® logo are controlled by CREA and identify real estate professionals who are members of CREA.