© 2026 JULY Company. All rights reserved. JULY® and the JULY logo are registered trademarks.
For Sale · Calgary · Single Family
$2,995,000
About This Home
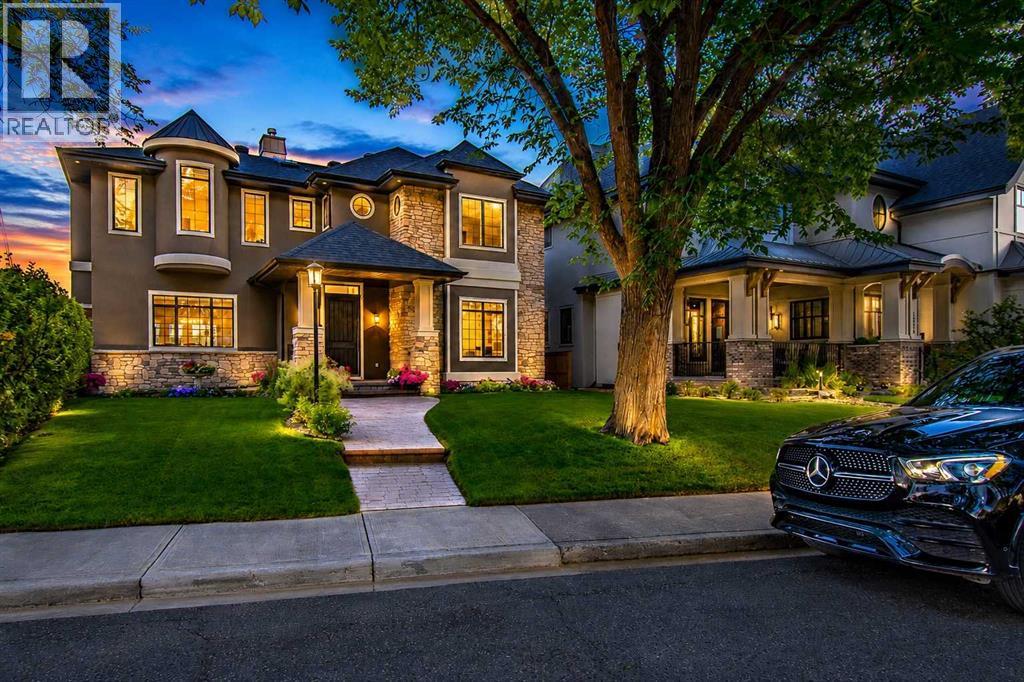
Perched in the prestigious community of Briar Hill, this exceptional custom residence offers over-the-top luxury, refined craftsmanship, and breathtaking city views in one of Calgary’s most coveted inner-city locations. Extensively renovated throughout, the home has been transformed with a stunning modern kitchen, beautifully updated bathrooms, and sophisticated designer lighting, creating a residence that feels virtually new. From the moment you enter, heated concrete floors set the tone for the home's sophisticated design. The entry level features a spacious guest bedroom complete with a stylish bar area and private 4pc ensuite, while a dedicated den/hobby room with extensive built-in storage provides flexibility creativity or additional living space. A massive mudroom with custom built-ins connects seamlessly to the oversized triple attached tandem garage (with enough height to add a gold simulator), while a dedicated storage room can offer functionality as a wine cellar. A striking staircase accented by a custom metal feature wall leads to the heart of the home. Designed for effortless entertaining, the expansive main level showcases a spectacular chef’s kitchen with sweeping granite countertops, crisp white cabinetry, separate refrigerator and freezer, a Miele 6-burner gas range, dual dishwashers, and a convenient pull-out pantry. The adjoining breakfast nook and family room open to a remarkable backyard oasis featuring a patio, wood deck, rock climbing wall, kids playhouse, and mature trees, offering a peaceful retreat with a scale and privacy rarely found in the inner city. The kitchen flows seamlessly into a stunning living room highlighted by soaring two-storey windows, a dramatic media wall, and spectacular downtown skyline views. A private office with custom built-ins and a powder room complete this level. Above, the upper floor is flooded with natural light from multiple skylights and offers two generous secondary bedrooms, each with walk-in closets, alo ng with a beautifully appointed 5pc bathroom. A convenient laundry room with sink and an open loft overlooking the dramatic living room below creates the perfect setting for a home office or library retreat. Privately situated, the luxurious primary is a true sanctuary, showcasing a dedicated beverage station, a spacious sleeping area framed by captivating downtown views, and a lavish 5pc ensuite complete with a deep soaker tub, separate glass shower, and custom walk-in closet. Located in the highly sought-after community of Briar Hill, residents enjoy quick access to downtown, the Bow River pathway system, top-rated schools, parks, transit, and premier shopping and dining. Just moments from SAIT, Kensington, and major commuter routes, this remarkable home combines peaceful residential living with unparalleled urban convenience. An extraordinary opportunity to own a truly distinctive luxury home in one of Calgary’s most desirable neighbourhoods. (id:66635)
Summarizing the highlights...
Property Details
July Value
Calculating a July Value estimate...
Contact JULY
Reach JULY now
Call or text any time: JULY answers immediately, day or night, and can book this showing on the spot.
My Notes
Location
Run The Numbers
Monthly mortgage payment
$14,007
$2,396,000 financed over 25 years at 5%. For guidance only, not a quote or approval.
Monthly cost (mortgage + tax + maintenance)
$14,007
Cash flow
-$14,007
Estimates for education only. Talk to a JULY advisor for real numbers on this home.
Calgary right now
Live snapshot from the MLS® feed. Sold-price history and trend charts arrive with our VOW data feed.
The Neighbourhood
Household and demographic stats for Calgary, from the Statistics Canada 2021 Census.
The immediate block around this home (right here): about 547 residents in 270 homes, 4,566 people/km² (dense urban).
Source: Statistics Canada 2021 Census, Calgary, City, Alberta; block-level figures from dissemination area 48060124.
Schools
K-12 schools closest to this home, with straight-line distances.
Hillhurst School
public · elementary
Queen Elizabeth High School
public · secondary
Briar Hill School
public · elementary
Rosedale School
public · elementary
Capitol Hill School
public · elementary
King George School
public · elementary
Source: Statistics Canada, Open Database of Educational Facilities. Distances are straight-line, not walking routes. Catchment boundaries change; always confirm with the school district.
Public records
Independent reference data for this property from the City of Calgary assessment roll (2026 assessment).
Assessed values are the municipal tax assessment, not a market appraisal. Contains information licensed under the Open Government Licence, City of Vancouver.
Similar Homes
Ask About This Home
Interested in this home?
Listing information is provided courtesy of the Canadian Real Estate Association's Data Distribution Facility (DDF®) and is deemed reliable but is not guaranteed accurate by JULY Realty or CREA. The trademarks MLS®, Multiple Listing Service® and the associated logos identify professional services rendered by REALTOR® members of CREA to effect the purchase, sale and lease of real estate as part of a cooperative selling system. The trademarks REALTOR®, REALTORS® and the REALTOR® logo are controlled by CREA and identify real estate professionals who are members of CREA.