© 2026 JULY Company. All rights reserved. JULY® and the JULY logo are registered trademarks.
For Sale · King (King City) · Single Family
$1,250,000
About This Home
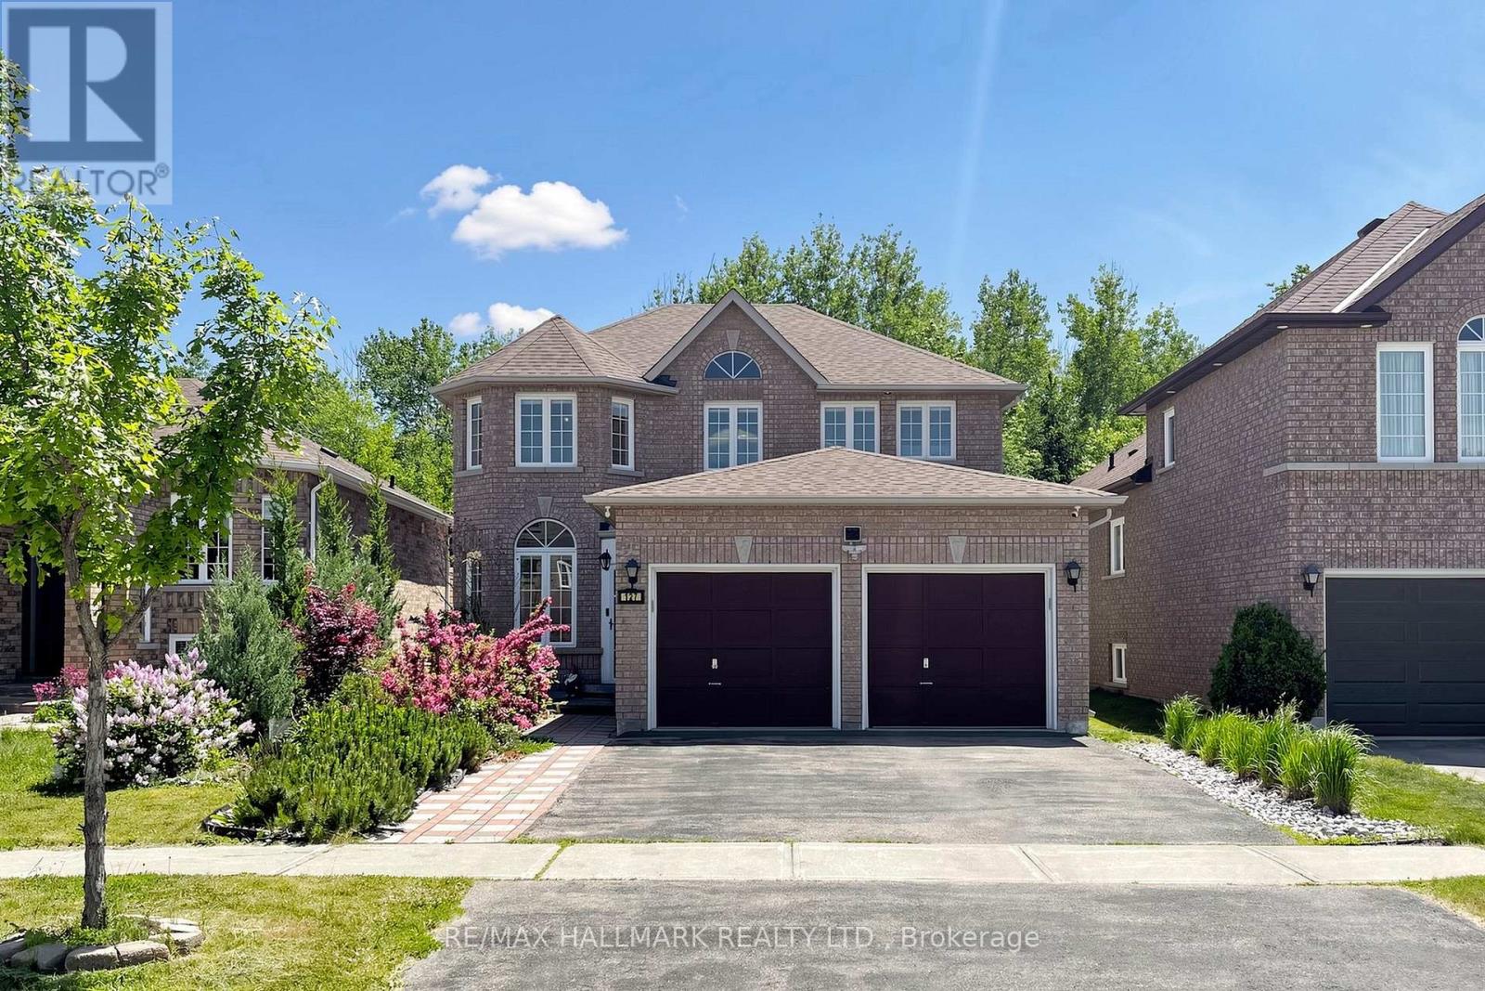
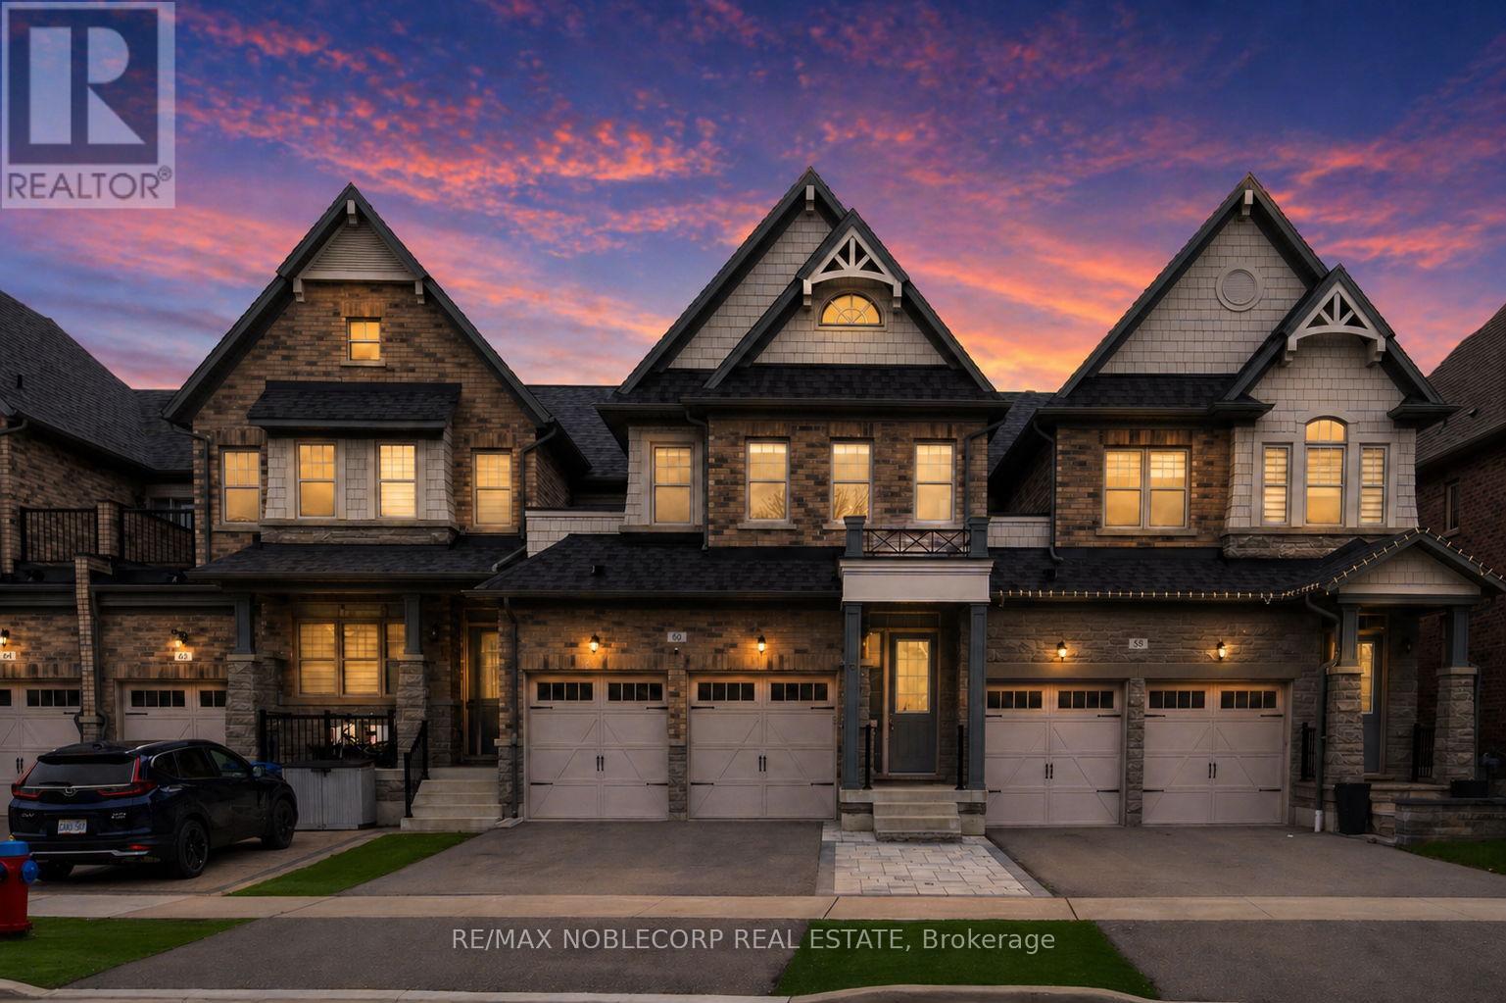
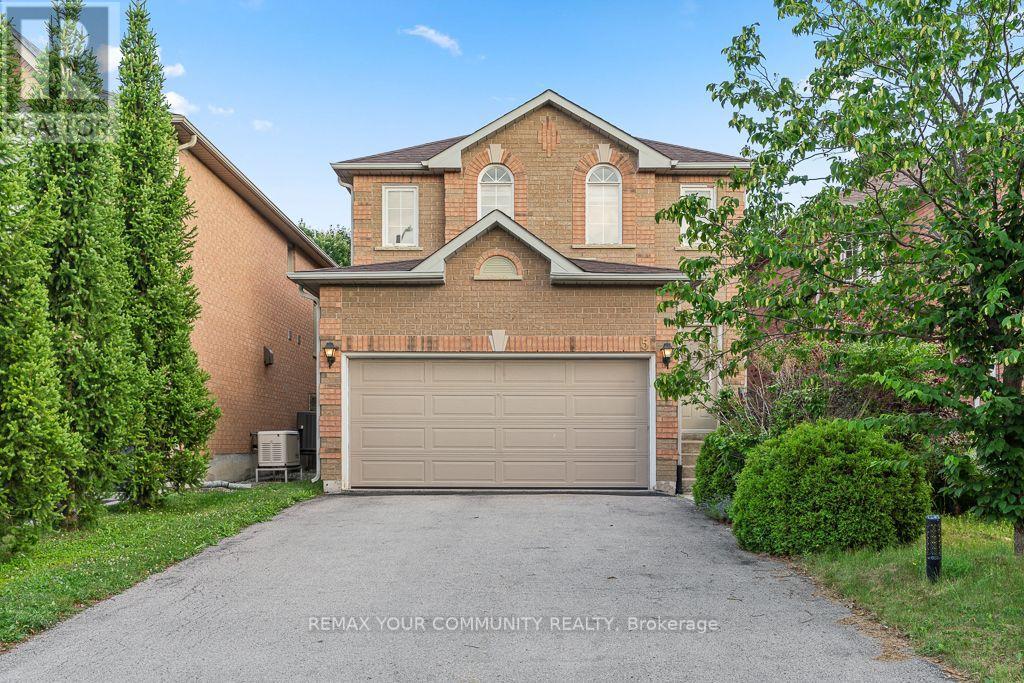
Welcome to your new dream home ! A luxurious executive freehold Townhome attached by garage only, w/ 2774 Sq. Ft. incl. the fin. Basement nestled in the heart of prestigious King City. Ideally located within walking distance to schools, parks, shopping, & amenities. Thousands invested in high quality upgrades in late 2025 featuring closet organizers, window treatments, light fixtures, LG Washer & Dryer, LG S/S Fridge, pot lights on dimmers, bathroom fixtures, thermostat and painted interiors. Step inside to a bright open concept main lvl w/gleaming hdwd. flooring, 9 ft. smooth ceilings & Pot Lights. Spacious Family Rm showcases a cozy gas FP & w/o to backyd. Step outside to your private, fully fenced east-facing backyd - an extravagant outdoor entertaining oasis. Enjoy summer mornings & evening gatherings on the stamped concrete patio, or relax under the gazebo complete w/ ambient lighting. This magnificent space is enhanced by a Lrg. outdoor Kitchen island w/ built-in bar fridge, offering an upscale resort-style outdoor cooking & dining experience. At the heart of the home is a striking chef's Kitchen with S/S appl., granite countertops & Lrg. centre island w/ a breakfast bar ctr. & gorgeous light pendants. 2nd Lvl. offers a versatile office nook, convenient upper-level laundry, & spacious Bdrms w/ upgraded silhouette blinds & remote controlled fan light fixtures (2025). The Primary Bdrm retreat boasts a walk-in closet w/ custom designed organizers & spa like ensuite soaker tub, sleek shower & pot lights on dimmers. Fin. Basement extends the living space w/ a Lrg. Rec. Rm, office area, pot lights, laminate flooring, & 2pc powder rm. Direct Garage Access to home interior & backyd. (id:66635)
Summarizing the highlights...
Property Details
July Value
Calculating a July Value estimate...
Contact JULY
Reach JULY now
Call or text any time: JULY answers immediately, day or night, and can book this showing on the spot.
My Notes
Location
Run The Numbers
Monthly mortgage payment
$5,846
$1,000,000 financed over 25 years at 5%. For guidance only, not a quote or approval.
Monthly cost (mortgage + tax + maintenance)
$5,846
Cash flow
-$5,846
Estimates for education only. Talk to a JULY advisor for real numbers on this home.
King (King City) right now
Live snapshot from the MLS® feed. Sold-price history and trend charts arrive with our VOW data feed.
The Neighbourhood
Household and demographic stats for King (King City), from the Statistics Canada 2021 Census.
The immediate block around this home (0.9 km radius): about 393 residents in 133 homes, 1,135 people/km² (suburban).
Source: Statistics Canada 2021 Census, King, Township, Ontario; block-level figures from dissemination area 35190786.
Schools
K-12 schools closest to this home, with straight-line distances.
Holy Name Catholic Elementary School
catholic · elementary
King City Public School
public · elementary
King City Secondary School
public · secondary
The Country Day School
independent · k12
St. Thomas of Villanova College School
independent · k12
Father Frederick McGinn Catholic Elementary School
catholic · elementary
Source: Statistics Canada, Open Database of Educational Facilities. Distances are straight-line, not walking routes. Catchment boundaries change; always confirm with the school district.
Rental Market
Active rentals close to this home, for rent-versus-buy context and investors sizing up cash flow.
Ask About This Home
Interested in this home?
Listing information is provided courtesy of the Canadian Real Estate Association's Data Distribution Facility (DDF®) and is deemed reliable but is not guaranteed accurate by JULY Realty or CREA. The trademarks MLS®, Multiple Listing Service® and the associated logos identify professional services rendered by REALTOR® members of CREA to effect the purchase, sale and lease of real estate as part of a cooperative selling system. The trademarks REALTOR®, REALTORS® and the REALTOR® logo are controlled by CREA and identify real estate professionals who are members of CREA.
3 bed · 3 bath