© 2026 JULY Company. All rights reserved. JULY® and the JULY logo are registered trademarks.
For Sale · Calgary · Single Family
$385,000
About This Home
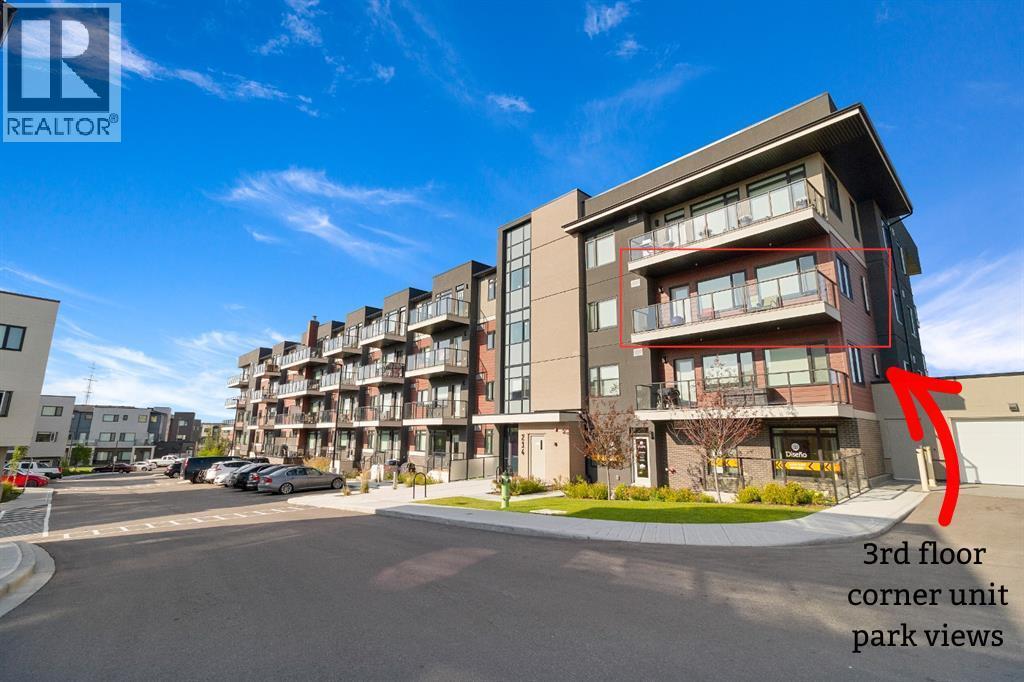
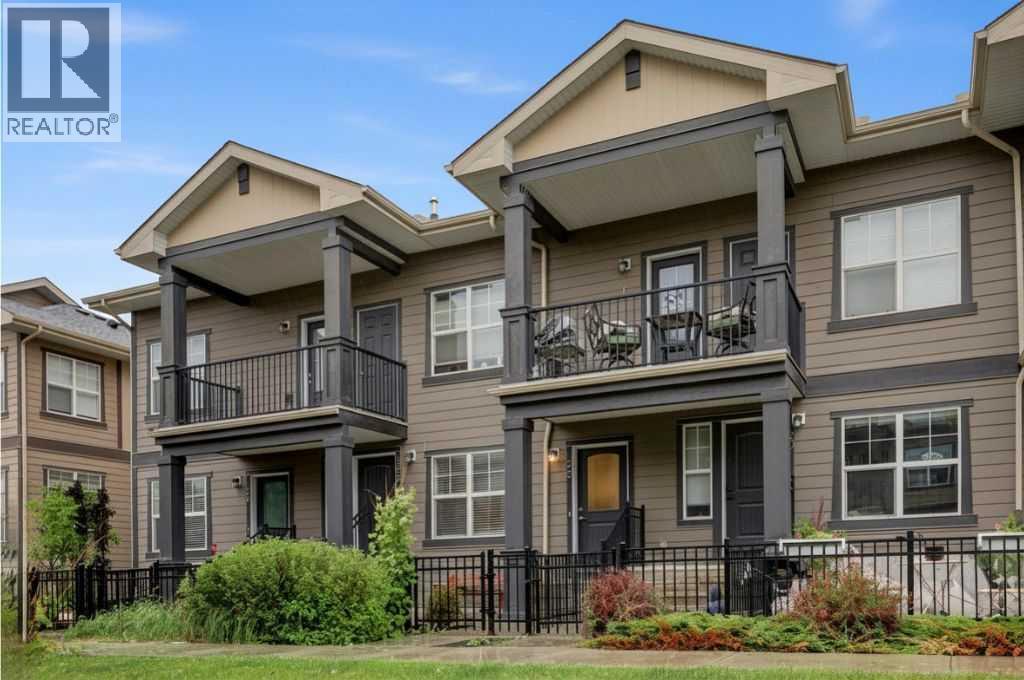
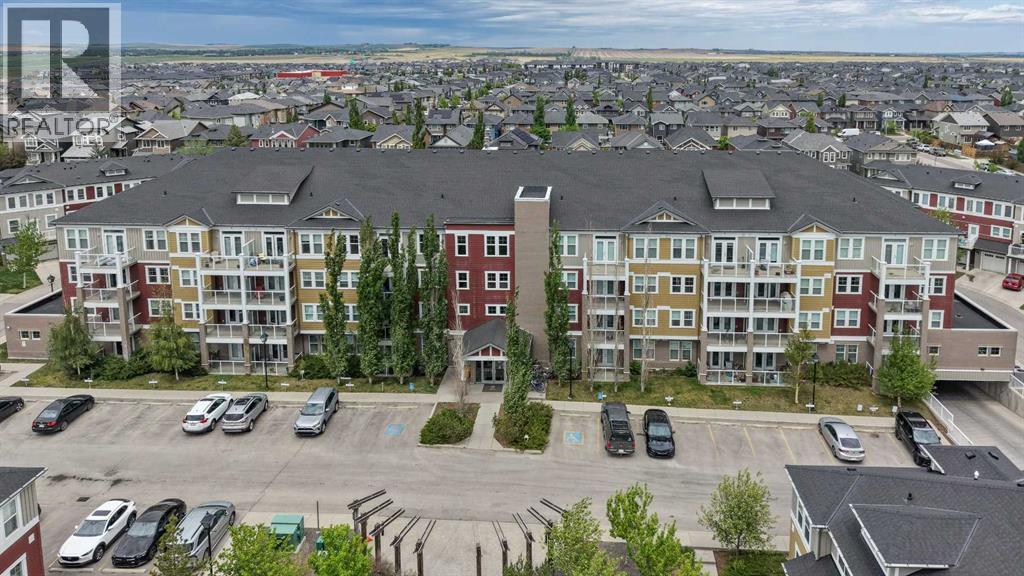
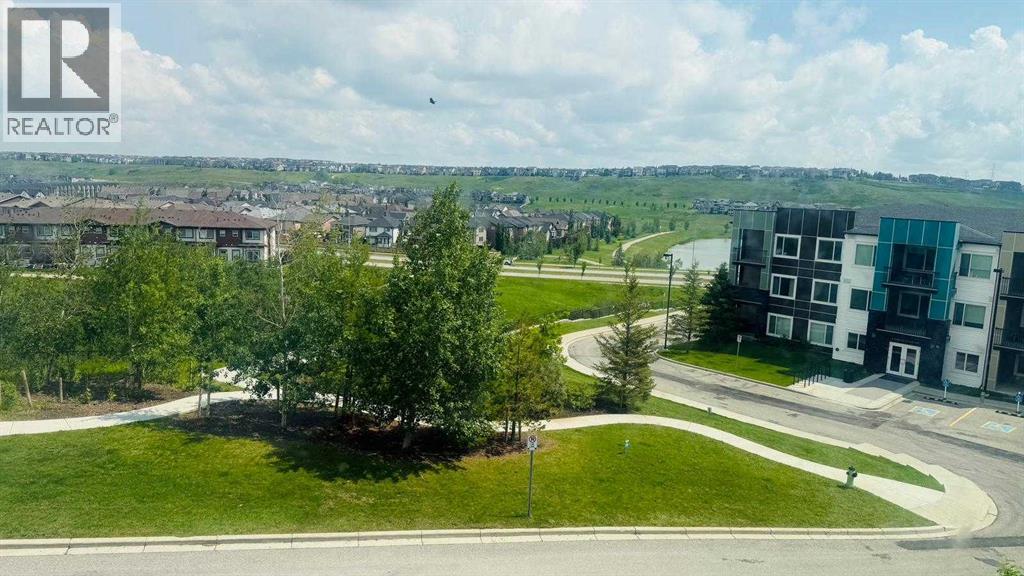
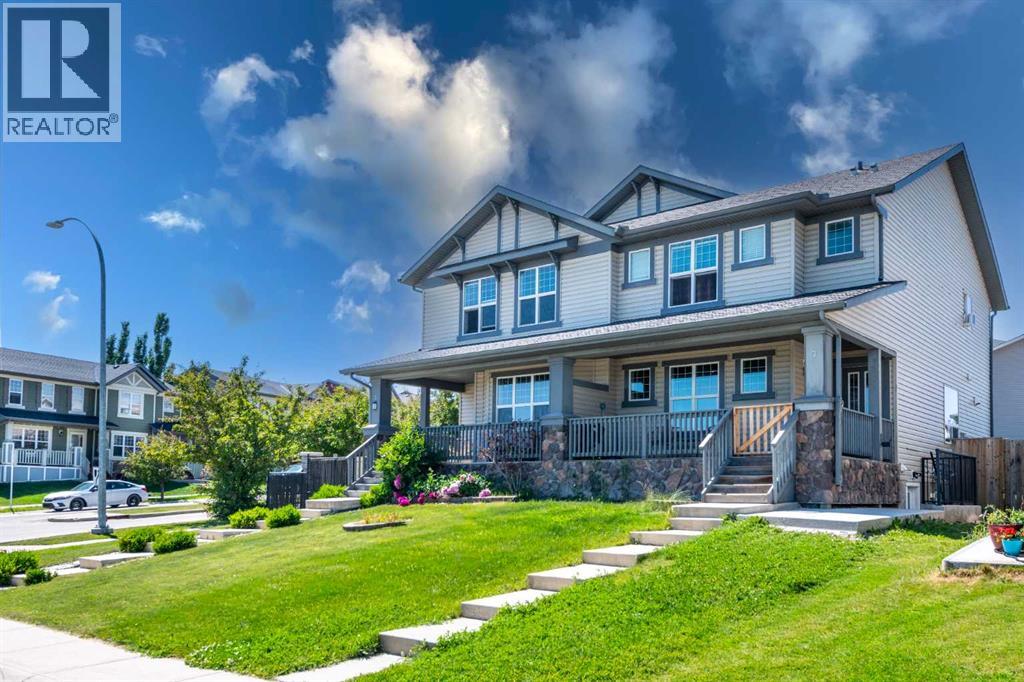
Tucked into one of Northwest Calgary's sought after communities, this 4-bedroom, 4-bathroom end unit townhome offers over 2,000 sq ft of developed living space, a walkout basement and an attached single garage! The main floor is designed for real life, with a spacious kitchen featuring plenty of cabinet and counter space, a sunny breakfast nook, and a dining area that opens naturally into the living room. The corner gas fireplace and large east-facing windows make it a space you'll actually want to spend time in, and a sliding patio door leads to your private balcony, the perfect spot to fire up the BBQ. Upstairs, three generous bedrooms and two full bathrooms give everyone their own space. The primary suite checks all the boxes. Private ensuite bathroom, walk-in closet, and its own balcony. The fully finished walkout basement adds even more flexibility with a 4th bedroom, full bathroom, and a rec room that walks out to a lower patio. Sandstone Park is a well managed pet friendly complex and has undergone meaningful recent updates including new windows in 2022 and a brand new roof and eaves completed in 2026. Step outside and you're in Sandstone Valley, a community families move into and never want to leave. Simons Valley School and Monsignor Neville Anderson Catholic School are both right on Sandarac Drive, making the school run almost too easy. Nose Hill Park, one of the largest urban parks in North America, is practically at your back door, with trails for walking, running, and biking year-round. Beddington Towne Centre, Creekside, and Country Hills Towne Centre cover all your shopping and dining needs, major roads make commuting straightforward, and the airport is less than 10 minutes away. (id:66635)
Summarizing the highlights...
Property Details
July Value
Calculating a July Value estimate...
Contact JULY
Reach JULY now
Call or text any time: JULY answers immediately, day or night, and can book this showing on the spot.
My Notes
Location
Run The Numbers
Monthly mortgage payment
$1,801
$308,000 financed over 25 years at 5%. For guidance only, not a quote or approval.
Monthly cost (mortgage + tax + maintenance)
$1,801
Cash flow
-$1,801
Estimates for education only. Talk to a JULY advisor for real numbers on this home.
Calgary right now
Live snapshot from the MLS® feed. Sold-price history and trend charts arrive with our VOW data feed.
The Neighbourhood
Household and demographic stats for Calgary, from the Statistics Canada 2021 Census.
The immediate block around this home (0.4 km radius): about 708 residents in 238 homes, 2,761 people/km² (urban).
Source: Statistics Canada 2021 Census, Calgary, City, Alberta; block-level figures from dissemination area 48060379.
Schools
K-12 schools closest to this home, with straight-line distances.
Simons Valley School
public · elementary
Monsignor Neville Anderson School
catholic · elementary
St. Elizabeth Seton
catholic · elementary
Hidden Valley School
public · elementary
St. Bede Elementary School
catholic · elementary
Panorama Hills School
public · elementary
Source: Statistics Canada, Open Database of Educational Facilities. Distances are straight-line, not walking routes. Catchment boundaries change; always confirm with the school district.
Public records
Independent reference data for this property from the City of Calgary assessment roll (2026 assessment).
Assessed values are the municipal tax assessment, not a market appraisal. Contains information licensed under the Open Government Licence, City of Vancouver.
Similar Homes
Rental Market
Active rentals close to this home, for rent-versus-buy context and investors sizing up cash flow.
Ask About This Home
Interested in this home?
Listing information is provided courtesy of the Canadian Real Estate Association's Data Distribution Facility (DDF®) and is deemed reliable but is not guaranteed accurate by JULY Realty or CREA. The trademarks MLS®, Multiple Listing Service® and the associated logos identify professional services rendered by REALTOR® members of CREA to effect the purchase, sale and lease of real estate as part of a cooperative selling system. The trademarks REALTOR®, REALTORS® and the REALTOR® logo are controlled by CREA and identify real estate professionals who are members of CREA.