© 2026 JULY Company. All rights reserved. JULY® and the JULY logo are registered trademarks.
For Sale · Brampton (Sandringham-Wellington) · Single Family
$1,450,000
About This Home
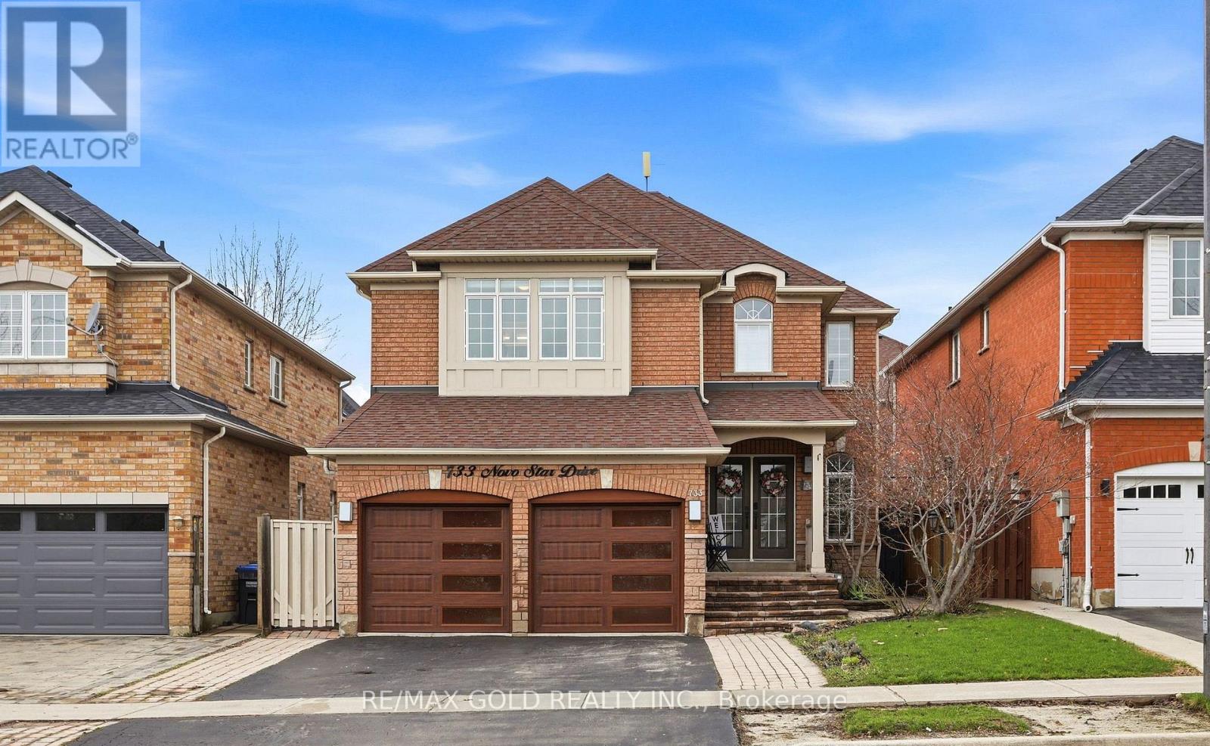
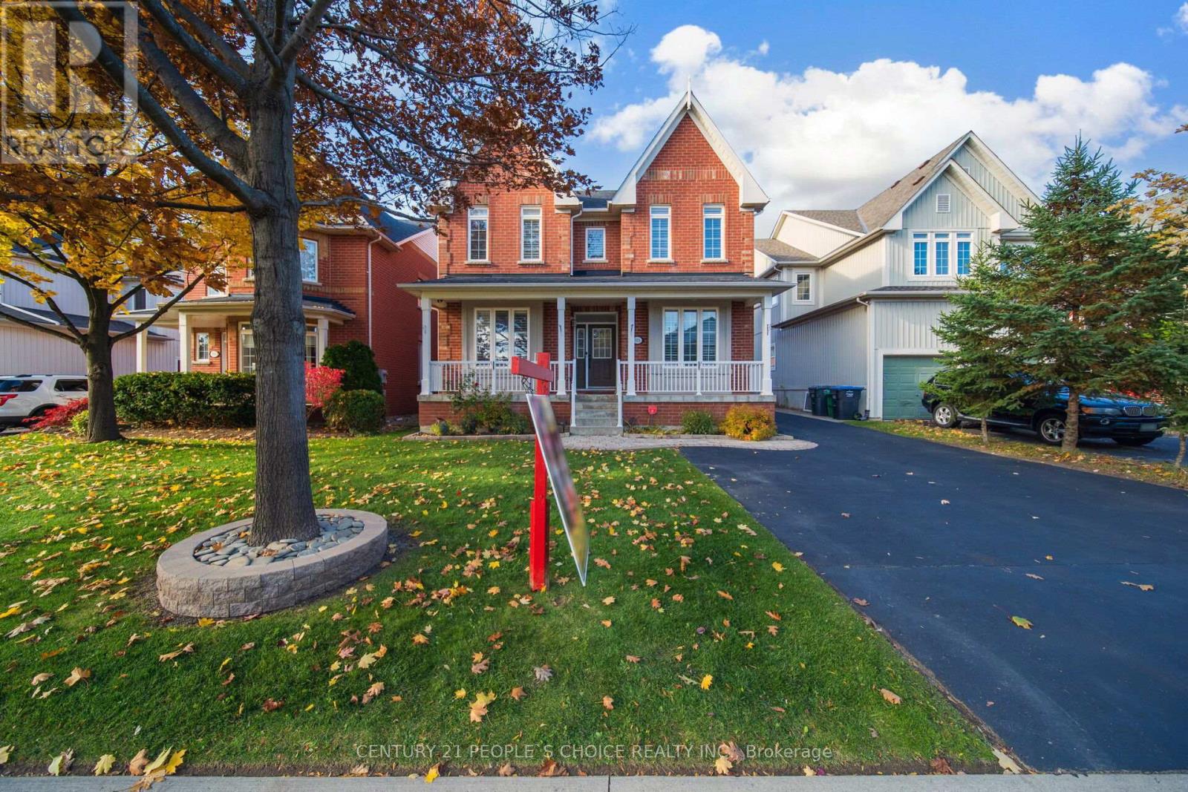
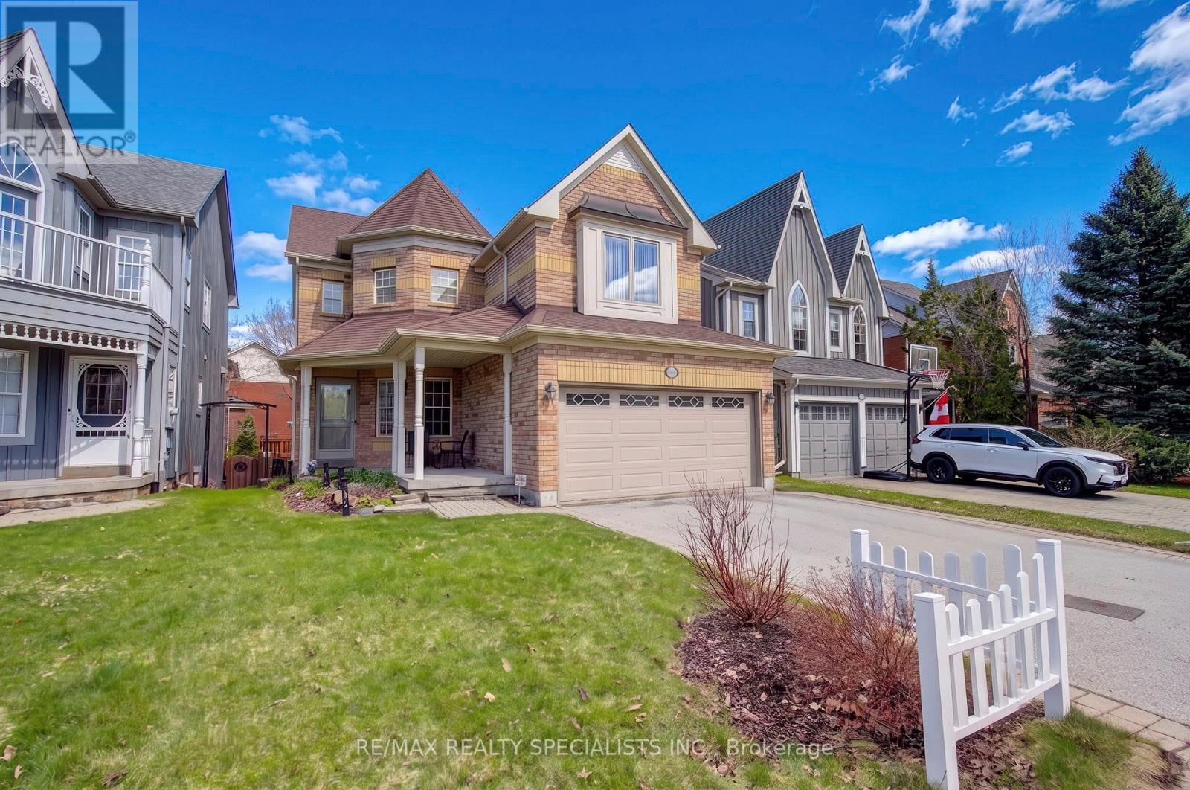
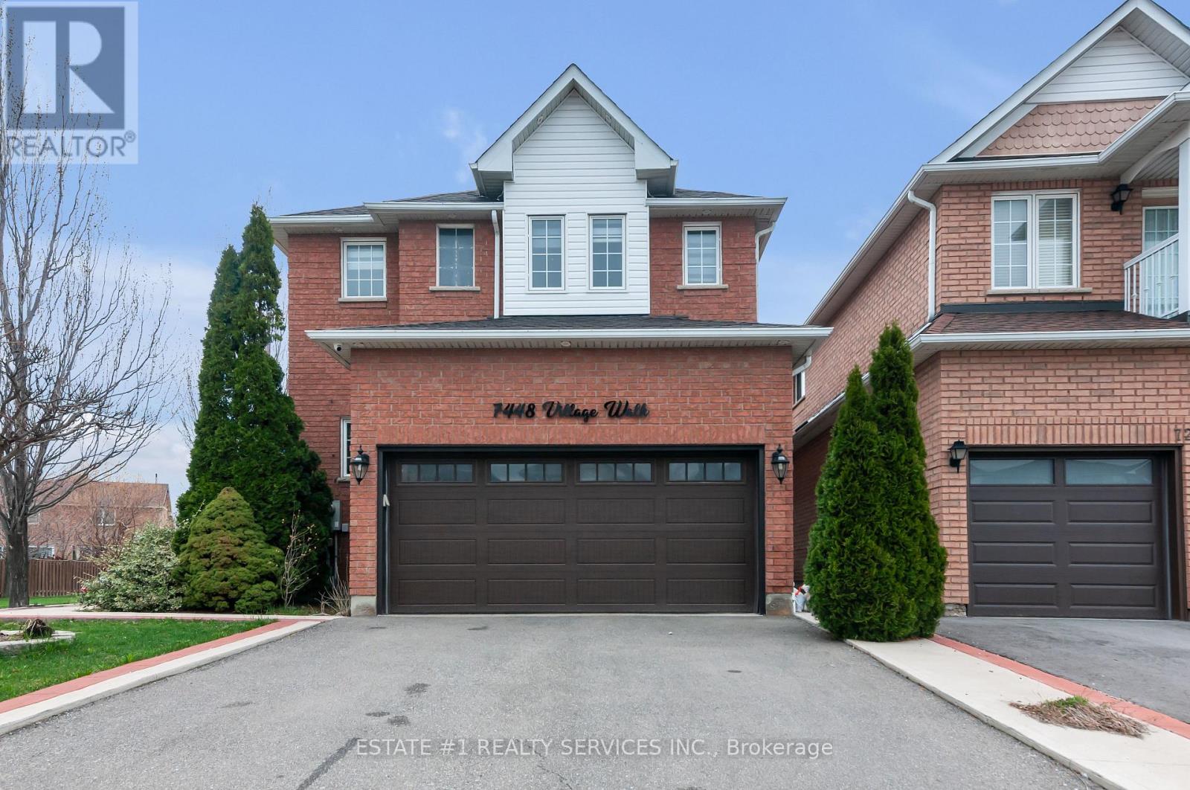
Welcome to this stunning 2021-built detached home offering the perfect blend of luxury, space, and convenience in one of Brampton's most desirable family-friendly communities. Featuring 4+3 bedrooms and 5 bathrooms, this beautifully upgraded home is designed for modern living and exceptional comfort.Step inside through the elegant upgraded entry and covered porch to a spacious open-concept layout with hardwood flooring throughout the main floor, staircase, and second-floor hallway. The chef-inspired kitchen showcases quartz countertops, a matching quartz backsplash, a large center island, upgraded porcelain tile flooring, stainless steel appliances, a gas stove, and a bright breakfast area.The sun-filled family room features a cozy fireplace and large windows that bring in an abundance of natural light. Enjoy the privacy of having no homes behind, offering open views and beautiful sunrise exposure. Modern zebra blinds are installed throughout the main and second floors.The upper level offers 4 generously sized bedrooms, 3 full bathrooms, convenient second-floor laundry, and an elegant oak staircase. The professionally finished 3-bedroom basement features a separate entrance and separate laundry, providing excellent income potential or an ideal space for extended family.Significant upgrades continue outside with extensive interlocking in both the front and backyard, ample driveway parking, and a private backyard perfect for summer BBQs and entertaining.Ideally located within walking distance to top-rated schools from kindergarten to high school, parks, places of worship, public transit, and Brampton Soccer Centre. Trinity Common Mall and all major amenities are just minutes away, with quick access to Highway 410 for easy commuting.A rare opportunity to own a beautifully upgraded home offering luxury, functionality, income potential, and an unbeatable location. (id:66635)
Summarizing the highlights...
Property Details
July Value
Calculating a July Value estimate...
Contact JULY
Reach JULY now
Call or text any time: JULY answers immediately, day or night, and can book this showing on the spot.
My Notes
Location
Run The Numbers
Monthly mortgage payment
$6,781
$1,160,000 financed over 25 years at 5%. For guidance only, not a quote or approval.
Monthly cost (mortgage + tax + maintenance)
$6,781
Cash flow
-$6,781
Estimates for education only. Talk to a JULY advisor for real numbers on this home.
Brampton (Sandringham-Wellington) right now
Live snapshot from the MLS® feed. Sold-price history and trend charts arrive with our VOW data feed.
The Neighbourhood
Household and demographic stats for Brampton (Sandringham-Wellington), from the Statistics Canada 2021 Census.
The immediate block around this home (0.3 km radius): about 980 residents in 312 homes, 2,050 people/km² (urban).
Source: Statistics Canada 2021 Census, Brampton, City, Ontario; block-level figures from dissemination area 35211498.
Schools
K-12 schools closest to this home, with straight-line distances.
St Kevin School
catholic · elementary
Fletcher's Creek Senior Public School
public · elementary
Ummati Learning Center
independent · elementary
CareerQuest - Brampton
independent · secondary
William G. Davis Senior Public School
public · elementary
Cherrytree Public School
public · elementary
Source: Statistics Canada, Open Database of Educational Facilities. Distances are straight-line, not walking routes. Catchment boundaries change; always confirm with the school district.
Similar Homes
Rental Market
Active rentals close to this home, for rent-versus-buy context and investors sizing up cash flow.
Ask About This Home
Interested in this home?
Listing information is provided courtesy of the Canadian Real Estate Association's Data Distribution Facility (DDF®) and is deemed reliable but is not guaranteed accurate by JULY Realty or CREA. The trademarks MLS®, Multiple Listing Service® and the associated logos identify professional services rendered by REALTOR® members of CREA to effect the purchase, sale and lease of real estate as part of a cooperative selling system. The trademarks REALTOR®, REALTORS® and the REALTOR® logo are controlled by CREA and identify real estate professionals who are members of CREA.
6 bed · 4 bath
Price on request / month
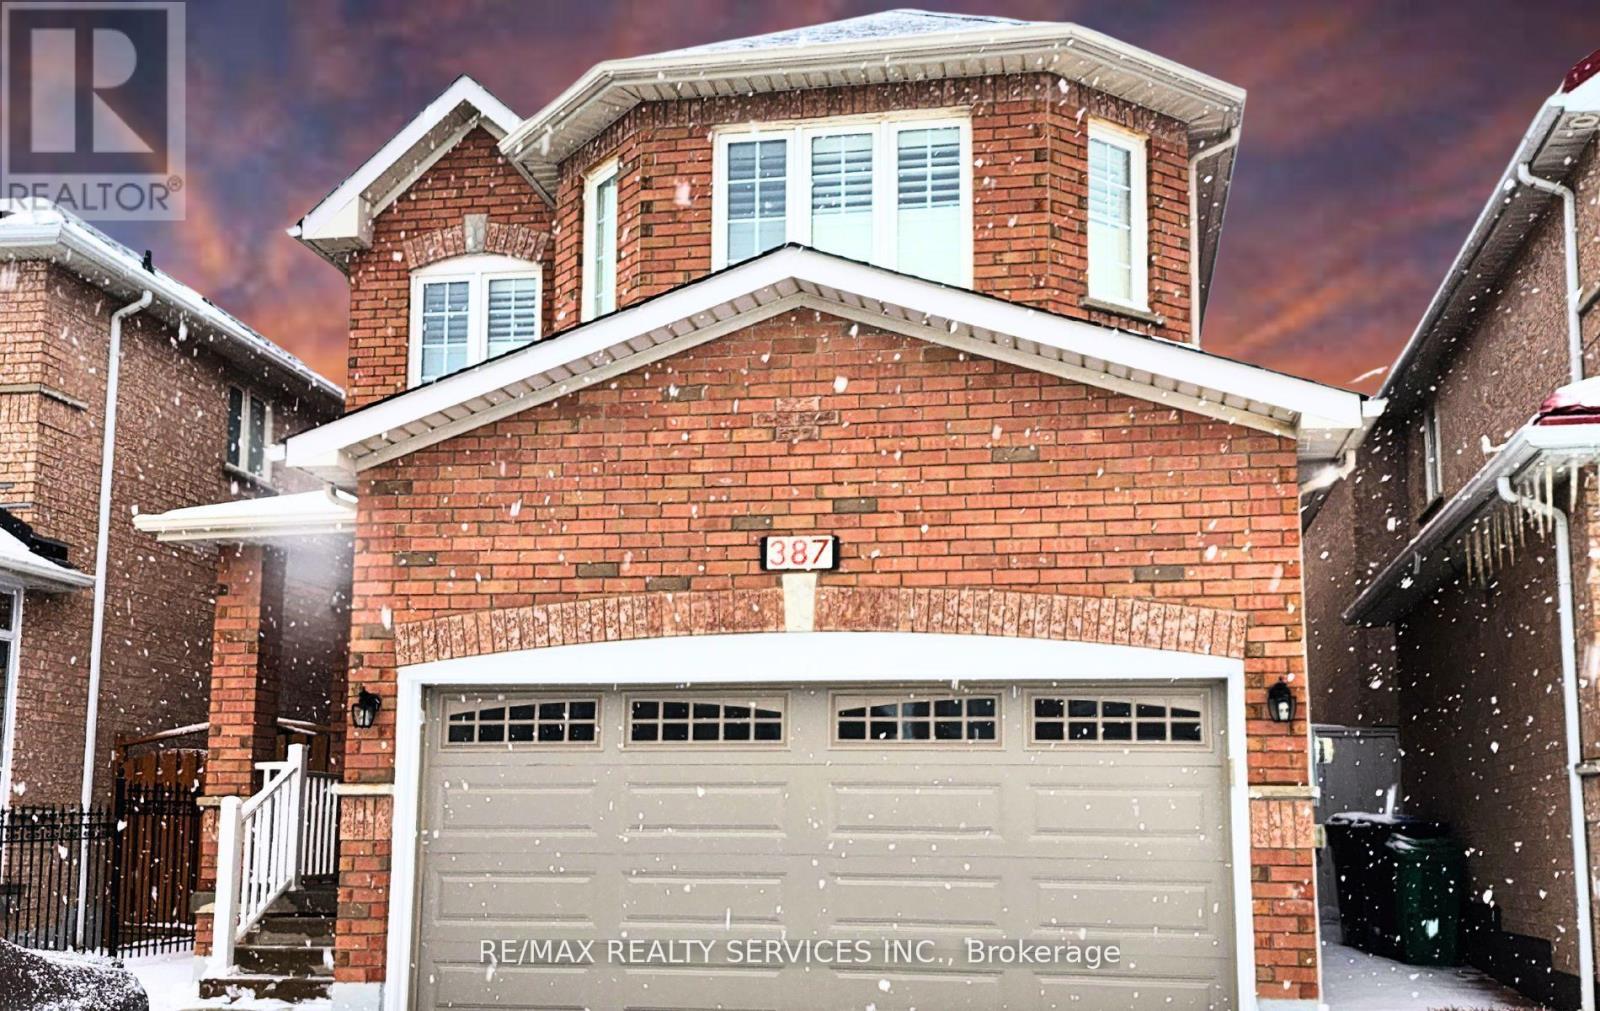
BSMT - 387 ROCCA COURT, Mississauga (Meadowvale Village)
2 bed · 1 bath