© 2026 JULY Company. All rights reserved. JULY® and the JULY logo are registered trademarks.
For Sale · Calgary · Single Family
$2,650,000
About This Home
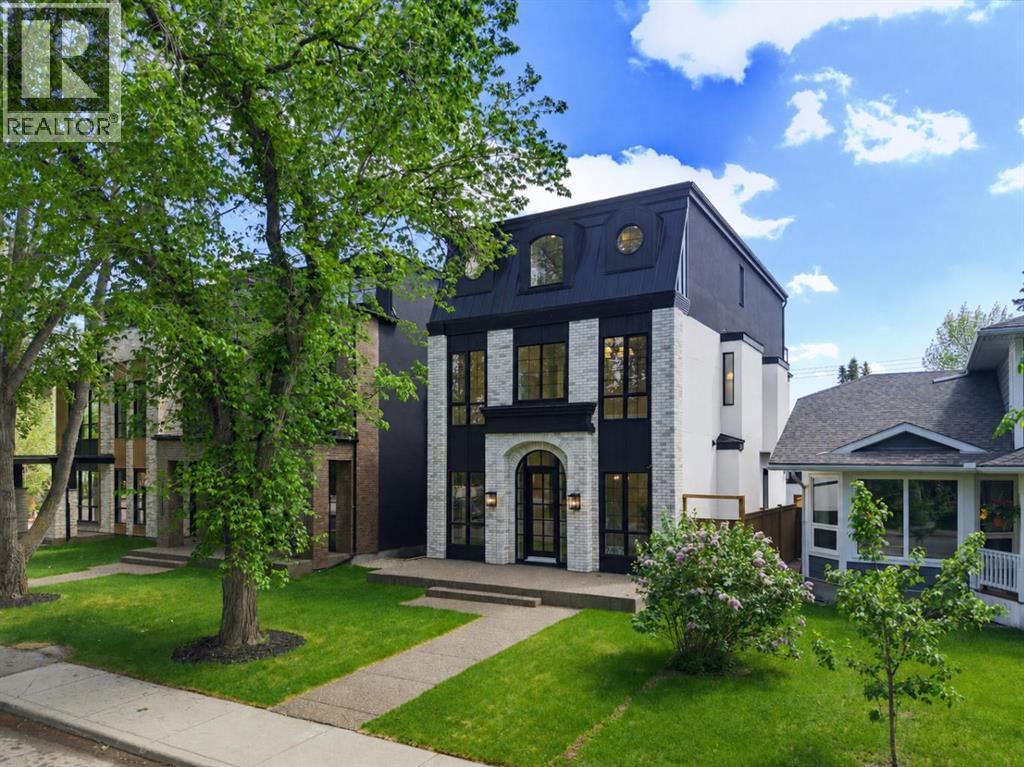
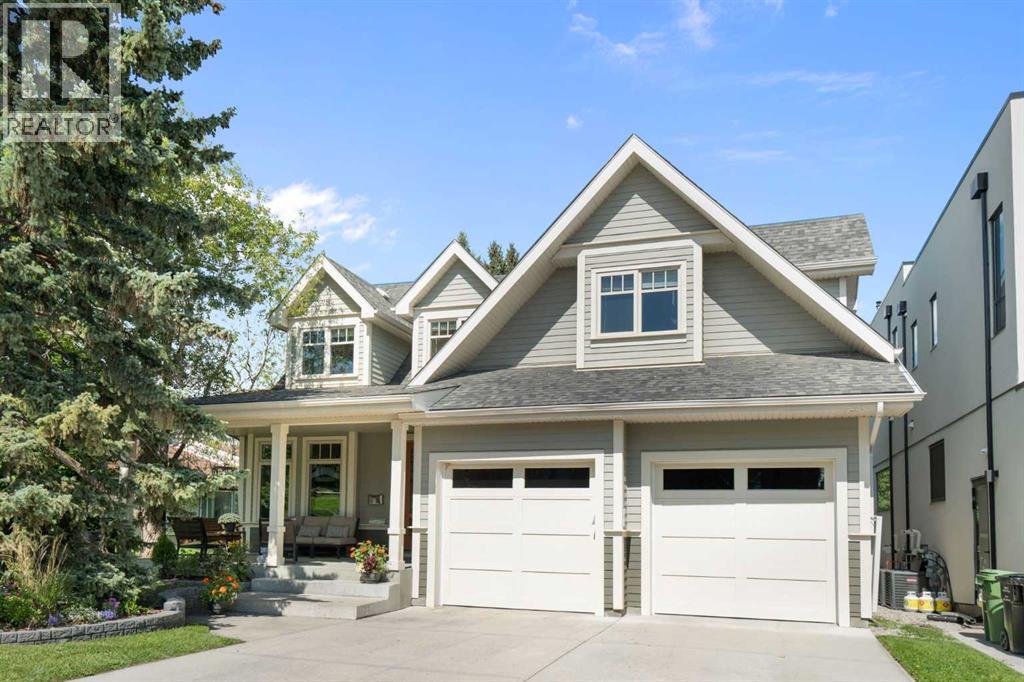
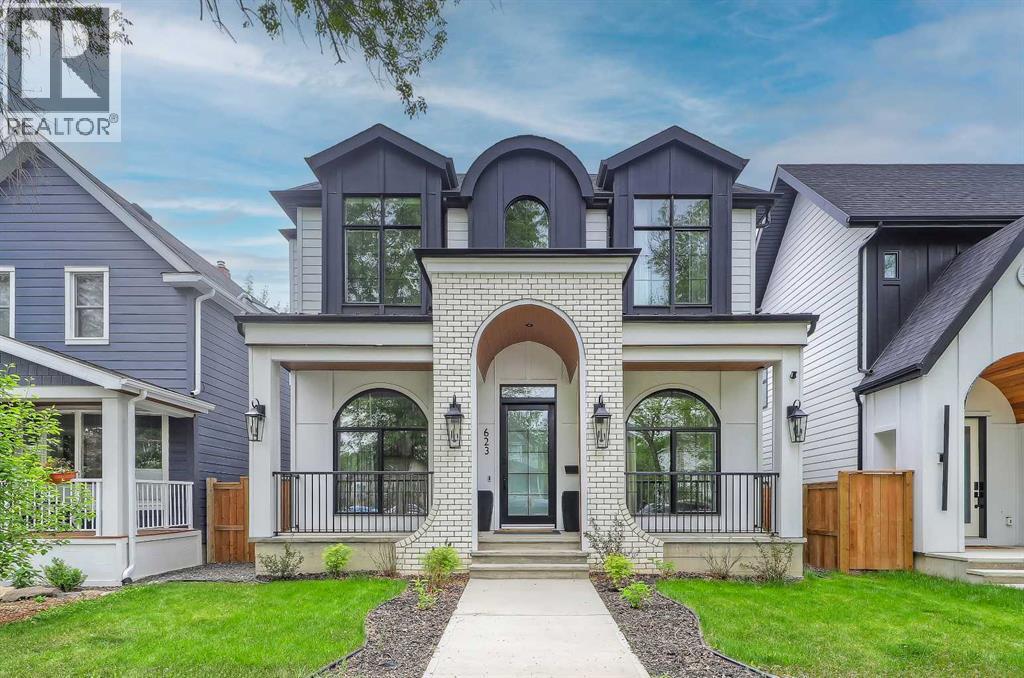
Perfectly perched on the hill overlooking Confederation Park, this exquisite custom crafted residence offers a level of detail, design, and presence that is rarely seen. This is not a home that was built to follow trends. Every element was thoughtfully selected and masterfully executed to create something truly timeless and unique. From the moment you arrive, the charm is undeniable. The inviting front porch, stone detailing, solid wood door, elegant hardware, and even the mailbox set the tone for what awaits inside. Step through the entrance and take a moment to appreciate the craftsmanship. To your right, the breathtaking two storey library draws you in, complete with a fireplace that invites quiet mornings spent with a favourite book. Follow the stunning hardwood floors into the main living area where expansive windows perfectly frame uninterrupted park views. The dining room, anchored by beautiful built-ins, is ready to host memorable gatherings, while the living room showcases another striking fireplace. Step out to the covered deck with remote screen and experience seamless indoor and outdoor living. The kitchen is a true showpiece, designed for both the passionate chef and effortless entertaining. Just beyond, a remarkable pantry offers exceptional storage and functionality. The primary suite is every bit as impressive as expected. Wake to views of the park and enjoy direct access to the screened deck. The dressing room is extraordinary, while the ensuite features a grand shower, clawfoot tub, and a charming vanity area complete with antique mirror and seating. Laundry is discreetly positioned off the ensuite for added convenience. The second level continues to impress. The upper library, connected by a striking iron staircase, is a defining architectural feature. A spacious games room with pool table, a private office with fireplace, and a vaulted gym create a dynamic and versatile upper floor. An additional bedroom with its own ensuite, steam shower, and ba lcony completes this level. The walkout lower level is warm and inviting with large windows, a wood burning fireplace, and in floor heat. The custom bar is beautifully equipped with an ice maker, wine fridge, beverage fridge, and filtered water. A third bedroom with its own ensuite ensures comfort for guests. Even the mechanical room reflects the same level of care and pride found throughout the home. A wonderful surprise awaits outside with a separate self contained legal suite, offering a full kitchen, dining space, living room with fireplace, bedroom, bathroom, and its own laundry. Perfect and private for extended family. The beautifully landscaped backyard is the perfect finishing touch. The heated and insulated garage features extensive cabinetry and epoxy flooring, along with an additional parking space for added flexibility. Designed by John Haddon with interior design by Rod MacDonald, this is a home that must be experienced to be fully appreciated. (id:66635)
Summarizing the highlights...
Property Details
July Value
Calculating a July Value estimate...
Contact JULY
Reach JULY now
Call or text any time: JULY answers immediately, day or night, and can book this showing on the spot.
My Notes
Location
Run The Numbers
Monthly mortgage payment
$12,393
$2,120,000 financed over 25 years at 5%. For guidance only, not a quote or approval.
Monthly cost (mortgage + tax + maintenance)
$12,393
Cash flow
-$12,393
Estimates for education only. Talk to a JULY advisor for real numbers on this home.
Calgary right now
Live snapshot from the MLS® feed. Sold-price history and trend charts arrive with our VOW data feed.
The Neighbourhood
Household and demographic stats for Calgary, from the Statistics Canada 2021 Census.
The immediate block around this home (right here): about 382 residents in 181 homes, 3,902 people/km² (urban).
Source: Statistics Canada 2021 Census, Calgary, City, Alberta; block-level figures from dissemination area 48060100.
Schools
K-12 schools closest to this home, with straight-line distances.
St. Joseph Elementary Junior High School
catholic · elementary
École de la Rose Sauvage
francophone · secondary
James Fowler High School
public · secondary
King George School
public · elementary
Rosemont School
public · elementary
Cambrian Heights School
public · elementary
Source: Statistics Canada, Open Database of Educational Facilities. Distances are straight-line, not walking routes. Catchment boundaries change; always confirm with the school district.
Public records
Independent reference data for this property from the City of Calgary assessment roll (2026 assessment).
Assessed values are the municipal tax assessment, not a market appraisal. Contains information licensed under the Open Government Licence, City of Vancouver.
Ask About This Home
Interested in this home?
Listing information is provided courtesy of the Canadian Real Estate Association's Data Distribution Facility (DDF®) and is deemed reliable but is not guaranteed accurate by JULY Realty or CREA. The trademarks MLS®, Multiple Listing Service® and the associated logos identify professional services rendered by REALTOR® members of CREA to effect the purchase, sale and lease of real estate as part of a cooperative selling system. The trademarks REALTOR®, REALTORS® and the REALTOR® logo are controlled by CREA and identify real estate professionals who are members of CREA.