© 2026 JULY Company. All rights reserved. JULY® and the JULY logo are registered trademarks.
For Sale · St. Catharines · Single Family
$1,100,000
About This Home
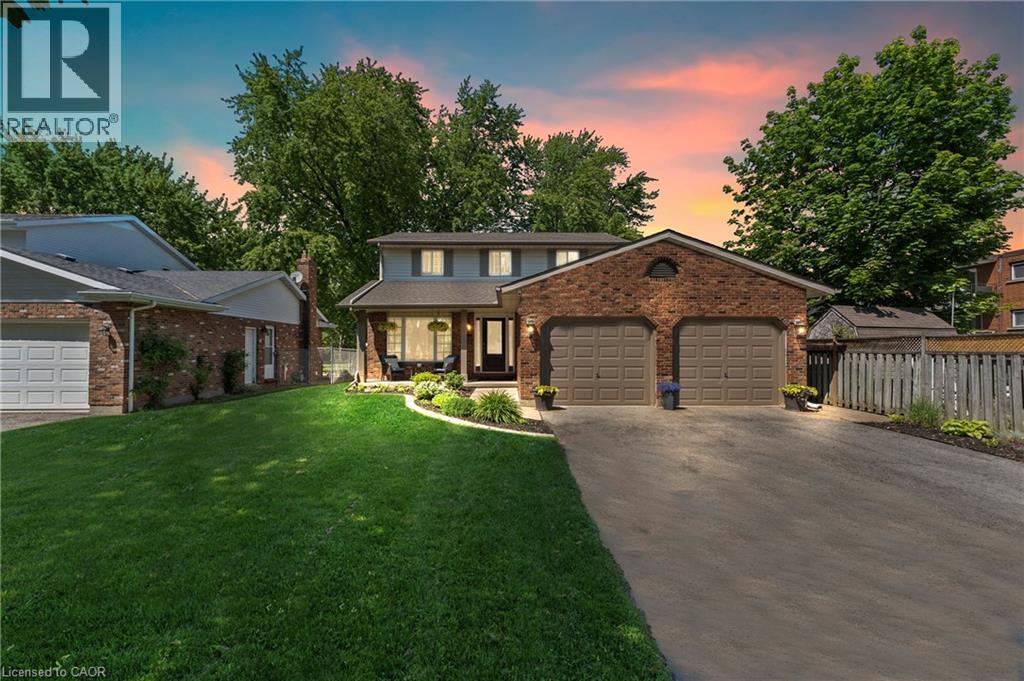
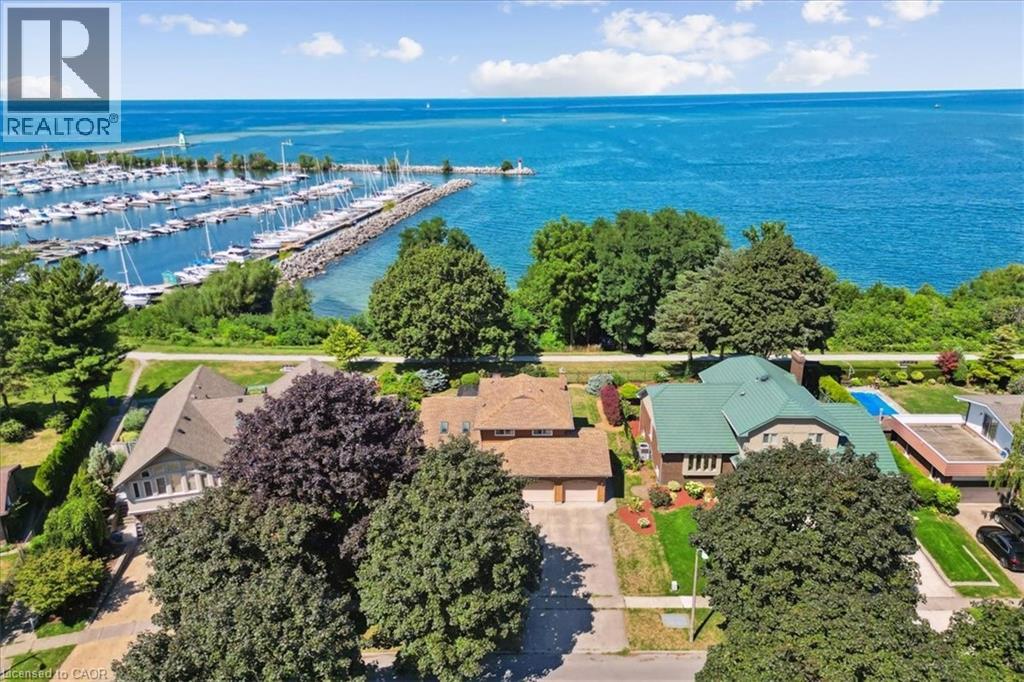
A rare opportunity awaits on Butler Crescent with this pristine, one-of-a-kind home backing directly onto Walkers Creek. Nestled among mature trees and luxury homes on a private 81-foot by 112-foot lot, this property offers four levels of spacious living plus an incredible 20-foot by 16-foot loft with a private balcony that feels just like a treehouse. A welcoming covered entryway leads into the main floor, which features a step-down living room, a dedicated dining room, and an updated kitchen. The thoughtful, open layout from the kitchen overlooks an extra-large family room complete with a fireplace and seamless walkout access to the backyard through a bright screened porch, perfect for morning coffee. Upstairs, you will find three large bedrooms and a four-piece bathroom. The bright lower level continues to impress with a fully renovated bathroom featuring a modern glass shower that coordinates beautifully with the adjacent, fresh laundry room, as well as a versatile den or exercise room and ample storage space. The true surprise of this home is the loft above the garage, boasting soaring vaulted ceilings, a second fireplace, and tons of windows that flood the space with natural light. Designed for effortless entertaining, the backyard is an absolute show-stopper, featuring beautiful multi-level decks that overlook a serene, professionally landscaped, and fully fenced yard complete with a new concrete pathway and an irrigation system. Meticulously maintained and updated throughout, recent improvements include kitchen appliances (2023), hot water heater (2025), hot tub (2022), new furnace (2021), new fence (2020), and upgraded 200-amp electrical service. Situated just steps from the waterfront trail, you can easily stroll down to the lake to enjoy breathtaking views and sunsets, offering the absolute best of north-end living. (id:66635)
Summarizing the highlights...
Property Details
July Value
Calculating a July Value estimate...
Contact JULY
Reach JULY now
Call or text any time: JULY answers immediately, day or night, and can book this showing on the spot.
My Notes
Location
Run The Numbers
Monthly mortgage payment
$5,144
$880,000 financed over 25 years at 5%. For guidance only, not a quote or approval.
Monthly cost (mortgage + tax + maintenance)
$5,144
Cash flow
-$5,144
Estimates for education only. Talk to a JULY advisor for real numbers on this home.
St. Catharines right now
Live snapshot from the MLS® feed. Sold-price history and trend charts arrive with our VOW data feed.
The Neighbourhood
Household and demographic stats for St. Catharines, from the Statistics Canada 2021 Census.
The immediate block around this home (0.4 km radius): about 413 residents in 157 homes, 2,200 people/km² (urban).
Source: Statistics Canada 2021 Census, St. Catharines, City, Ontario; block-level figures from dissemination area 35260573.
Schools
K-12 schools closest to this home, with straight-line distances.
Assumption Catholic Elementary School
catholic · elementary
Port Weller Public School
public · elementary
Prince Philip Public School
public · elementary
Governor Simcoe Secondary School
public · secondary
St James Catholic Elementary School
catholic · elementary
Dalewood Public School
public · elementary
Source: Statistics Canada, Open Database of Educational Facilities. Distances are straight-line, not walking routes. Catchment boundaries change; always confirm with the school district.
Similar Homes
Rental Market
Active rentals close to this home, for rent-versus-buy context and investors sizing up cash flow.
Ask About This Home
Interested in this home?
Listing information is provided courtesy of the Canadian Real Estate Association's Data Distribution Facility (DDF®) and is deemed reliable but is not guaranteed accurate by JULY Realty or CREA. The trademarks MLS®, Multiple Listing Service® and the associated logos identify professional services rendered by REALTOR® members of CREA to effect the purchase, sale and lease of real estate as part of a cooperative selling system. The trademarks REALTOR®, REALTORS® and the REALTOR® logo are controlled by CREA and identify real estate professionals who are members of CREA.
3 bed · 2 bath
Price on request / month
603 BUNTING Road Unit# Lower, St. Catharines
2 bed · 1 bath · 2,345 sqft