© 2026 JULY Company. All rights reserved. JULY® and the JULY logo are registered trademarks.
For Sale · Calgary · Single Family
$378,000
About This Home
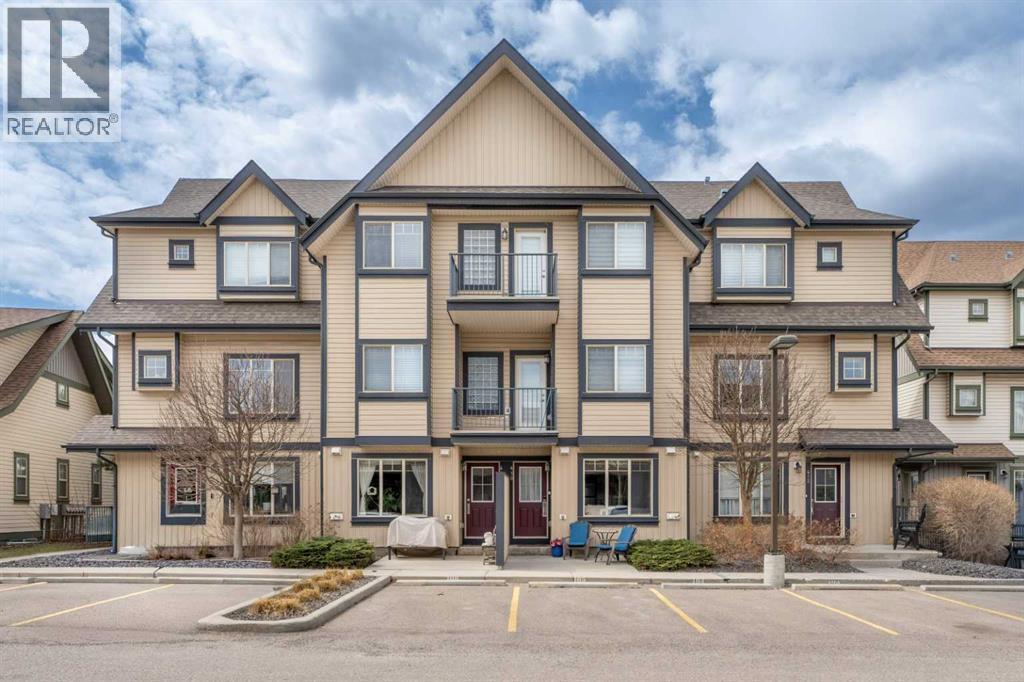
This two-bedroom, two-and-a-half-bath, four-level split townhome in Copperfield is the kind of place that's been cared for, maintained, updated where it counts, and offers a layout that's genuinely hard to come by at this price point.Both bedrooms have their own private en-suites. No sharing, no lineup, no compromises. Just functional design that actually works. The developed basement adds a versatile flex space perfect for a home gym, a guest room when company comes, or simply extra room to spread out. The living room is bright and inviting, with large windows that bring in generous natural light, the kind of cozy main space you actually want to come home to. A newer hot water tank and furnace (2024) means one less thing on your first-time buyer checklist. Single-car garage and air conditioning. Copperfield delivers. This established southeast Calgary community is woven together with scenic ponds, kilometres of pathways, parks, and a genuine sense of neighbourhood. You're minutes from South Trail Crossing, a short drive to the South Health Campus in Seton, and connected to the rest of the city via Stoney Trail and Deerfoot with zero drama.Tennis courts, a skating rink, a toboggan hill, ponds, and parks. Copperfield was built with lifestyle in mind, and it shows.Solid value. Real community. A great place to start. (id:66635)
Summarizing the highlights...
Property Details
July Value
Calculating a July Value estimate...
Contact JULY
Reach JULY now
Call or text any time: JULY answers immediately, day or night, and can book this showing on the spot.
My Notes
Location
Run The Numbers
Monthly mortgage payment
$1,768
$302,400 financed over 25 years at 5%. For guidance only, not a quote or approval.
Monthly cost (mortgage + tax + maintenance)
$1,768
Cash flow
-$1,768
Estimates for education only. Talk to a JULY advisor for real numbers on this home.
Calgary right now
Live snapshot from the MLS® feed. Sold-price history and trend charts arrive with our VOW data feed.
The Neighbourhood
Household and demographic stats for Calgary, from the Statistics Canada 2021 Census.
The immediate block around this home (right here): about 608 residents in 236 homes, 4,211 people/km² (dense urban).
Source: Statistics Canada 2021 Census, Calgary, City, Alberta; block-level figures from dissemination area 48062344.
Schools
K-12 schools closest to this home, with straight-line distances.
Dr. Martha Cohen School
public · elementary
St. Isabella School
catholic · elementary
New Brighton School
public · elementary
St. Marguerite School
catholic · elementary
Copperfield School
public · elementary
St. Albert the Great
catholic · elementary
Source: Statistics Canada, Open Database of Educational Facilities. Distances are straight-line, not walking routes. Catchment boundaries change; always confirm with the school district.
Public records
Independent reference data for this property from the City of Calgary assessment roll (2026 assessment).
Assessed values are the municipal tax assessment, not a market appraisal. Contains information licensed under the Open Government Licence, City of Vancouver.
Similar Homes
Ask About This Home
Interested in this home?
Listing information is provided courtesy of the Canadian Real Estate Association's Data Distribution Facility (DDF®) and is deemed reliable but is not guaranteed accurate by JULY Realty or CREA. The trademarks MLS®, Multiple Listing Service® and the associated logos identify professional services rendered by REALTOR® members of CREA to effect the purchase, sale and lease of real estate as part of a cooperative selling system. The trademarks REALTOR®, REALTORS® and the REALTOR® logo are controlled by CREA and identify real estate professionals who are members of CREA.