© 2026 JULY Company. All rights reserved. JULY® and the JULY logo are registered trademarks.
For Sale · Red Deer · Single Family
$279,900
About This Home
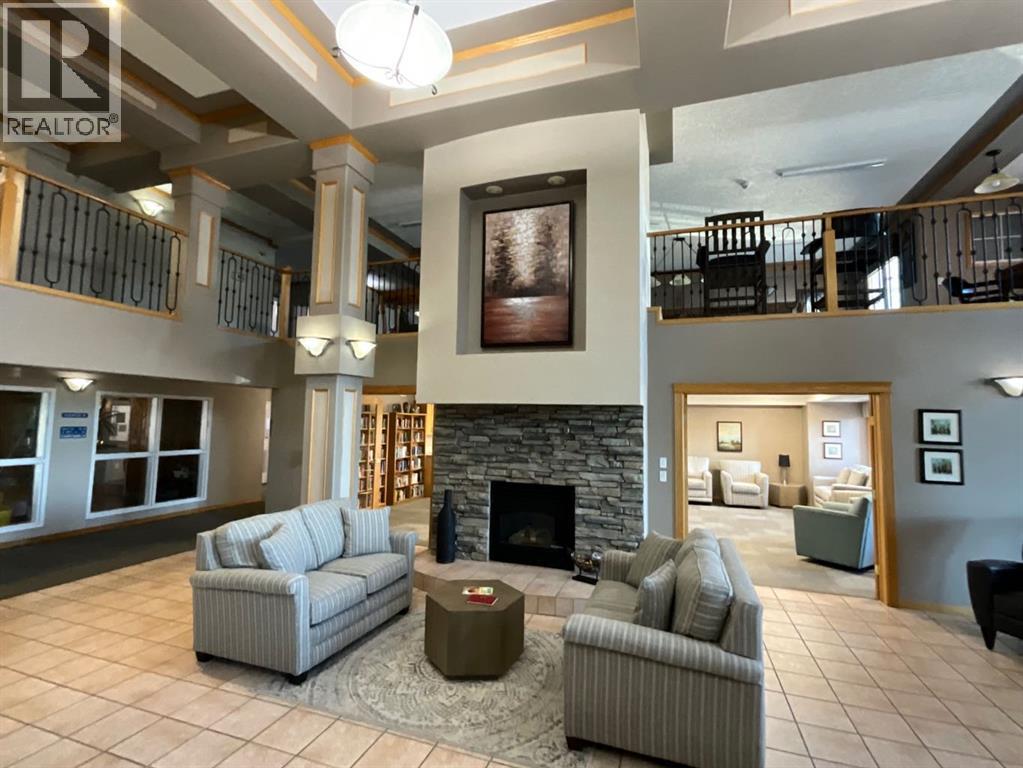
Welcome to carefree adult living in the highly sought-after Sierras of Taylor Drive! This beautifully maintained top-floor, 1-bedroom condominium offers comfort, convenience, and an exceptional lifestyle in one of Red Deer’s premier 55+ communities. Inside, you'll appreciate the bright, open-concept layout that seamlessly connects the kitchen, dining, and living areas, creating an inviting space for everyday living and entertaining. Stay comfortable year-round with central air conditioning, while a cozy gas fireplace creates a warm focal point in the living room and was professionally serviced in March 2026 for added peace of mind. Beautiful northwest views from both the living room window and the enclosed patio provide the perfect place to relax and enjoy the sunsets year-round. The spacious primary bedroom is located adjacent to the well-appointed 4-piece bathroom, while the convenience of in-suite laundry makes everyday living even easier. This move-in-ready home has been professionally cleaned in 2026 and features newer Hunter Douglas blinds that were professionally cleaned in 2026. All five major appliances have been replaced within the last three years, offering added value and peace of mind. Both the suite and its assigned heated underground parking stall are conveniently located close to the elevator, making daily living and grocery trips especially easy. The unit also includes an assigned storage unit and access to the underground car wash bay. Condo fees include both cable TV and internet, adding even more value and convenience. Life at the Sierras is about so much more than your suite. Residents enjoy an impressive array of amenities, including a heated indoor swimming pool, hot tub, fitness centre, games room, billiards room, library, woodworking shop, social room, elevator access, and numerous opportunities to connect with neighbours and enjoy an active, maintenance-free lifestyle. Pets are welcome with board approval. Ideally located close to shopping, restaurants, parks, walking trails, the Red Deer Regional Hospital, and other essential services. This is an excellent opportunity to enjoy comfortable, worry-free living in a vibrant community. Whether you're looking to downsize or embrace a lock-and-leave lifestyle, this exceptional condo is ready to welcome you home. (id:66635)
Summarizing the highlights...
Property Details
July Value
Calculating a July Value estimate...
Contact JULY
Reach JULY now
Call or text any time: JULY answers immediately, day or night, and can book this showing on the spot.
My Notes
Location
Run The Numbers
Monthly mortgage payment
$1,309
$223,920 financed over 25 years at 5%. For guidance only, not a quote or approval.
Monthly cost (mortgage + tax + maintenance)
$1,309
Cash flow
-$1,309
Estimates for education only. Talk to a JULY advisor for real numbers on this home.
Red Deer right now
Live snapshot from the MLS® feed. Sold-price history and trend charts arrive with our VOW data feed.
The Neighbourhood
Household and demographic stats for Red Deer, from the Statistics Canada 2021 Census.
The immediate block around this home (0.3 km radius): about 760 residents in 536 homes, 574 people/km² (suburban).
Source: Statistics Canada 2021 Census, Red Deer, City, Alberta; block-level figures from dissemination area 48080140.
Schools
K-12 schools closest to this home, with straight-line distances.
St. John Paul II Catholic Outreach School
catholic · k12
St. Gabriel Online Summer School
catholic · secondary
St. Gabriel Online School
catholic · secondary
West Park Elementary School
public · elementary
Central Middle School
public · elementary
St. Martin De Porres School
catholic · elementary
Source: Statistics Canada, Open Database of Educational Facilities. Distances are straight-line, not walking routes. Catchment boundaries change; always confirm with the school district.
Ask About This Home
Interested in this home?
Listing information is provided courtesy of the Canadian Real Estate Association's Data Distribution Facility (DDF®) and is deemed reliable but is not guaranteed accurate by JULY Realty or CREA. The trademarks MLS®, Multiple Listing Service® and the associated logos identify professional services rendered by REALTOR® members of CREA to effect the purchase, sale and lease of real estate as part of a cooperative selling system. The trademarks REALTOR®, REALTORS® and the REALTOR® logo are controlled by CREA and identify real estate professionals who are members of CREA.