© 2026 JULY Company. All rights reserved. JULY® and the JULY logo are registered trademarks.
For Sale · Fort McMurray · Single Family
$129,900
About This Home
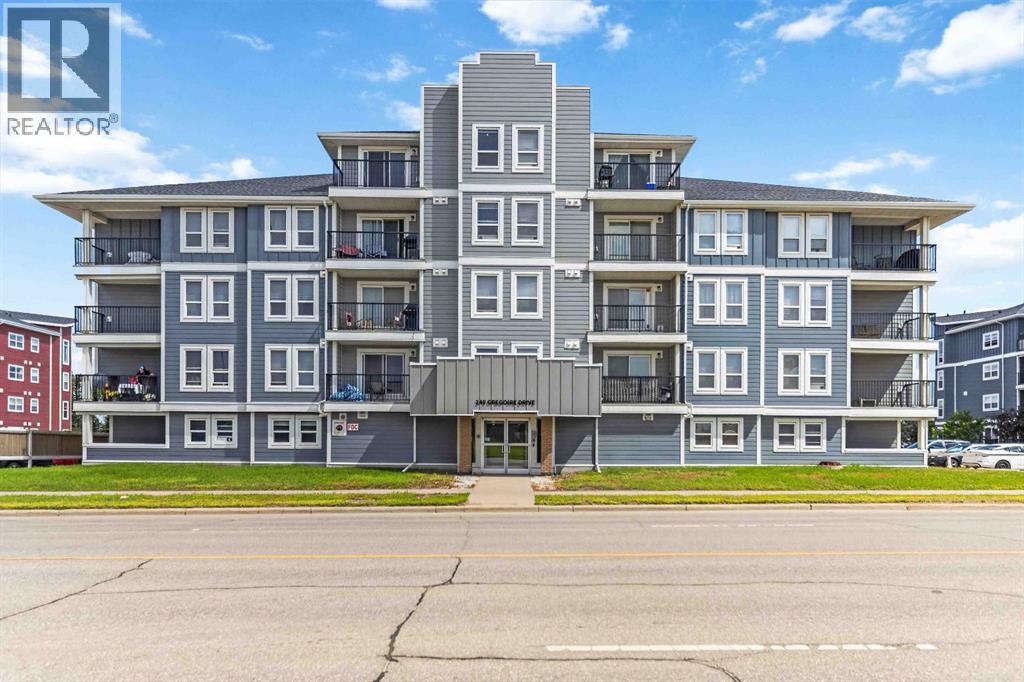
Welcome to the address that turns "someday" into "sold."Buying your first place in Fort McMurray should feel like a win, not a wild goose chase. This condo townhouse in Prairie Creek hands you room to grow, a smart layout & a price point that makes sense when you are just getting started. Step inside & let it show you around.The kitchen sets the tone. Crisp white cabinets line the walls with loads of storage. A deep double sink sits under a tall pull-down faucet, ready for taco night cleanup & big batch cooking. Off to the side, a sliding door opens to your own second floor balcony, so your morning coffee comes with fresh air. A cozy dining nook tucks right in, perfect for everyday meals without any fuss.Settle into the living room where a gas fireplace waits to take the chill off a Fort Mac winter. It is the kind of spot built for movie marathons, lazy Sundays & the slow unwind after a long shift up north.Head up top & you will find two bedrooms that both wear vaulted ceilings like a crown. The primary bedroom comes with two closets, so your wardrobe finally gets the space it deserves. Bedroom number two looks out over the backyard, making it a calm place to rest or focus. A 4PC bathroom rounds out the top floor, while a handy 2PC sits on the second floor for guests & quick stops.Now for the lower level, the unsung hero of this home. A flex space to fit your life, whether that means a games zone, a home gym or a chill movie den. It opens straight to the backyard & connects to the garage, plus there is a storage area to stash all the gear that does not have a home yet. Few first homes hand you bonus square footage like this.Speaking of outside, you get two ways to enjoy it. The fenced backyard gives you private ground for a barbecue, a fire pit or a future garden, with easy access from the lower level. Up on the balcony, you get a quieter perch for sunsets & people watching after the day winds down.Fresh carpet & newer laminate run throughout, so the floors a re clean, modern & ready for you to move right in. No projects, no waiting, just grab your keys. An attached single garage keeps your vehicle warm & frost free, & the driveway fits one more ride for good measure. A little TLC needed in the laundry areaLocation adds its own perks. Set on the outskirts near the airport, this home suits a commuter schedule beautifully, putting quick travel days within easy reach. You get a calmer setting on the edge of things, with more breathing room than the busy core. Town amenities, shops & schools stay a short drive away. This is a real chance to plant roots, build equity & make a space truly yours.Homes like this do not sit around waiting. The vaulted ceilings, the double outdoor space & the move-in ready floors add up to a first home that punches well above its weight.Check out the detailed floor plans where you can see every sink & shower in the home and our 360 tour. Are you ready to say yes to this address? (id:66635)
Property Details
July Value
Calculating a July Value estimate...
Contact JULY
Reach JULY now
Call or text any time: JULY answers immediately, day or night, and can book this showing on the spot.
My Notes
Location
Run The Numbers
Monthly mortgage payment
$608
$103,920 financed over 25 years at 5%. For guidance only, not a quote or approval.
Monthly cost (mortgage + tax + maintenance)
$608
Cash flow
-$608
Estimates for education only. Talk to a JULY advisor for real numbers on this home.
Fort McMurray right now
Live snapshot from the MLS® feed. Sold-price history and trend charts arrive with our VOW data feed.
Schools
K-12 schools closest to this home, with straight-line distances.
Fort McMurray Islamic School
public · elementary
Greely Road School
public · elementary
Beacon Hill School
public · elementary
Good Shepherd Community School
catholic · elementary
Source: Statistics Canada, Open Database of Educational Facilities. Distances are straight-line, not walking routes. Catchment boundaries change; always confirm with the school district.
Ask About This Home
Interested in this home?
Listing information is provided courtesy of the Canadian Real Estate Association's Data Distribution Facility (DDF®) and is deemed reliable but is not guaranteed accurate by JULY Realty or CREA. The trademarks MLS®, Multiple Listing Service® and the associated logos identify professional services rendered by REALTOR® members of CREA to effect the purchase, sale and lease of real estate as part of a cooperative selling system. The trademarks REALTOR®, REALTORS® and the REALTOR® logo are controlled by CREA and identify real estate professionals who are members of CREA.
Summarizing the highlights...