© 2026 JULY Company. All rights reserved. JULY® and the JULY logo are registered trademarks.
For Sale · Carbonear · Single Family
$359,900
About This Home
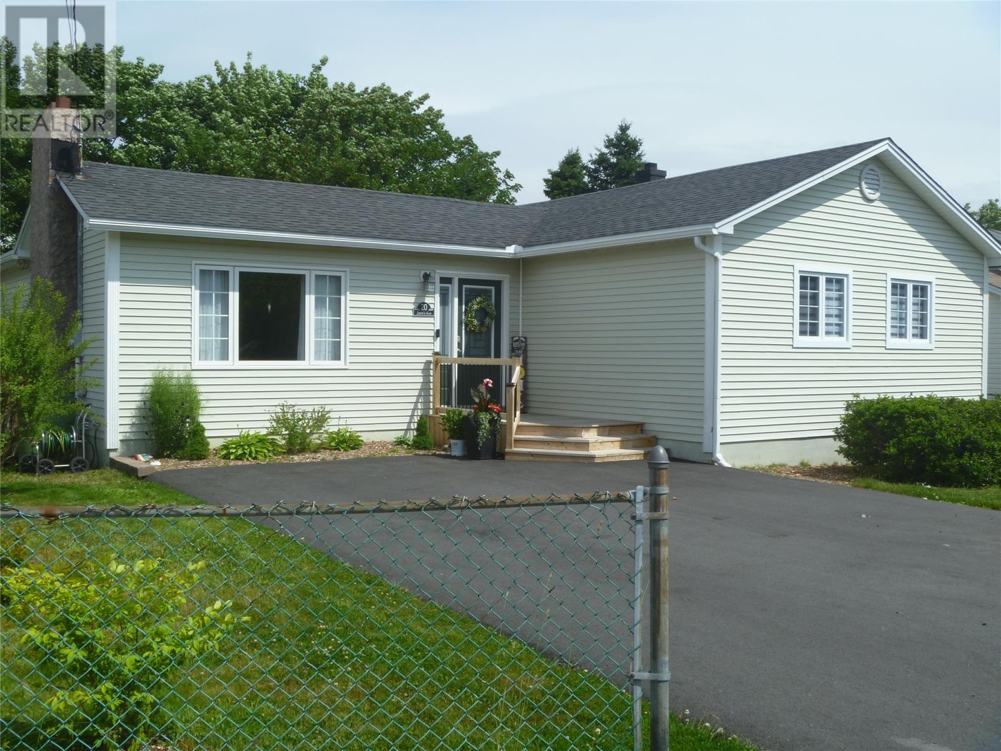
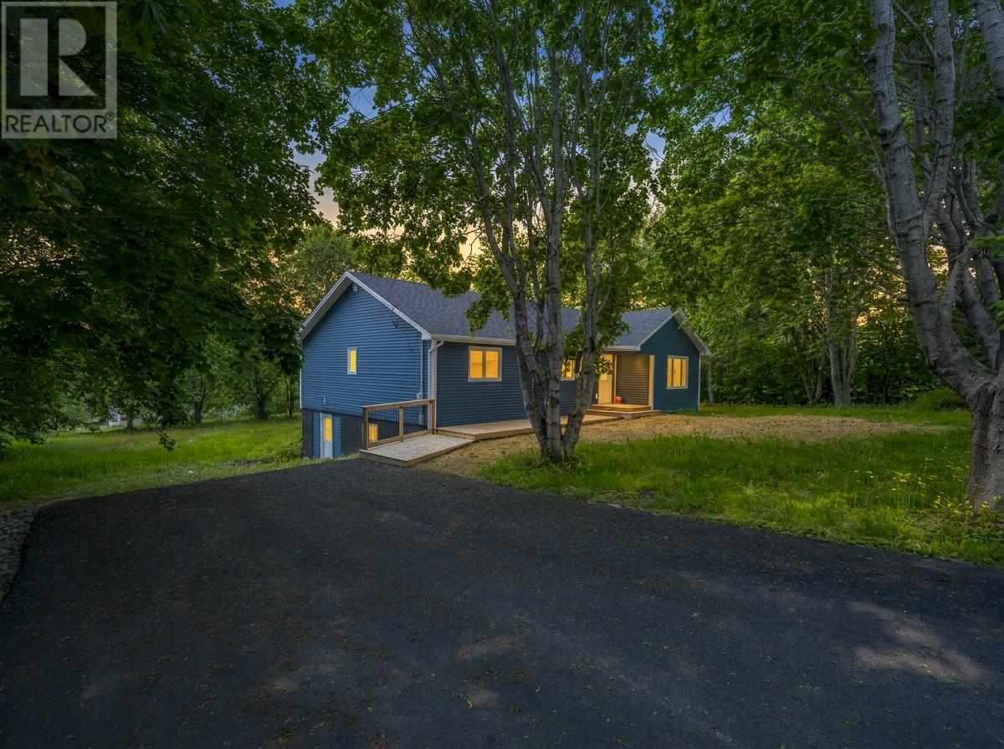
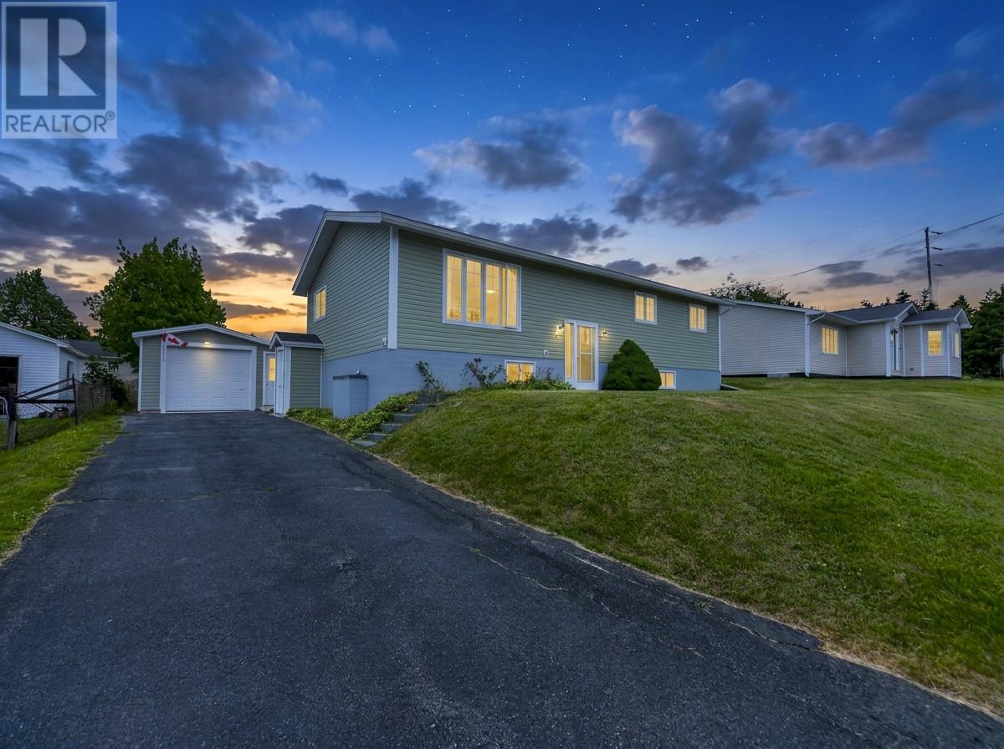
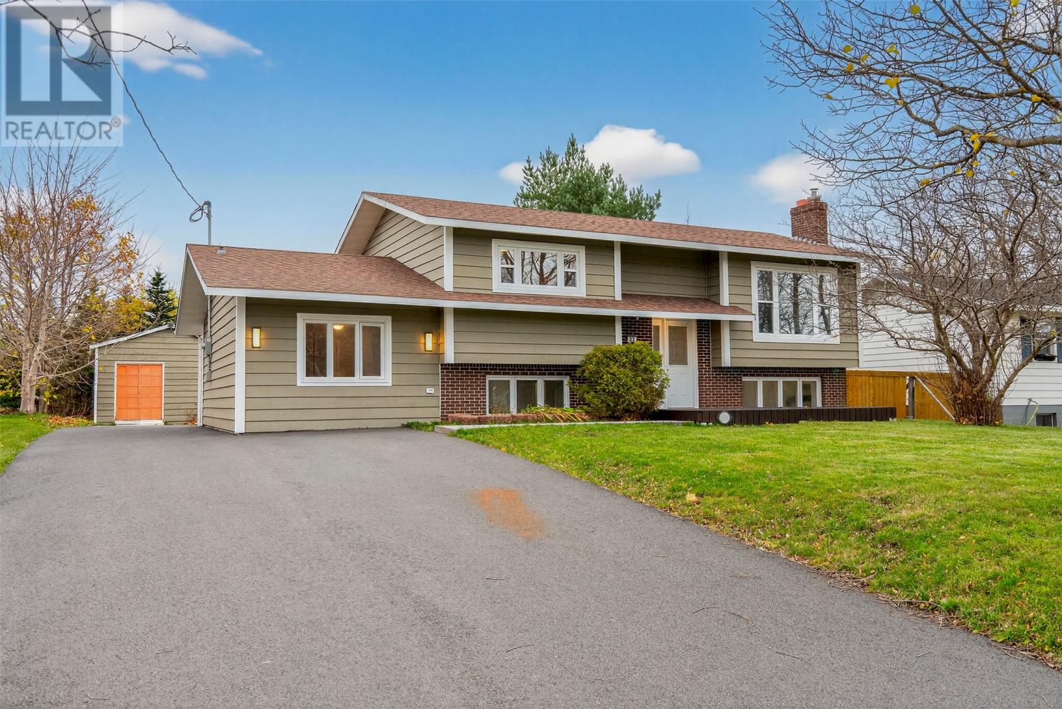
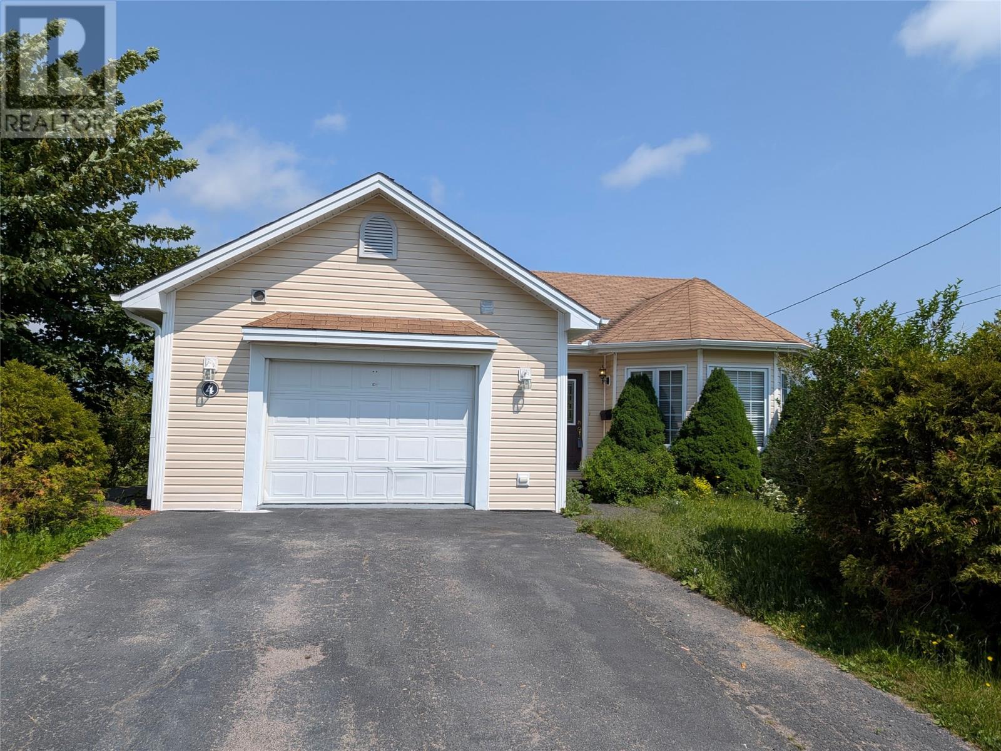
Picture perfect 3 bedroom, 2 bath home, centrally located, within walking distance of the Carbonear Hospital and the TC Square. Open concept kitchen, with island and breakfast bar, eating area and living room with southern exposed garden door leading out to a large rear deck, loads of space for entertaining with an additional ground level deck with fire pit and rear storage shed. Master bedroom has it's own ensuite, main floor laundry and walk-in pantry. In addition to the attached the garage there is stairs leading to the open crawl space which has a poured concrete floor making it perfect for an addition storage area. The grounds are fully developed with flowering shrubs and trees. Storage shed is insulated and fully wired. Surrounded by beautiful homes and manicured grounds pride of ownership is evident in the beautiful neighbourhood. New flooring and freshly painted throughout, new appliances, mini split & water heater, updated shower as well as both vanities, custom blinds & new light fixtures, updated counter tops & kitchen sink. new front entrance door, new faux stone & front deck, plus newly landscaped walkways & paved double driveway (id:66635)
Summarizing the highlights...
Property Details
July Value
Calculating a July Value estimate...
Contact JULY
Reach JULY now
Call or text any time: JULY answers immediately, day or night, and can book this showing on the spot.
My Notes
Location
Run The Numbers
Monthly mortgage payment
$1,683
$287,920 financed over 25 years at 5%. For guidance only, not a quote or approval.
Monthly cost (mortgage + tax + maintenance)
$1,683
Cash flow
-$1,683
Estimates for education only. Talk to a JULY advisor for real numbers on this home.
Carbonear right now
Live snapshot from the MLS® feed. Sold-price history and trend charts arrive with our VOW data feed.
Schools
K-12 schools closest to this home, with straight-line distances.
Persalvic Elementary
elementary
Source: Statistics Canada, Open Database of Educational Facilities. Distances are straight-line, not walking routes. Catchment boundaries change; always confirm with the school district.
Rental Market
Active rentals close to this home, for rent-versus-buy context and investors sizing up cash flow.
Ask About This Home
Interested in this home?
Listing information is provided courtesy of the Canadian Real Estate Association's Data Distribution Facility (DDF®) and is deemed reliable but is not guaranteed accurate by JULY Realty or CREA. The trademarks MLS®, Multiple Listing Service® and the associated logos identify professional services rendered by REALTOR® members of CREA to effect the purchase, sale and lease of real estate as part of a cooperative selling system. The trademarks REALTOR®, REALTORS® and the REALTOR® logo are controlled by CREA and identify real estate professionals who are members of CREA.