For Sale · Mississauga (Hurontario) · Single Family
$1,600,000
About This Home
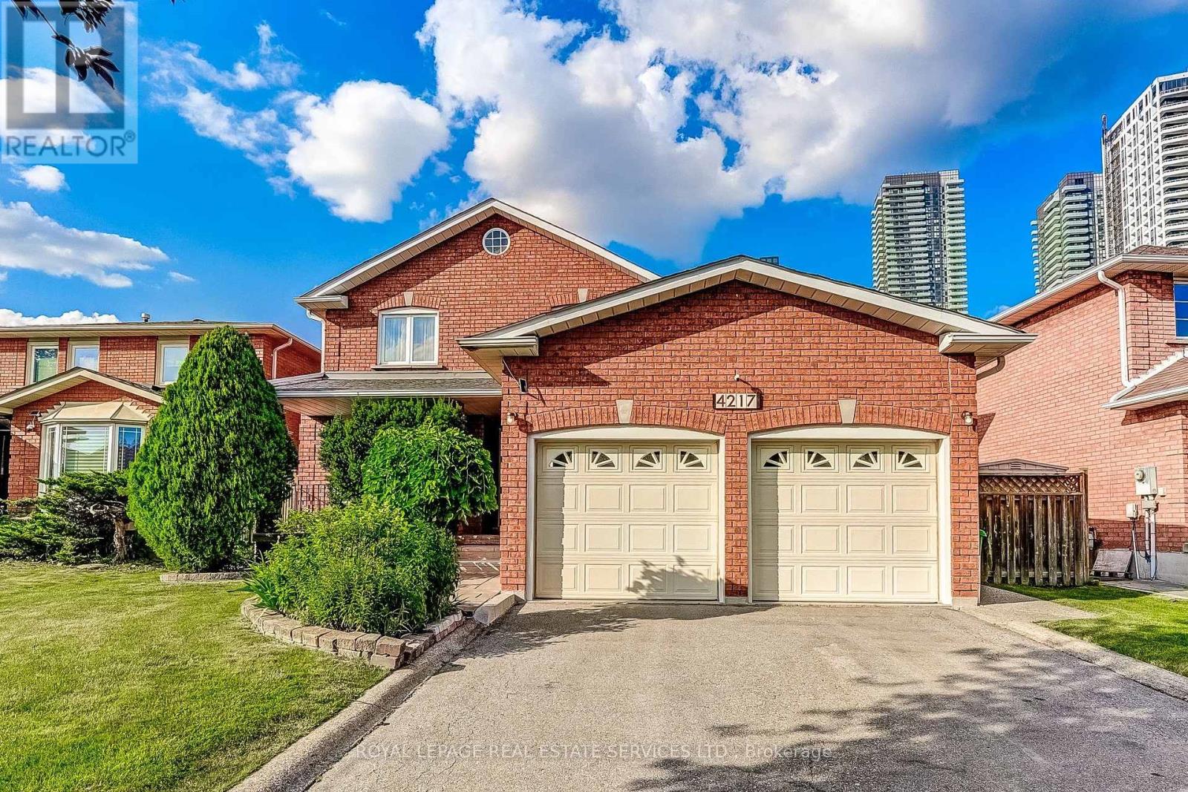
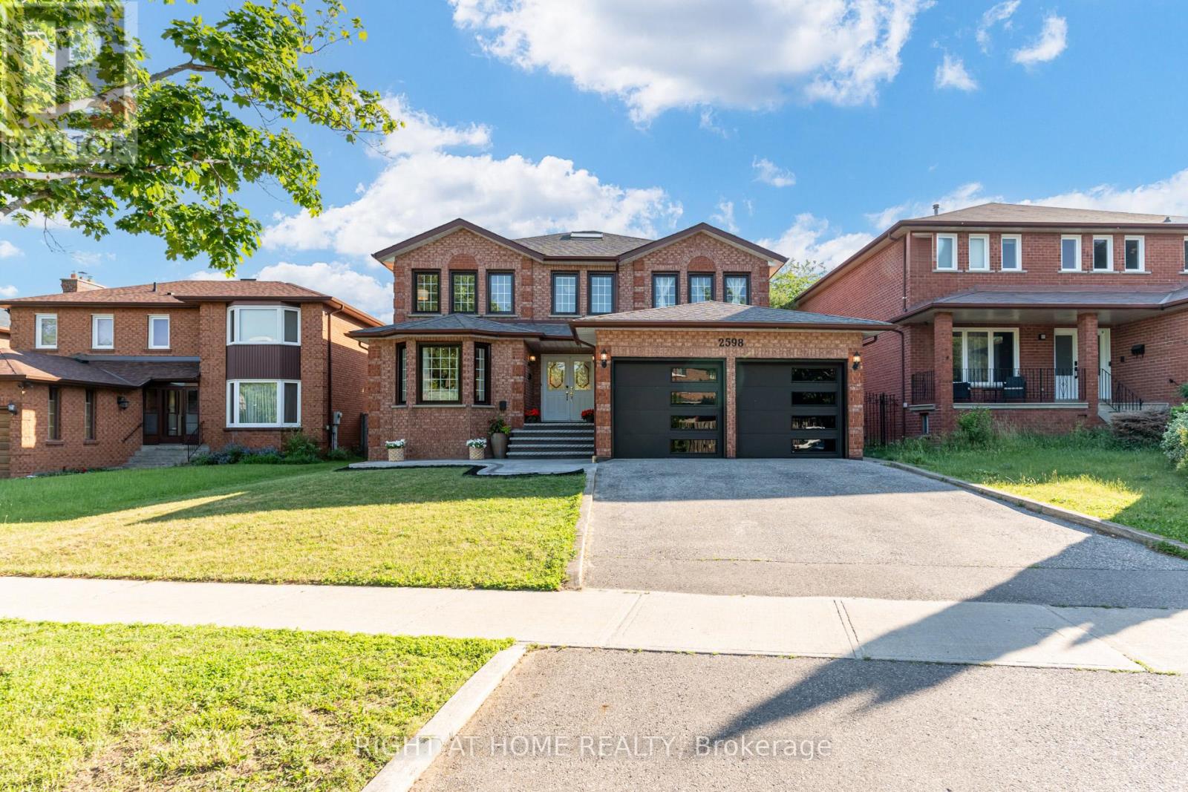
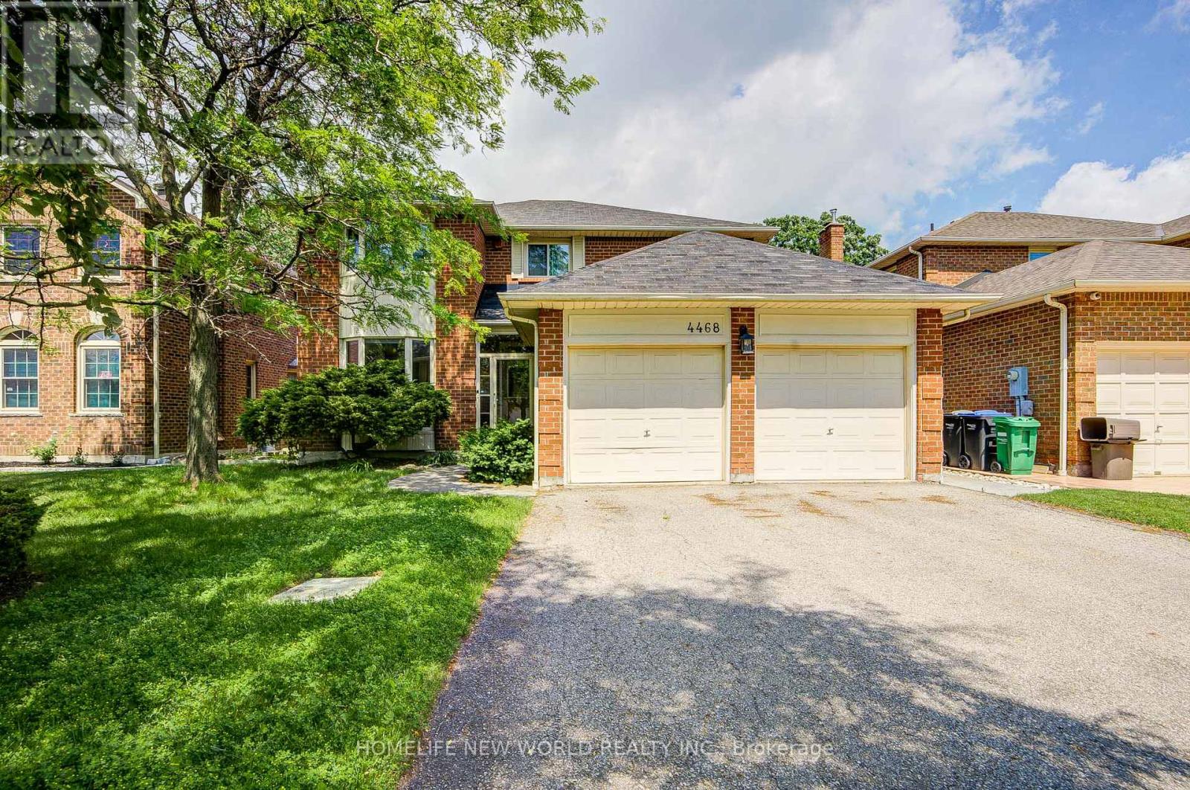
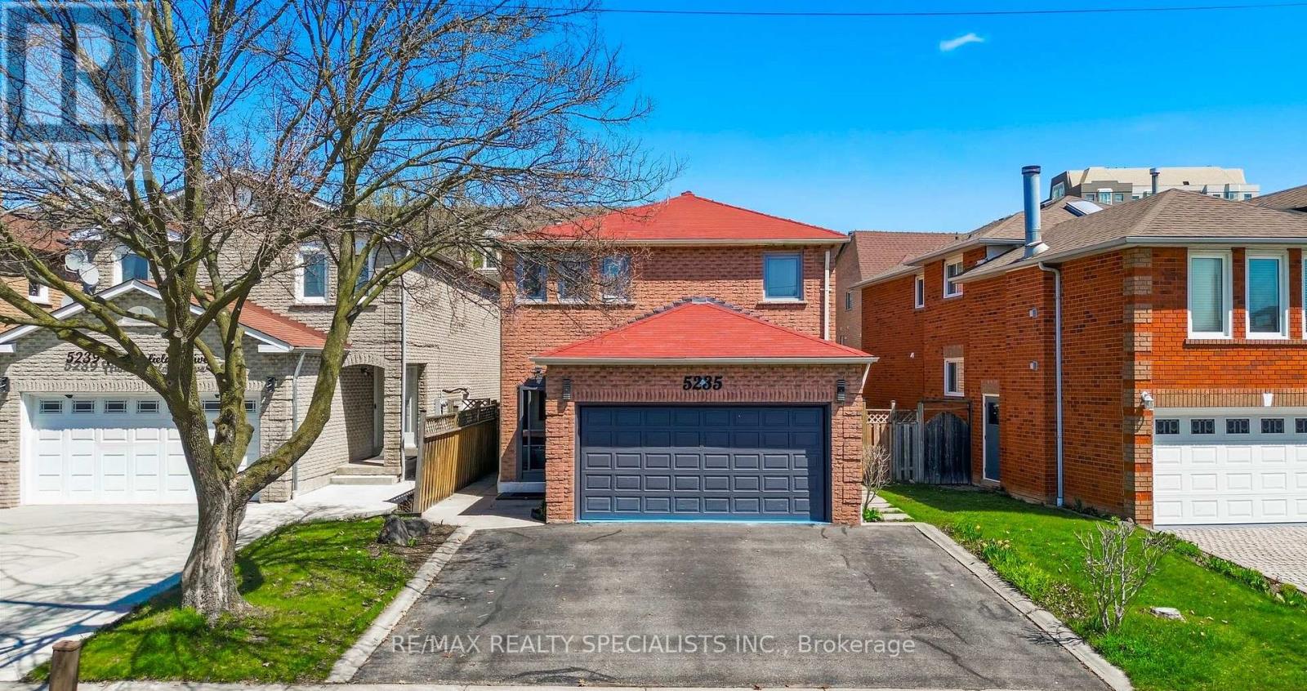
True pride of ownership is evident throughout this impeccably maintained, originally owned home-offered on the market for the very first time! Nestled in a highly desirable, quiet court where properties rarely become available, this stunning 4-bedroom, 4-bathroom residence is completely move-in ready and ideally located close to schools, parks, and a community centre.The spotless interior features gleaming hardwood flooring throughout, a spacious dining room, and a welcoming family room. The beautifully updated kitchen boasts premium finishes and custom built-in appliances, opening seamlessly to the main living and dining area. Upstairs, the generous primary suite is a true retreat, complete with a walk-in closet, a built-in vanity, and a newly updated ensuite featuring heated flooring, a heated towel rack, a sleek stand-up shower, and a beautiful standalone tub. Three additional spacious bedrooms include custom built-in closets for maximum organization.The exceptional living space extends to a fully finished basement featuring a second kitchen, an additional bathroom, a comfortable living area, and dedicated work and craft rooms.The exterior is equally spectacular, starting with a beautiful front yard that has been meticulously landscaped to offer unmatched curb appeal. Step outside to your private outdoor paradise, boasting beautifully landscaped back yard kept lush all season by an in-ground sprinkler system. The backyard features a spacious wooden deck, perfect for summer barbecues and outdoor relaxation. From the pristine interiors to the gorgeous grounds, every single detail of this property has been thoughtfully and lovingly cared for. A must-see! (id:66635)
Summarizing the highlights...
Property Details
July Value
Calculating a July Value estimate...
Contact JULY
Reach JULY now
Call or text any time: JULY answers immediately, day or night, and can book this showing on the spot.
My Notes
Location
Run The Numbers
Monthly mortgage payment
$7,483
$1,280,000 financed over 25 years at 5%. For guidance only, not a quote or approval.
Monthly cost (mortgage + tax + maintenance)
$7,483
Cash flow
-$7,483
Estimates for education only. Talk to a JULY advisor for real numbers on this home.
Mississauga (Hurontario) right now
Live snapshot from the MLS® feed. Sold-price history and trend charts arrive with our VOW data feed.
The Neighbourhood
Household and demographic stats for Mississauga (Hurontario), from the Statistics Canada 2021 Census.
The immediate block around this home (right here): about 386 residents in 122 homes, 4,214 people/km² (dense urban).
Source: Statistics Canada 2021 Census, Mississauga, City, Ontario; block-level figures from dissemination area 35211023.
Schools
K-12 schools closest to this home, with straight-line distances.
Nahani Way Public School
public · elementary
St Jude School
catholic · elementary
Bristol Road Middle School
public · elementary
St Pio of Pietrelcina Elementary School
catholic · elementary
Blake Academy
independent · elementary
Barondale Public School
public · elementary
Source: Statistics Canada, Open Database of Educational Facilities. Distances are straight-line, not walking routes. Catchment boundaries change; always confirm with the school district.
Similar Homes
Rental Market
Active rentals close to this home, for rent-versus-buy context and investors sizing up cash flow.
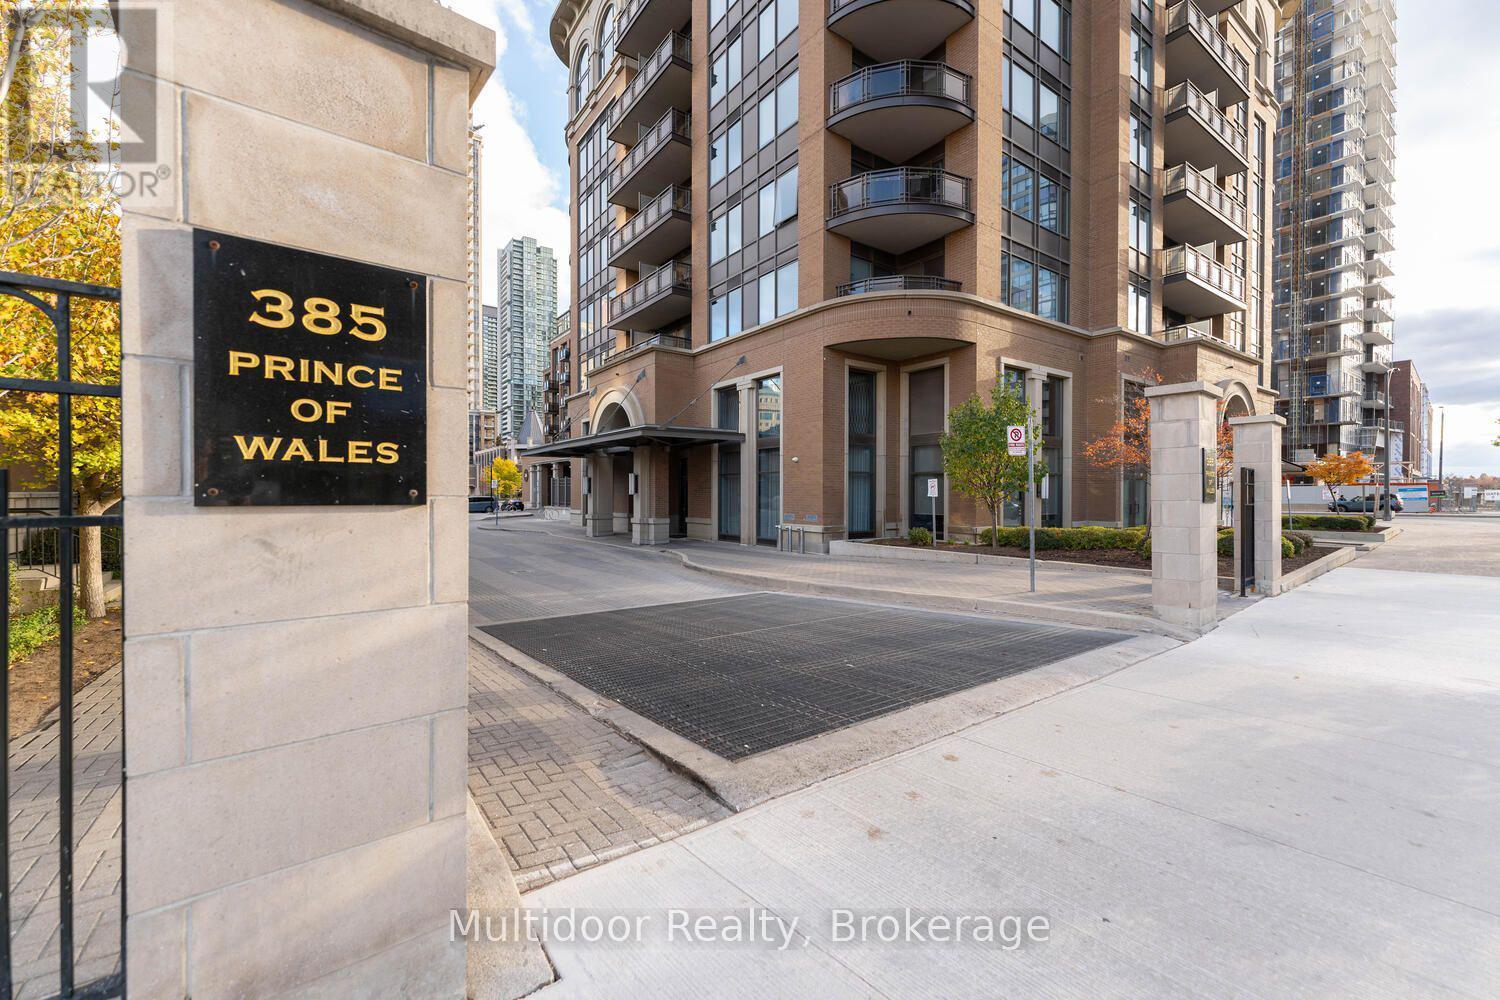
Price on request / month
1112 - 385 PRINCE OF WALES DRIVE, Mississauga (City Centre)
0 bed · 1 bath
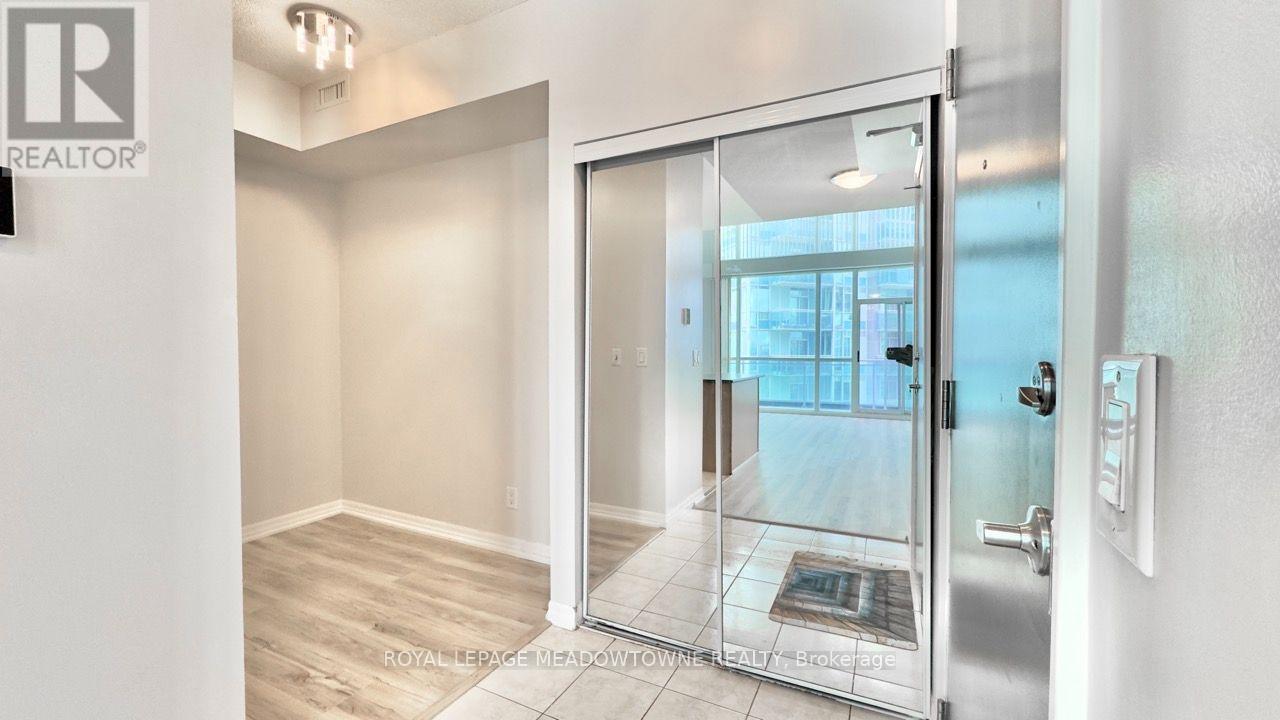
Price on request / month
2114 - 223 WEBB DRIVE, Mississauga (City Centre)
2 bed · 2 bath
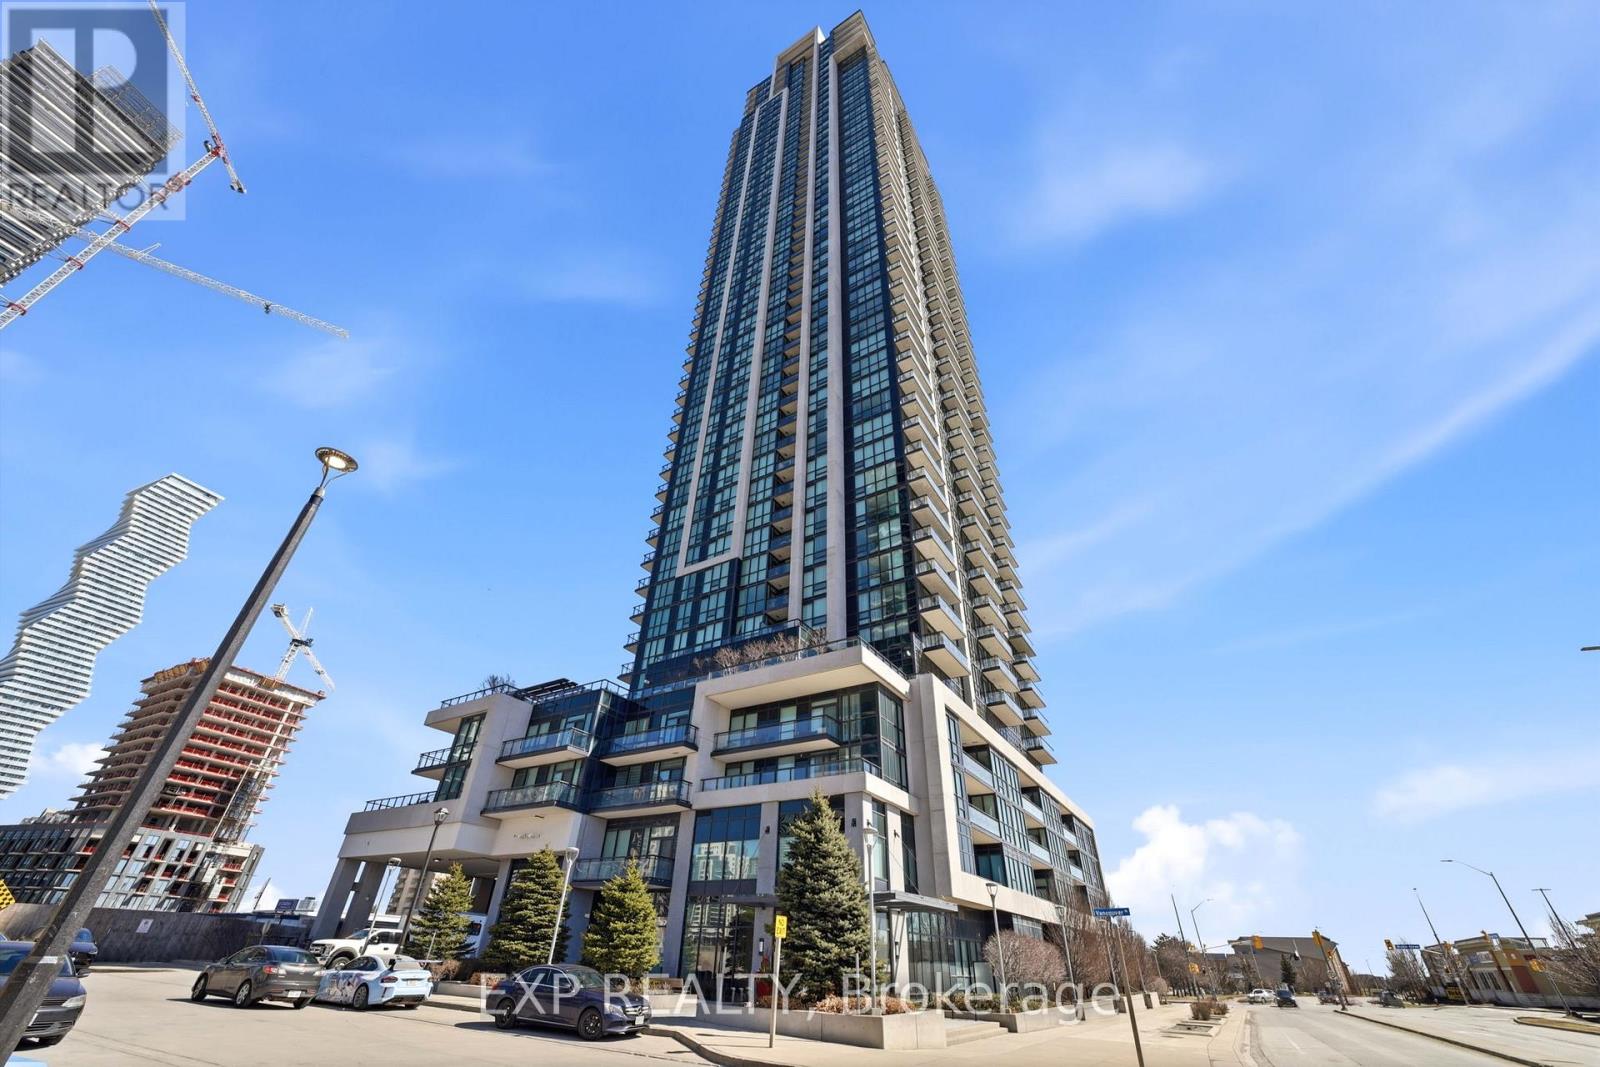
Price on request / month
401 - 3975 GRAND PARK DRIVE, Mississauga (City Centre)
2 bed · 1 bath
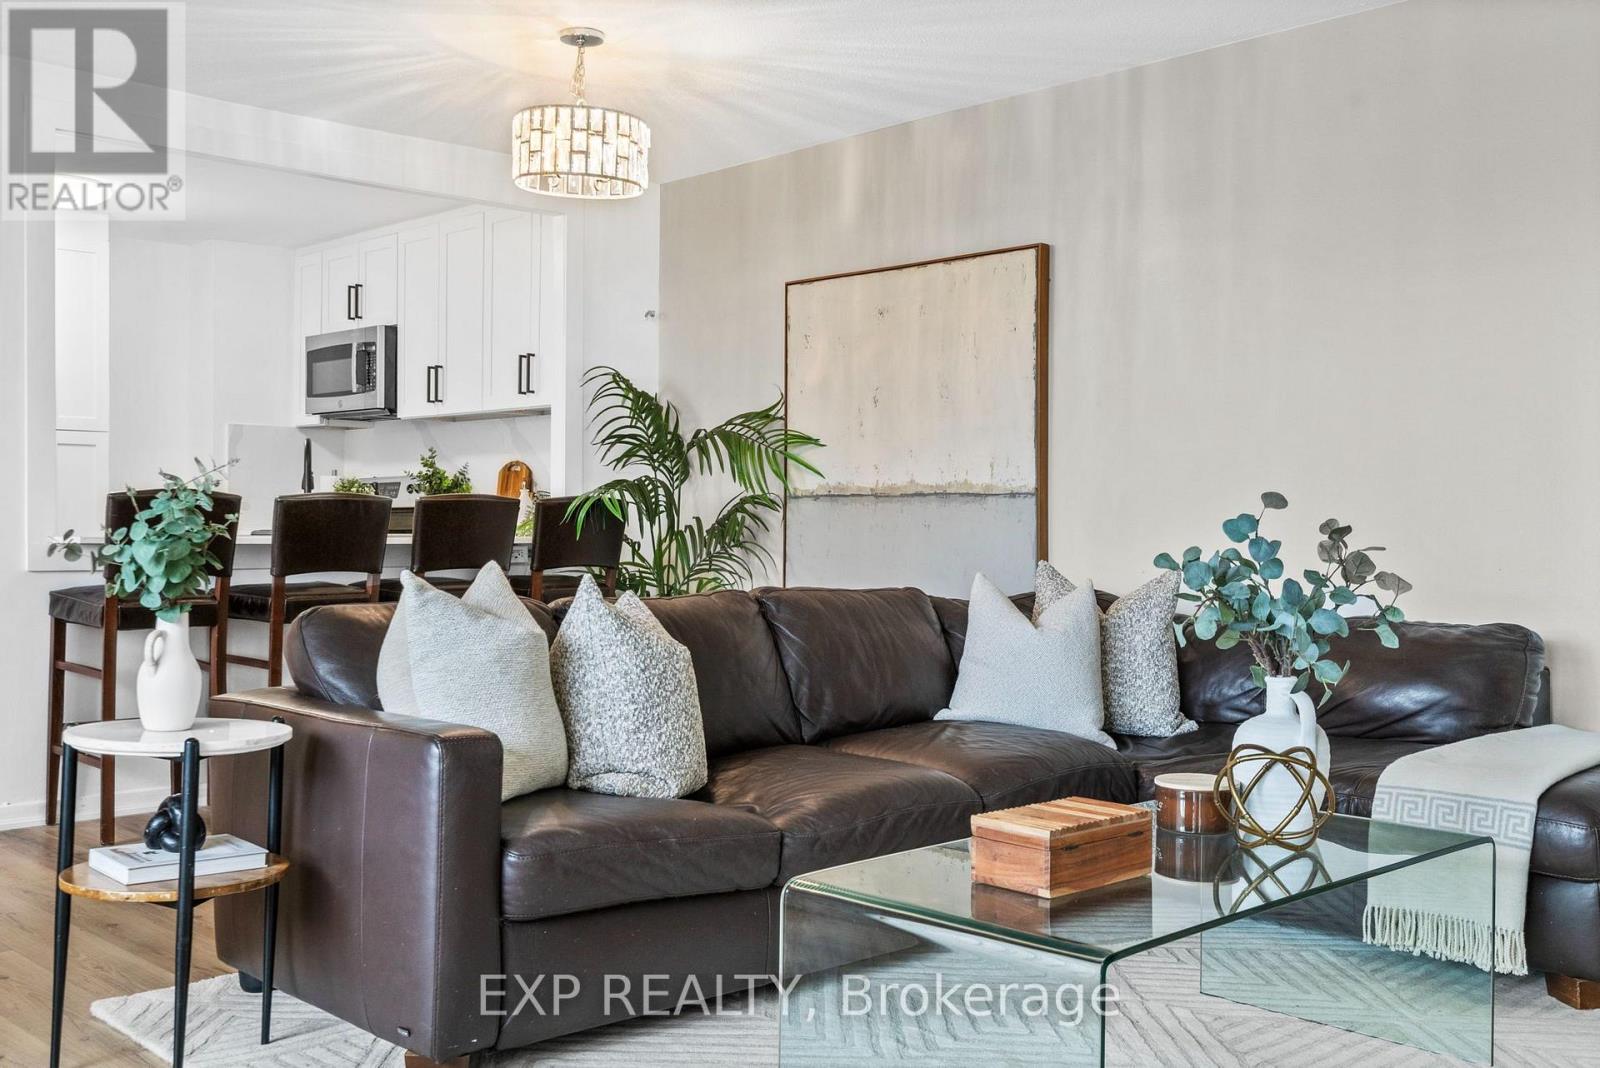
Price on request / month
905 - 2323 CONFEDERATION PARKWAY, Mississauga (Cooksville)
2 bed · 2 bath
Ask About This Home
Interested in this home?
Listing information is provided courtesy of the Canadian Real Estate Association's Data Distribution Facility (DDF®) and is deemed reliable but is not guaranteed accurate by JULY Realty or CREA. The trademarks MLS®, Multiple Listing Service® and the associated logos identify professional services rendered by REALTOR® members of CREA to effect the purchase, sale and lease of real estate as part of a cooperative selling system. The trademarks REALTOR®, REALTORS® and the REALTOR® logo are controlled by CREA and identify real estate professionals who are members of CREA.