© 2026 JULY Company. All rights reserved. JULY® and the JULY logo are registered trademarks.
For Sale · Oakville (WO West) · Single Family
$2,999,000
About This Home
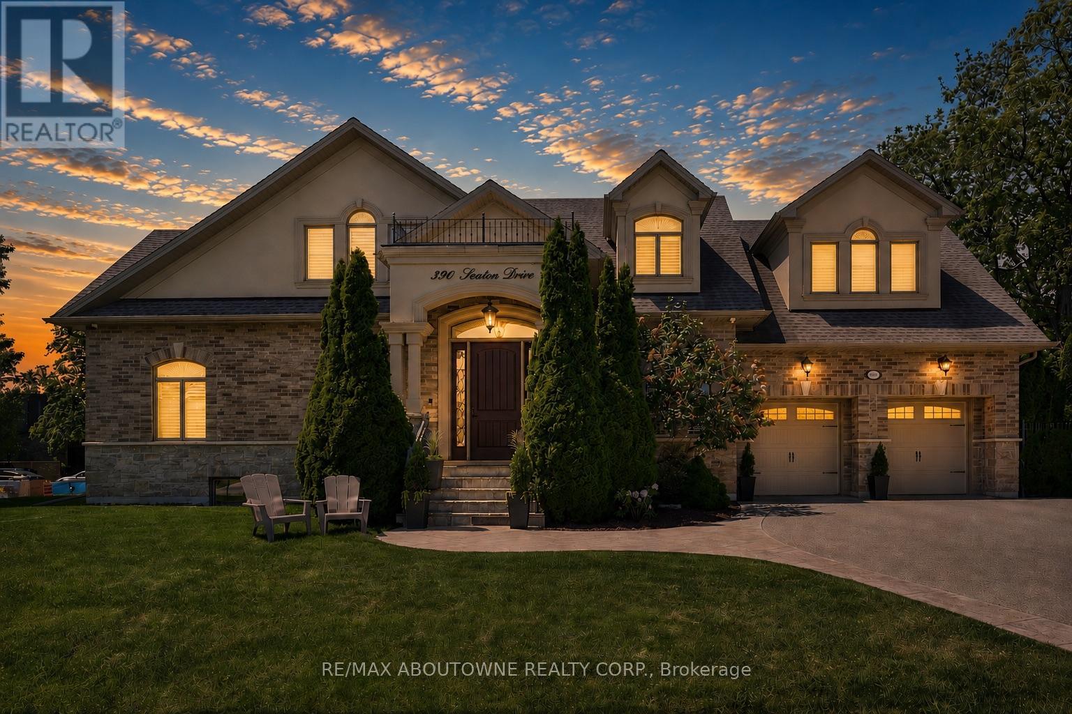
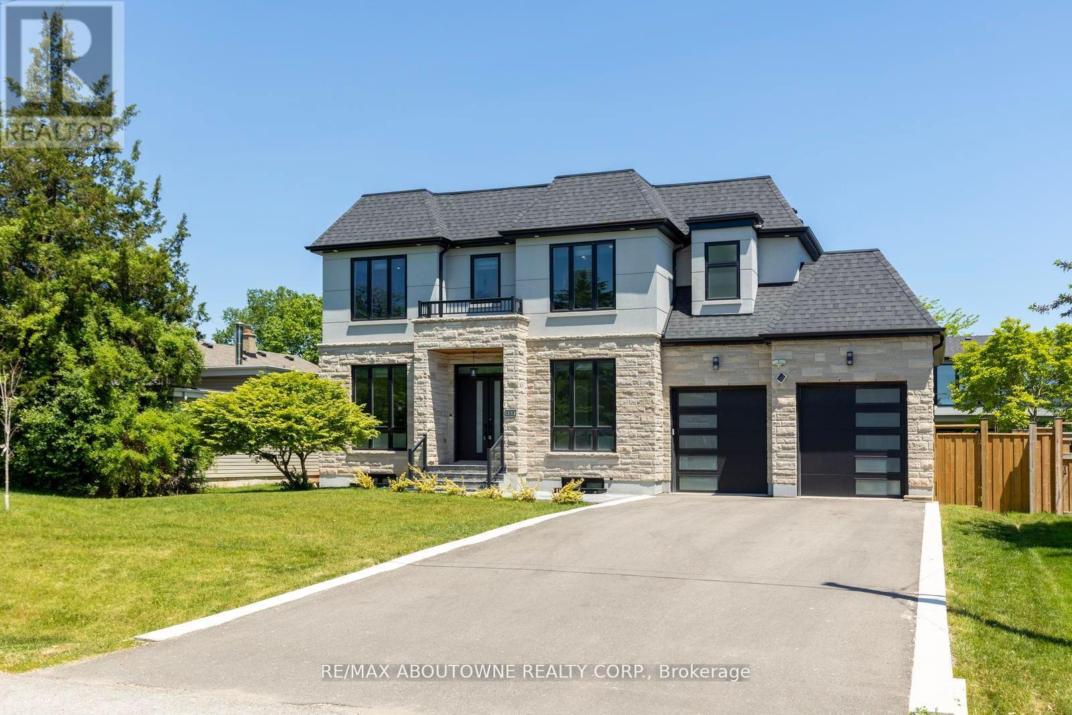
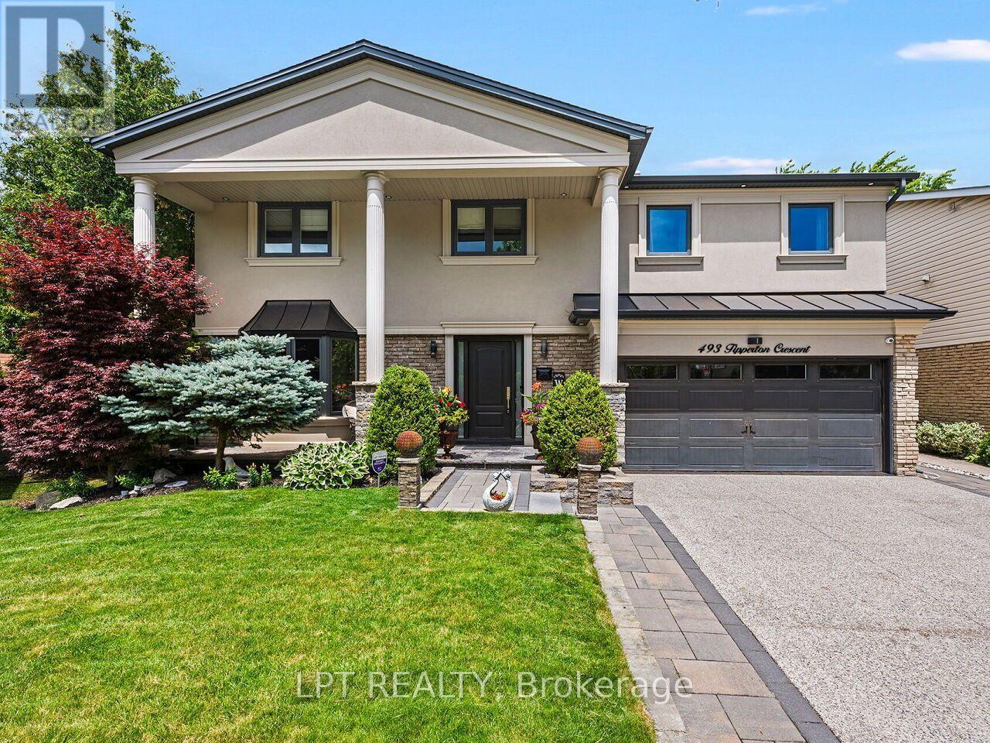
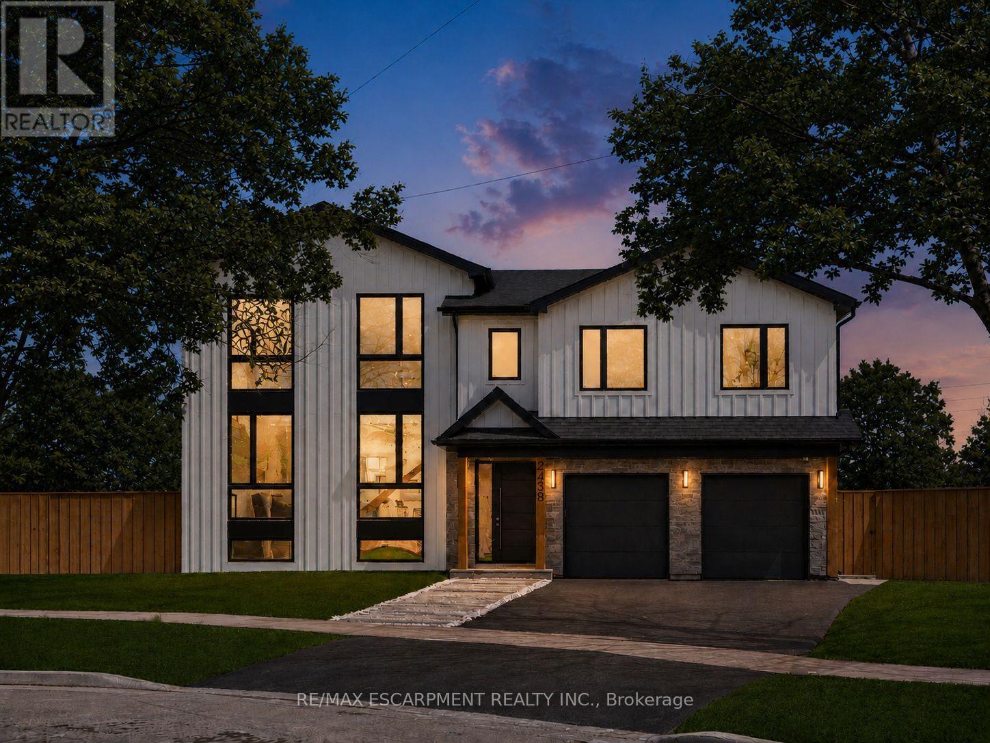
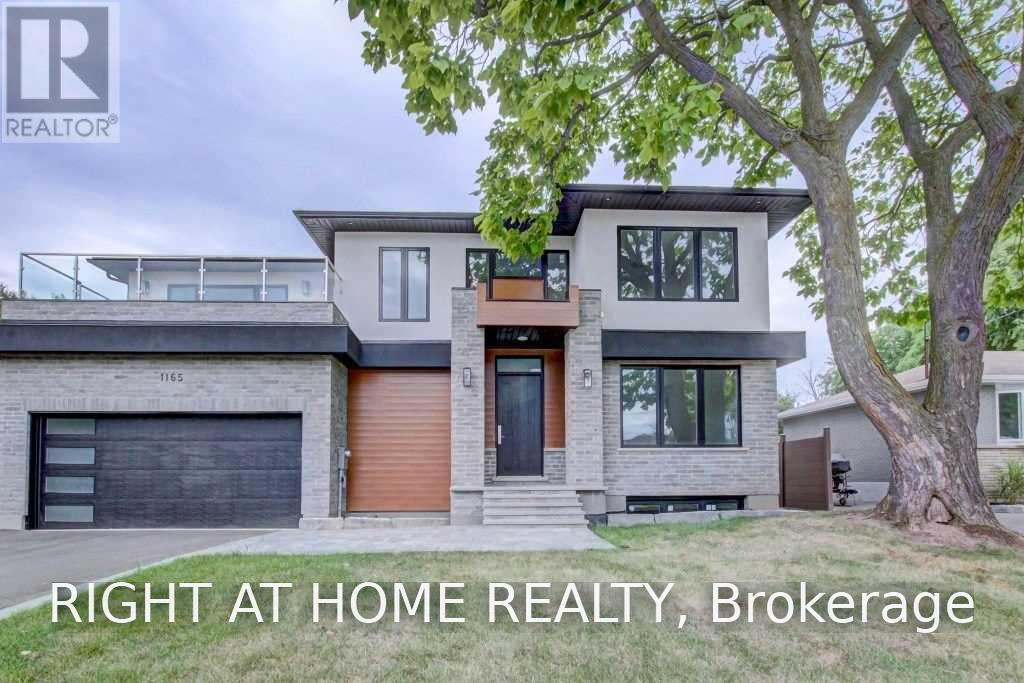
An architectural masterpiece of unrivaled quality, this custom-built residence commands a premium 65-foot frontage lot, offering a 4+3 bedroom layout across over 5,900 square feet of refined living space. No expense has been spared in this designer-chic home, where guests are greeted by an open-concept foyer with soaring 20-foot ceilings and a bright skylight. The main floor offers a formal living and office space that flows seamlessly into a grand dining room, complete with custom built-ins and cove waffle ceilings with integrated LED inlays. This space transitions through a butler's pantry and servery into a custom chef's kitchen, which boasts bespoke millwork, under-cabinet lighting, and a grand waterfall island tailored for entertaining beside oversized windows overlooking the yard. The kitchen opens into a great room featuring 16-foot ceilings, a custom feature wall, and a gas fireplace, all complemented by intricate ceiling work and built-in cabinetry with LED accents. The second floor hosts four large bedrooms, each offering a private ensuite with custom imported finishes and bespoke built-in closets, alongside a discreetly tucked-away laundry room. The master suite features heated floors, dual vanities, and an abundance of natural light. The spacious lower level includes a great room with a linear fireplace, a walk-up entrance, and a home theatre with custom cabinetry and lighting, plus three additional spacious bedrooms. Located minutes from the QEW, 407, Appleby College, and Downtown Oakville, this home is truly not to be missed. Luxury Certified. (id:66635)
Summarizing the highlights...
Property Details
July Value
Calculating a July Value estimate...
Contact JULY
Reach JULY now
Call or text any time: JULY answers immediately, day or night, and can book this showing on the spot.
My Notes
Run The Numbers
Monthly mortgage payment
$14,025
$2,399,200 financed over 25 years at 5%. For guidance only, not a quote or approval.
Monthly cost (mortgage + tax + maintenance)
$14,025
Cash flow
-$14,025
Estimates for education only. Talk to a JULY advisor for real numbers on this home.
Oakville (WO West) right now
Live snapshot from the MLS® feed. Sold-price history and trend charts arrive with our VOW data feed.
The Neighbourhood
Household and demographic stats for Oakville (WO West), from the Statistics Canada 2021 Census.
Source: Statistics Canada 2021 Census, Oakville, Town, Ontario.
Rental Market
Active rentals close to this home, for rent-versus-buy context and investors sizing up cash flow.
Ask About This Home
Interested in this home?
Listing information is provided courtesy of the Canadian Real Estate Association's Data Distribution Facility (DDF®) and is deemed reliable but is not guaranteed accurate by JULY Realty or CREA. The trademarks MLS®, Multiple Listing Service® and the associated logos identify professional services rendered by REALTOR® members of CREA to effect the purchase, sale and lease of real estate as part of a cooperative selling system. The trademarks REALTOR®, REALTORS® and the REALTOR® logo are controlled by CREA and identify real estate professionals who are members of CREA.
Price on request / month
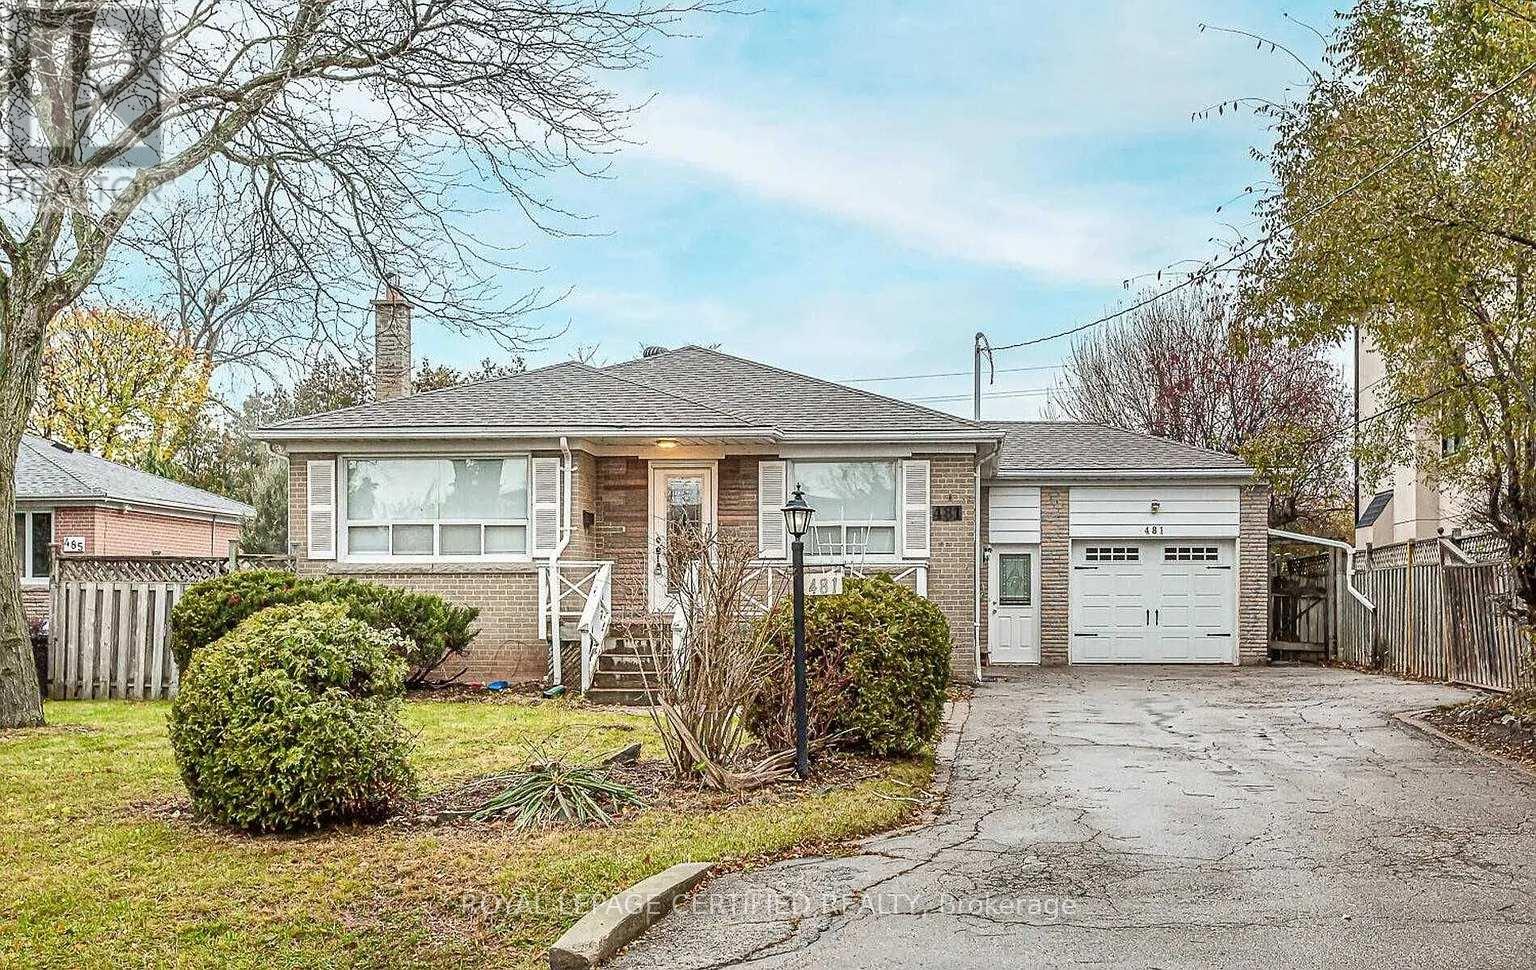
481 SANDMERE PLACE, Oakville (WO West)
3 bed · 1 bath