© 2026 JULY Company. All rights reserved. JULY® and the JULY logo are registered trademarks.
For Sale · Toronto (South Riverdale) · Single Family
$799,000
About This Home
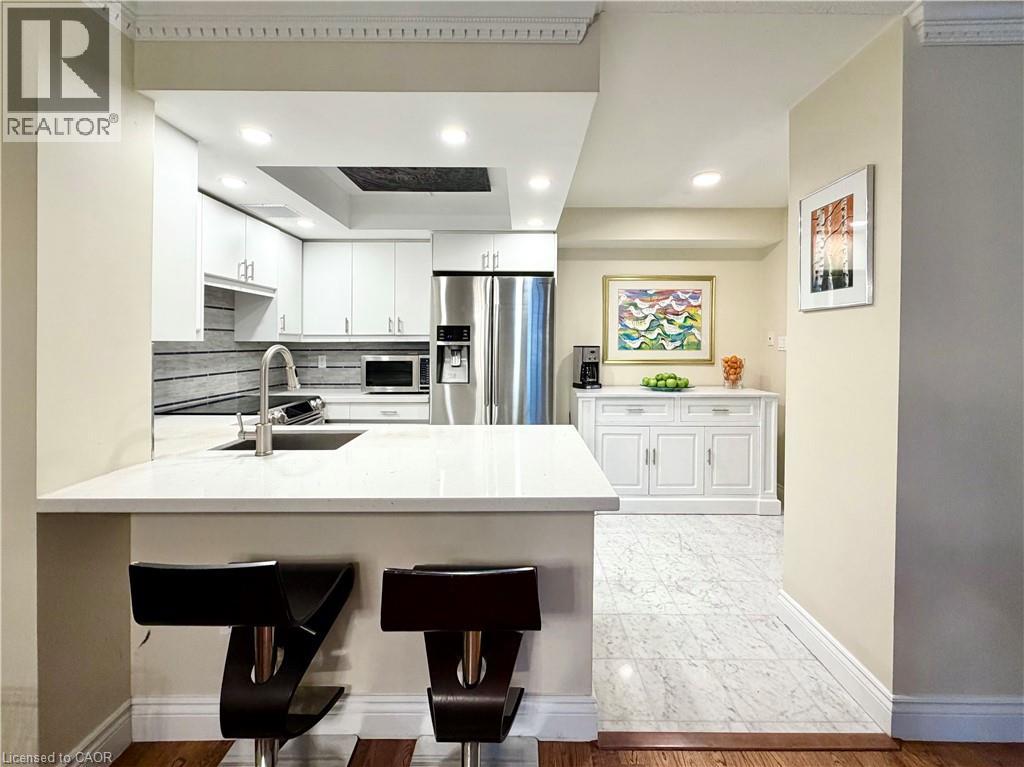
MOVE IN THIS SUMMER! This is the one you've been waiting for - and it's ready when you are. 413 Leslie Street has been thoughtfully renovated from top to bottom and sits right in the heart of one of Toronto's most exciting, most livable neighbourhoods. From the moment you walk in, this home just feels right. Soaring ceilings draw your eye up, warm wood floors ground you, and pot lights set the perfect mood day or night. The kitchen...an absolute showstopper: quartz countertops, stainless steel appliances, and a wall-to-wall pantry that makes even grocery day feel like a win. Slide open the walkout and step into your own private, fenced backyard. BBQ season is calling. So is your morning coffee ritual, your dog's zoomies, and every lazy Sunday you've ever dreamed of. Upstairs delivers just as hard. The primary bedroom is generous and sun-drenched, with a walk-in closet that finally gives your wardrobe the respect it deserves. The 5-piece spa bath is genuinely stunning with marble floors, double sinks, a deep soaker tub. You will not want to leave. The second bedroom flexes to whatever your life needs right now: home office, nursery, gym, creative studio - it's ready for all of it. Bonus points: laneway parking and a powder room on the main floor that makes hosting a breeze. And the location? Pure Leslieville gold. World-class cafés, buzzing restaurants, indie boutiques, and beautiful parks are all steps from your front door. This neighbourhood has genuine soul - and so does this home. Condo alternative. Dream starter. Savvy downsize However you see it, 413 Leslie Street is a rare find in a neighbourhood people never want to leave. (id:66635)
Summarizing the highlights...
Property Details
July Value
Calculating a July Value estimate...
Contact JULY
Reach JULY now
Call or text any time: JULY answers immediately, day or night, and can book this showing on the spot.
My Notes
Location
Run The Numbers
Monthly mortgage payment
$3,737
$639,200 financed over 25 years at 5%. For guidance only, not a quote or approval.
Monthly cost (mortgage + tax + maintenance)
$3,737
Cash flow
-$3,737
Estimates for education only. Talk to a JULY advisor for real numbers on this home.
Toronto (South Riverdale) right now
Live snapshot from the MLS® feed. Sold-price history and trend charts arrive with our VOW data feed.
The Neighbourhood
Household and demographic stats for Toronto (South Riverdale), from the Statistics Canada 2021 Census.
The immediate block around this home (right here): about 551 residents in 252 homes, 8,583 people/km² (dense urban).
Source: Statistics Canada 2021 Census, Toronto, City, Ontario; block-level figures from dissemination area 35200695.
Schools
K-12 schools closest to this home, with straight-line distances.
Riverdale Collegiate Institute
public · secondary
ÉÉC du Bon-Berger
catholic · elementary
Leslieville Junior Public School
public · elementary
Blake Street Junior Public School
public · elementary
East Alternative School of Toronto
public · middle
St Joseph Catholic School
catholic · elementary
Source: Statistics Canada, Open Database of Educational Facilities. Distances are straight-line, not walking routes. Catchment boundaries change; always confirm with the school district.
Similar Homes
Rental Market
Active rentals close to this home, for rent-versus-buy context and investors sizing up cash flow.
Ask About This Home
Interested in this home?
Listing information is provided courtesy of the Canadian Real Estate Association's Data Distribution Facility (DDF®) and is deemed reliable but is not guaranteed accurate by JULY Realty or CREA. The trademarks MLS®, Multiple Listing Service® and the associated logos identify professional services rendered by REALTOR® members of CREA to effect the purchase, sale and lease of real estate as part of a cooperative selling system. The trademarks REALTOR®, REALTORS® and the REALTOR® logo are controlled by CREA and identify real estate professionals who are members of CREA.
Price on request / month
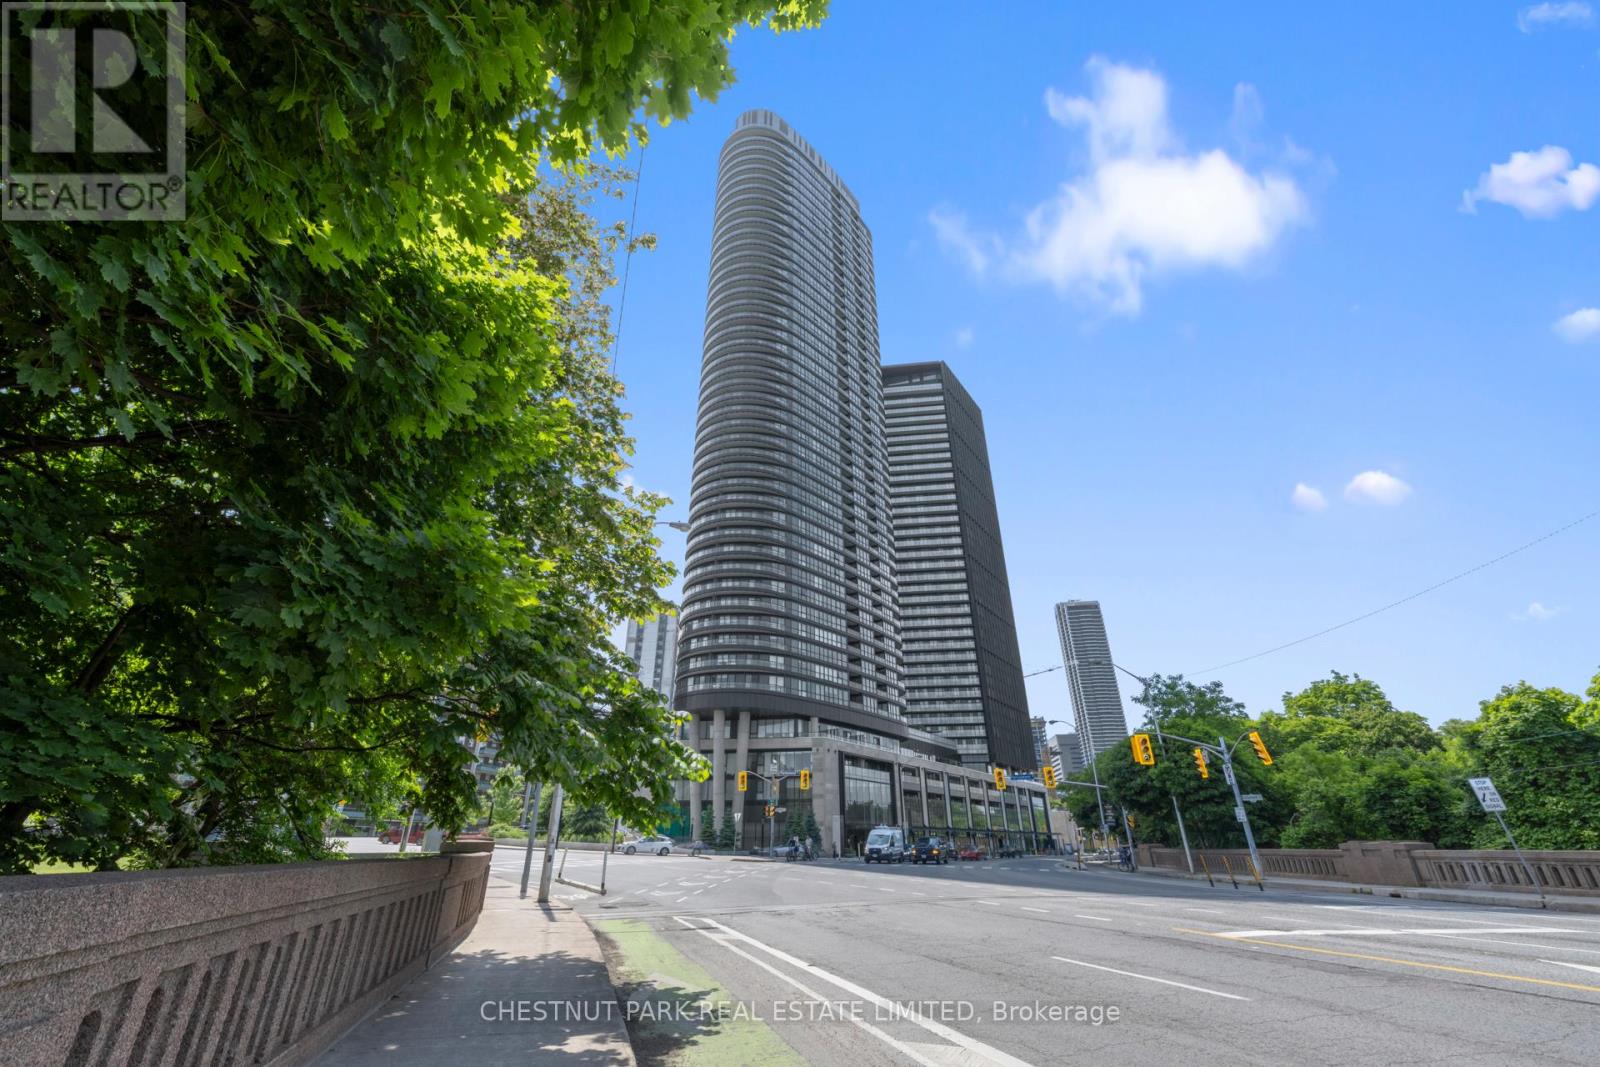
4419 - 585 BLOOR STREET E, Toronto (Cabbagetown-South St. James Town)
3 bed · 2 bath