© 2026 JULY Company. All rights reserved. JULY® and the JULY logo are registered trademarks.
For Sale · Calgary · Single Family
$675,000
About This Home
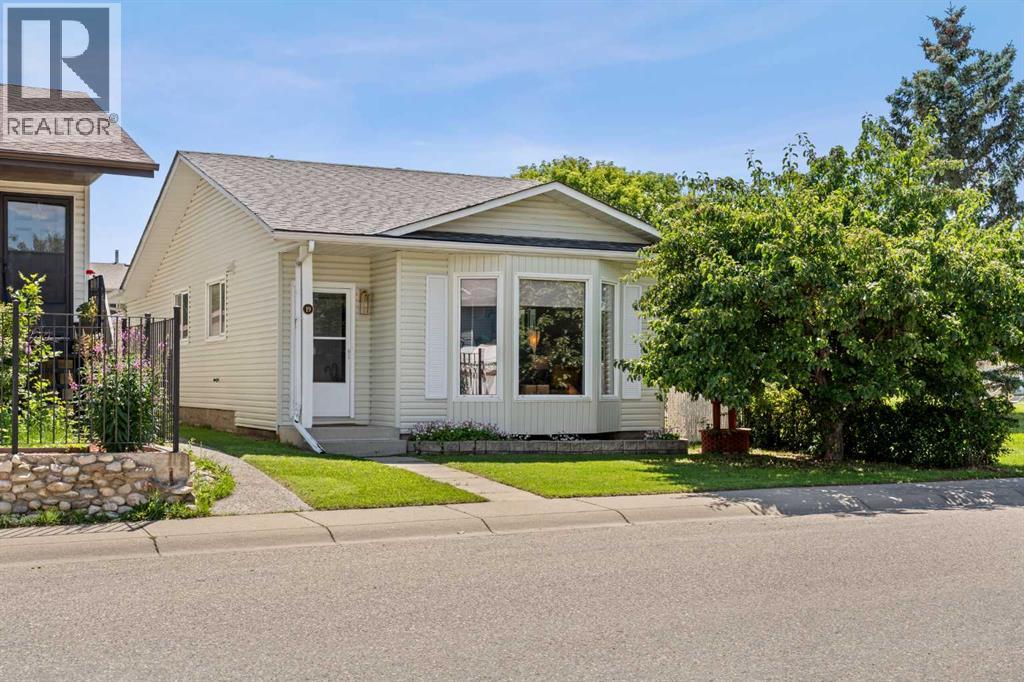
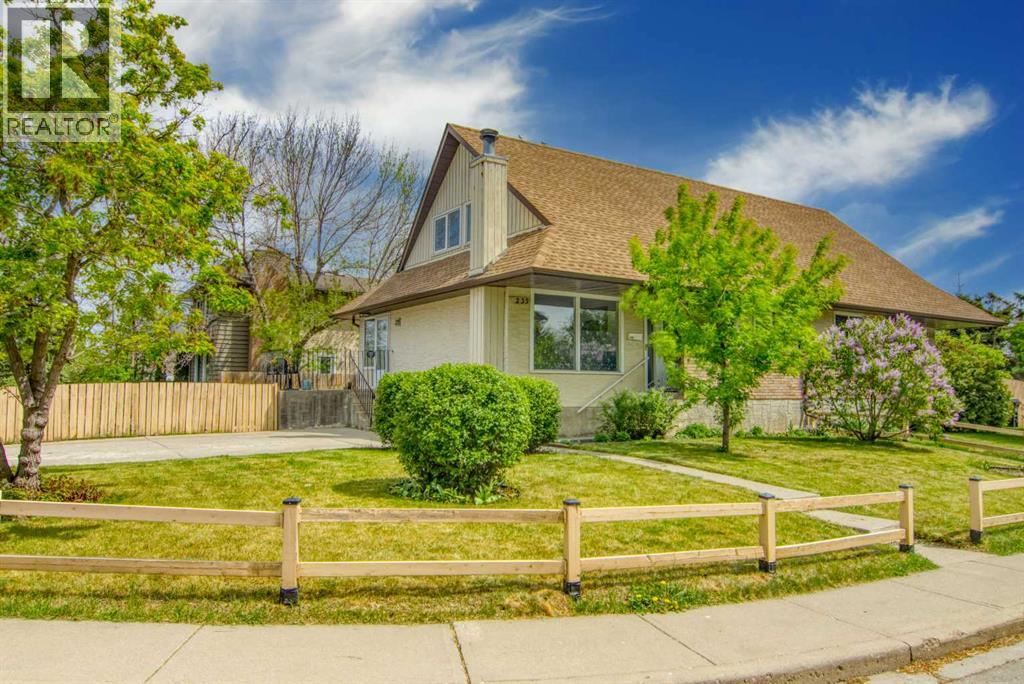
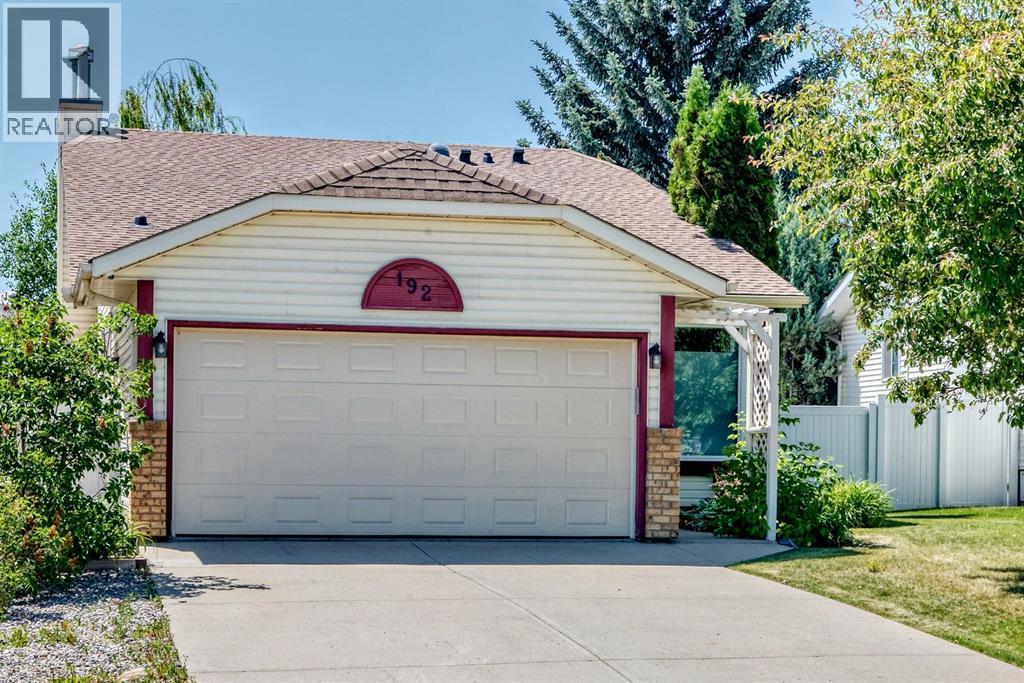
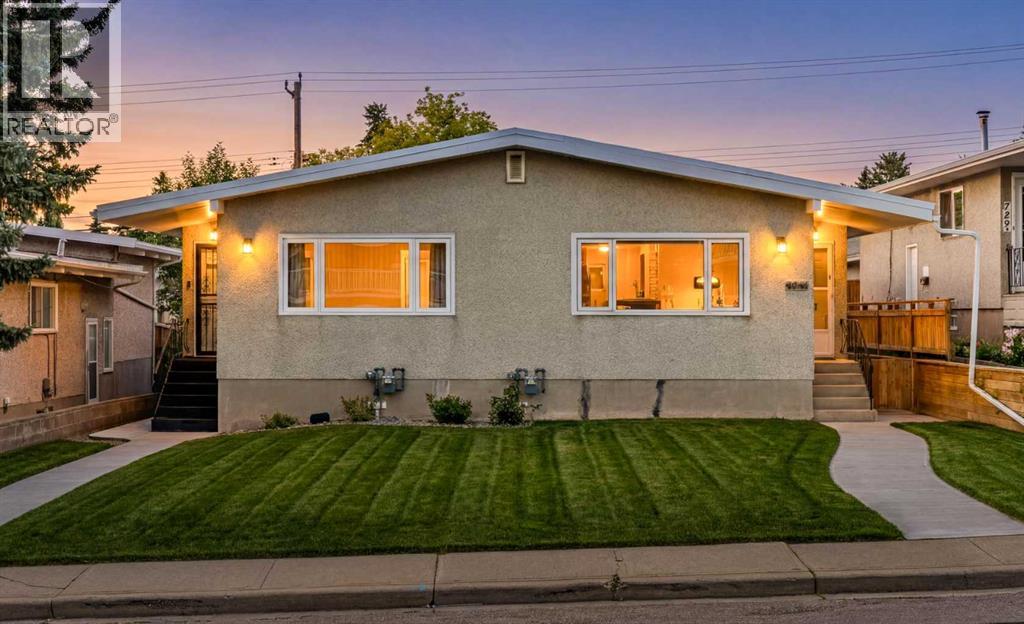
** Open house, Sunday, July 12, 4-6pm **It’s nearly impossible to find a 5-bed Acadia bungalow with an ensuite—until now. Flooded with natural light, the main floor features a completely open living and dining layout with beautifully refinished parquet flooring. The anchor of this level is the stunning, renovated open kitchen, designed for maximum functionality with an eat-up bar, functional countertops, and full stainless steel appliances. Rare for this era, the main floor also hosts three full bedrooms and 1.5 baths, including that crucial primary retreat with its own private ensuite. Downstairs, the fully finished basement doubles your functional living space with brand-new carpet and paint throughout. It features a sprawling family room, two additional good-sized bedrooms, a full 3-piece bathroom, an entertaining wet bar, and a high-efficiency furnace plus tankless hot water. Outside, the massive corner lot is a low-maintenance, turn-key oasis featuring a fully landscaped lounge area with patio stones, a heated detached single garage with a covered extension, and a dedicated concrete 2-car parking pad. This turn-key property is situated across the street from an elementary and middle school, and a short walk to middle and high schools, major shopping, transit, and direct routes downtown. If you want the space, the upgrades, and the layout, you’re in luck. Call today to schedule your private showing. (id:66635)
Summarizing the highlights...
Property Details
July Value
Calculating a July Value estimate...
Contact JULY
Reach JULY now
Call or text any time: JULY answers immediately, day or night, and can book this showing on the spot.
My Notes
Location
Run The Numbers
Monthly mortgage payment
$3,157
$540,000 financed over 25 years at 5%. For guidance only, not a quote or approval.
Monthly cost (mortgage + tax + maintenance)
$3,157
Cash flow
-$3,157
Estimates for education only. Talk to a JULY advisor for real numbers on this home.
Calgary right now
Live snapshot from the MLS® feed. Sold-price history and trend charts arrive with our VOW data feed.
The Neighbourhood
Household and demographic stats for Calgary, from the Statistics Canada 2021 Census.
The immediate block around this home (right here): about 368 residents in 160 homes, 2,210 people/km² (urban).
Source: Statistics Canada 2021 Census, Calgary, City, Alberta; block-level figures from dissemination area 48061284.
Schools
K-12 schools closest to this home, with straight-line distances.
St. Matthew School
catholic · elementary
South Middle School Campus
public · elementary
Lord Beaverbrook High School
public · secondary
Fairview School
public · elementary
Le Roi Daniels School
public · elementary
The Third Academy
independent · elementary
Source: Statistics Canada, Open Database of Educational Facilities. Distances are straight-line, not walking routes. Catchment boundaries change; always confirm with the school district.
Public records
Independent reference data for this property from the City of Calgary assessment roll (2026 assessment).
Assessed values are the municipal tax assessment, not a market appraisal. Contains information licensed under the Open Government Licence, City of Vancouver.
Ask About This Home
Interested in this home?
Listing information is provided courtesy of the Canadian Real Estate Association's Data Distribution Facility (DDF®) and is deemed reliable but is not guaranteed accurate by JULY Realty or CREA. The trademarks MLS®, Multiple Listing Service® and the associated logos identify professional services rendered by REALTOR® members of CREA to effect the purchase, sale and lease of real estate as part of a cooperative selling system. The trademarks REALTOR®, REALTORS® and the REALTOR® logo are controlled by CREA and identify real estate professionals who are members of CREA.