© 2026 JULY Company. All rights reserved. JULY® and the JULY logo are registered trademarks.
For Sale · Toronto (L'Amoreaux) · Single Family
$565,000
About This Home
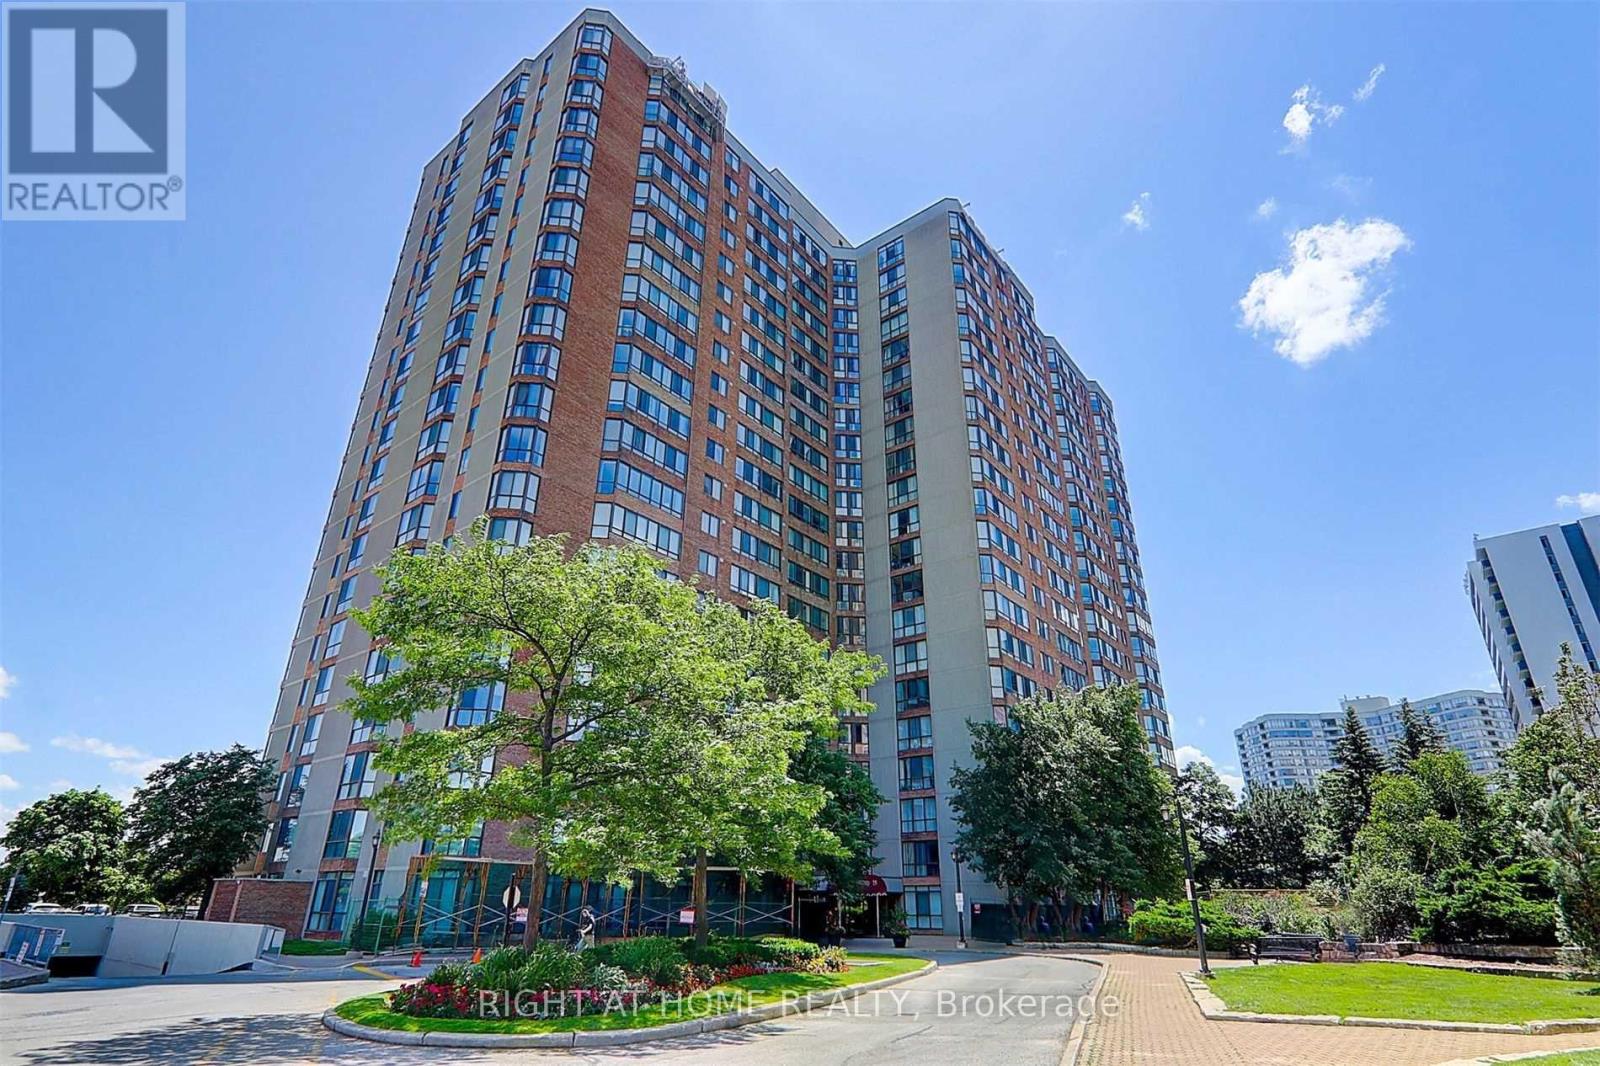
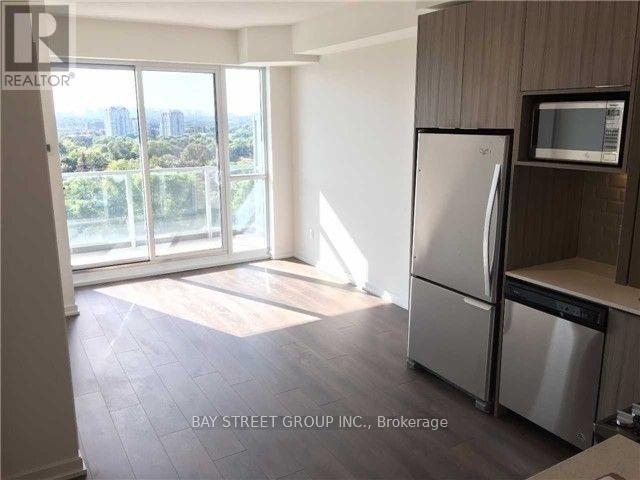
Welcome to 45 Huntingdale Boulevard - a spacious and beautifully updated suite offering comfort, convenience, and exceptional value in a highly sought-after neighbourhood. This move-in-ready home features brand-new premium laminate flooring throughout, creating a modern, clean, and carpet-free living space that is easy to maintain. The functional layout includes a spacious extra-large den that can easily be converted into a third bedroom, making it ideal for growing families, professionals working from home, or anyone needing additional living space. Enjoy two private balconies with desirable east and south exposures, offering breathtaking unobstructed views of spectacular sunrises and beautiful moonlit skies. The suite also provides exceptional storage, including an oversized ensuite locker, generous closet space, and three large walk-in closets, including two in the primary bedroom, perfect for his-and hers storage. Outstanding value is offered through the all-inclusive maintenance fee, which covers high speed internet, cable TV, heat, hydro, water, and all utilities, making monthly budgeting simple and worry-free. This meticulously maintained building offers resort-style amenities, including an indoor swimming pool, fully equipped fitness centre, sauna, three party rooms, library, children's playground, tennis court, beautifully landscaped grounds, and abundant free visitor parking. Located in an established and highly desirable community surrounded by parks, top-ratedschools, shopping, public transit, and everyday conveniences. TTC transit is right at your doorstep, making commuting across Toronto fast and easy. With quick access to Highways 401 and 404 just minutes away, this location provides seamless connectivity throughout the GTA. A perfect opportunity for families, first-time buyers, downsizers, or investors looking for space, location, and unbeatable value. (id:66635)
Summarizing the highlights...
Property Details
July Value
Calculating a July Value estimate...
Contact JULY
Reach JULY now
Call or text any time: JULY answers immediately, day or night, and can book this showing on the spot.
My Notes
Location
Run The Numbers
Monthly mortgage payment
$2,642
$452,000 financed over 25 years at 5%. For guidance only, not a quote or approval.
Monthly cost (mortgage + tax + maintenance)
$2,642
Cash flow
-$2,642
Estimates for education only. Talk to a JULY advisor for real numbers on this home.
Toronto (L'Amoreaux) right now
Live snapshot from the MLS® feed. Sold-price history and trend charts arrive with our VOW data feed.
The Neighbourhood
Household and demographic stats for Toronto (L'Amoreaux), from the Statistics Canada 2021 Census.
The immediate block around this home (right here): about 1,310 residents in 570 homes, 12,301 people/km² (dense urban).
Source: Statistics Canada 2021 Census, Toronto, City, Ontario; block-level figures from dissemination area 35203945.
Schools
K-12 schools closest to this home, with straight-line distances.
Beverly Glen Junior Public School
public · elementary
Epiphany of our Lord Catholic Academy
catholic · elementary
Early Years Education System
independent · elementary
Chester Le Junior Public School
public · elementary
J B Tyrrell Senior Public School
public · middle
North Bridlewood Junior Public School
public · elementary
Source: Statistics Canada, Open Database of Educational Facilities. Distances are straight-line, not walking routes. Catchment boundaries change; always confirm with the school district.
Similar Homes
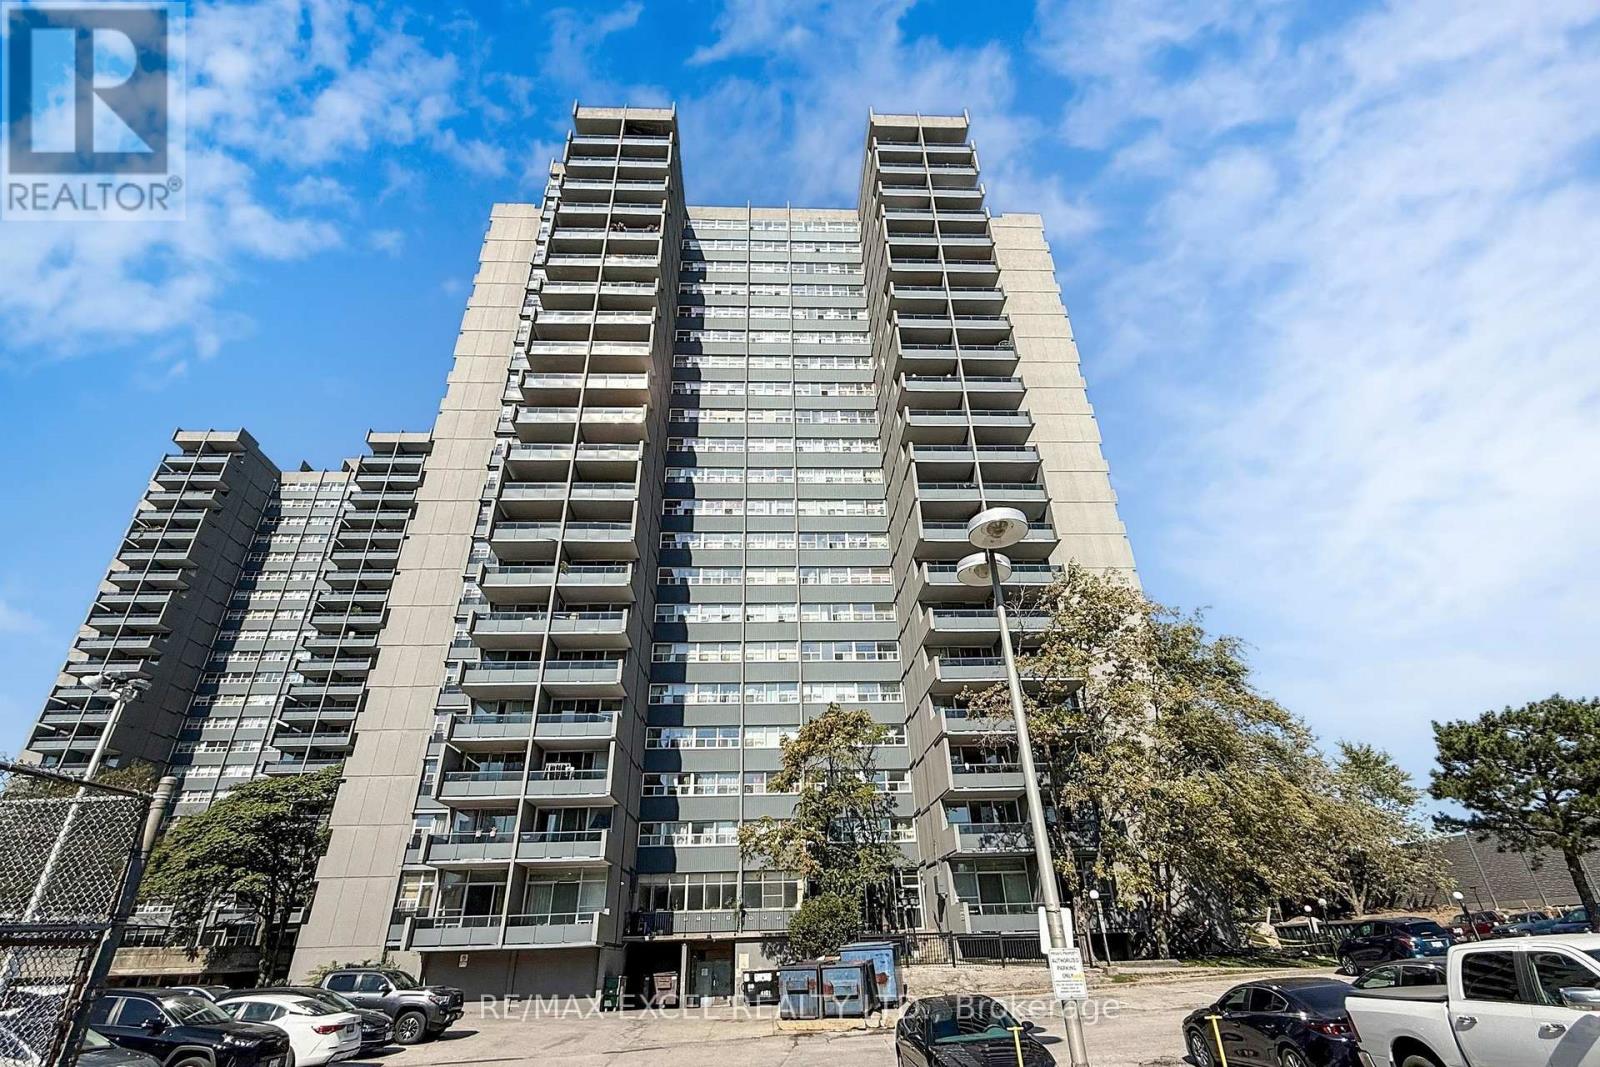
$568,000
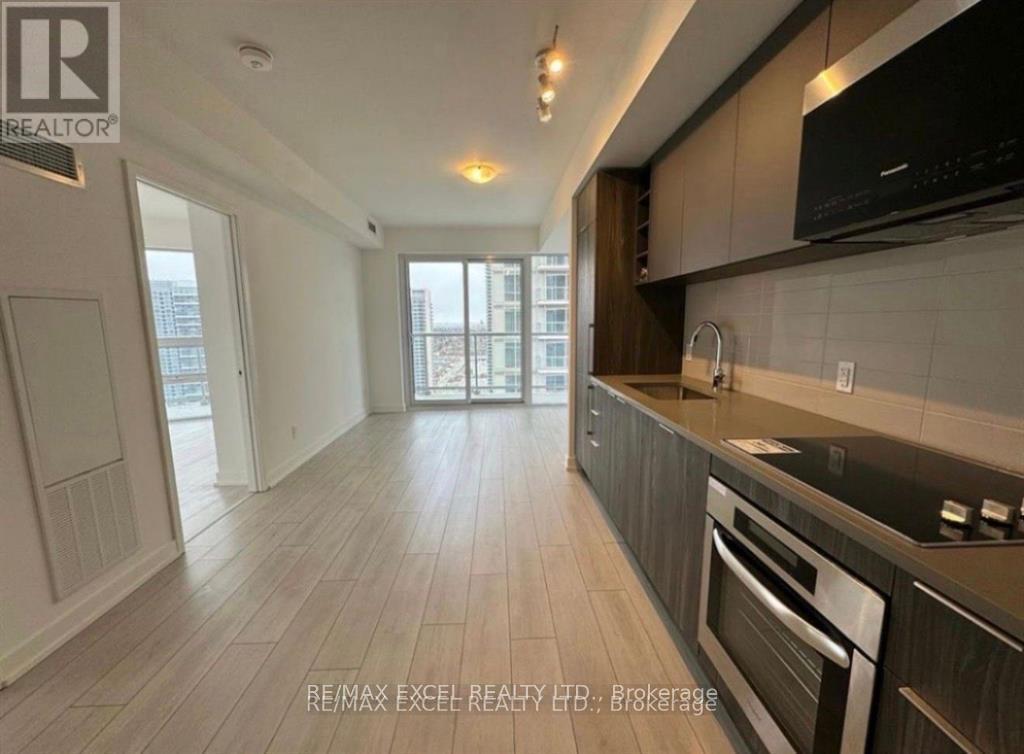
1708 - 4101 SHEPPARD AVENUE E, Toronto (Agincourt South-Malvern West)
4 bed · 2 bath
$550,000
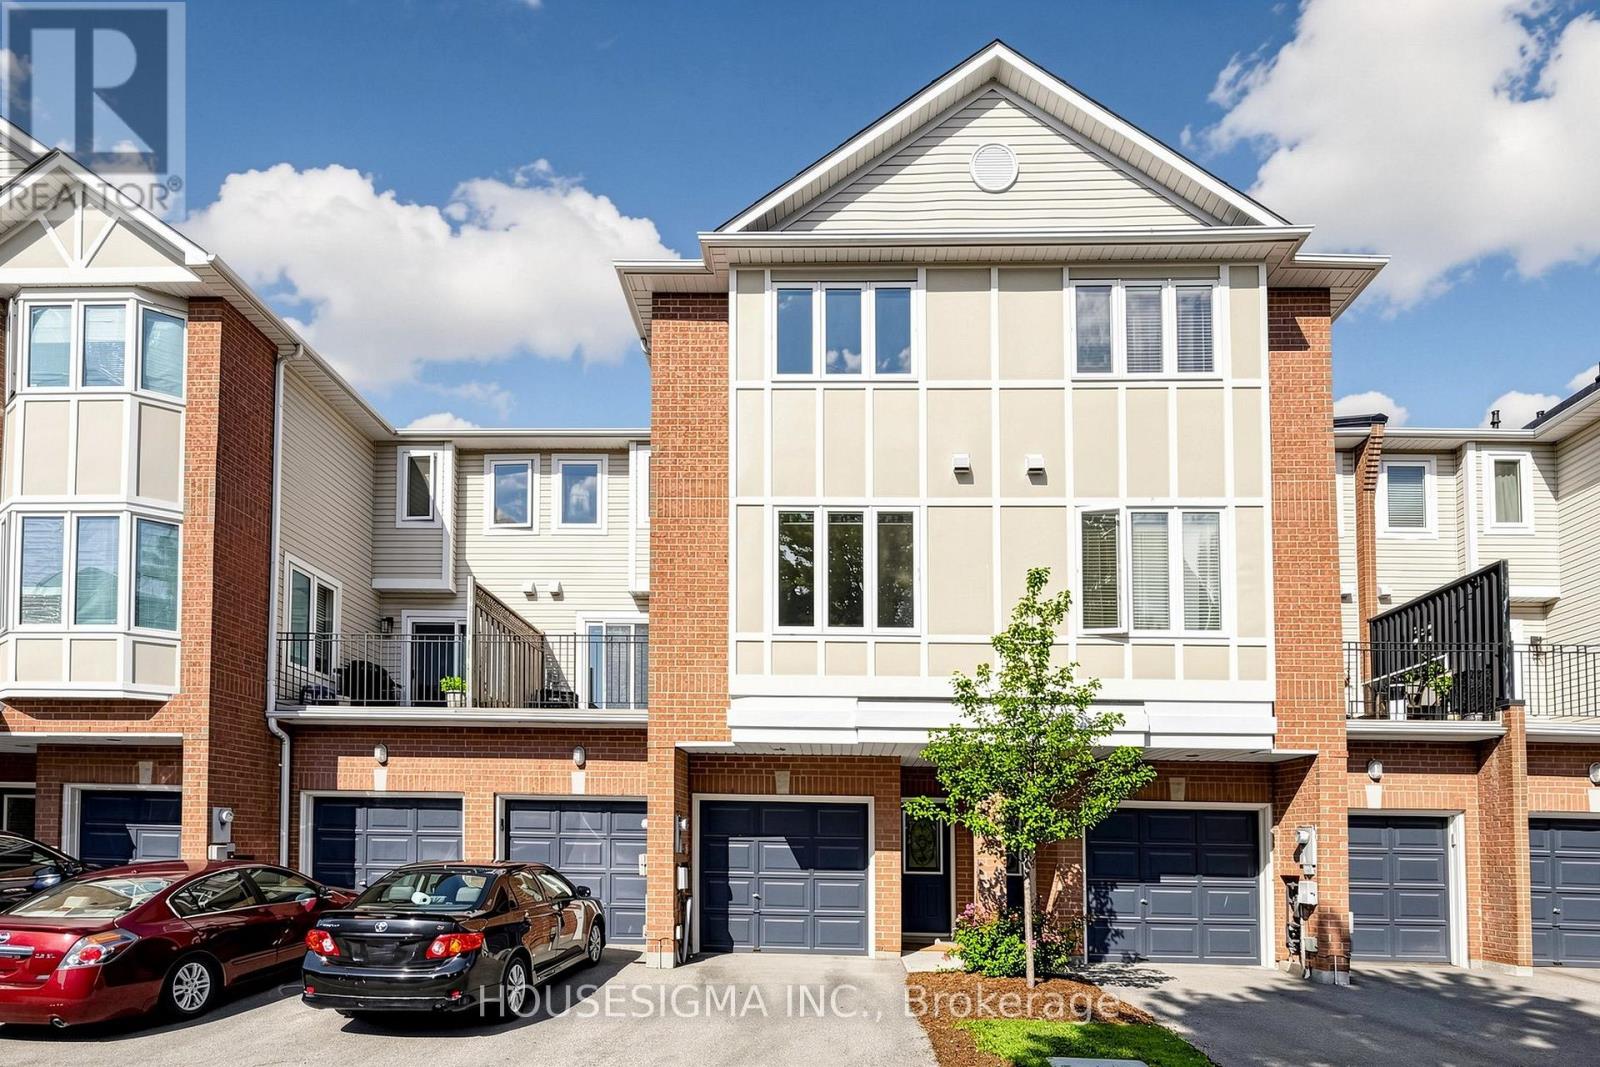
3221 - 2031 KENNEDY ROAD, Toronto (Agincourt South-Malvern West)
2 bed · 2 bath
$589,900
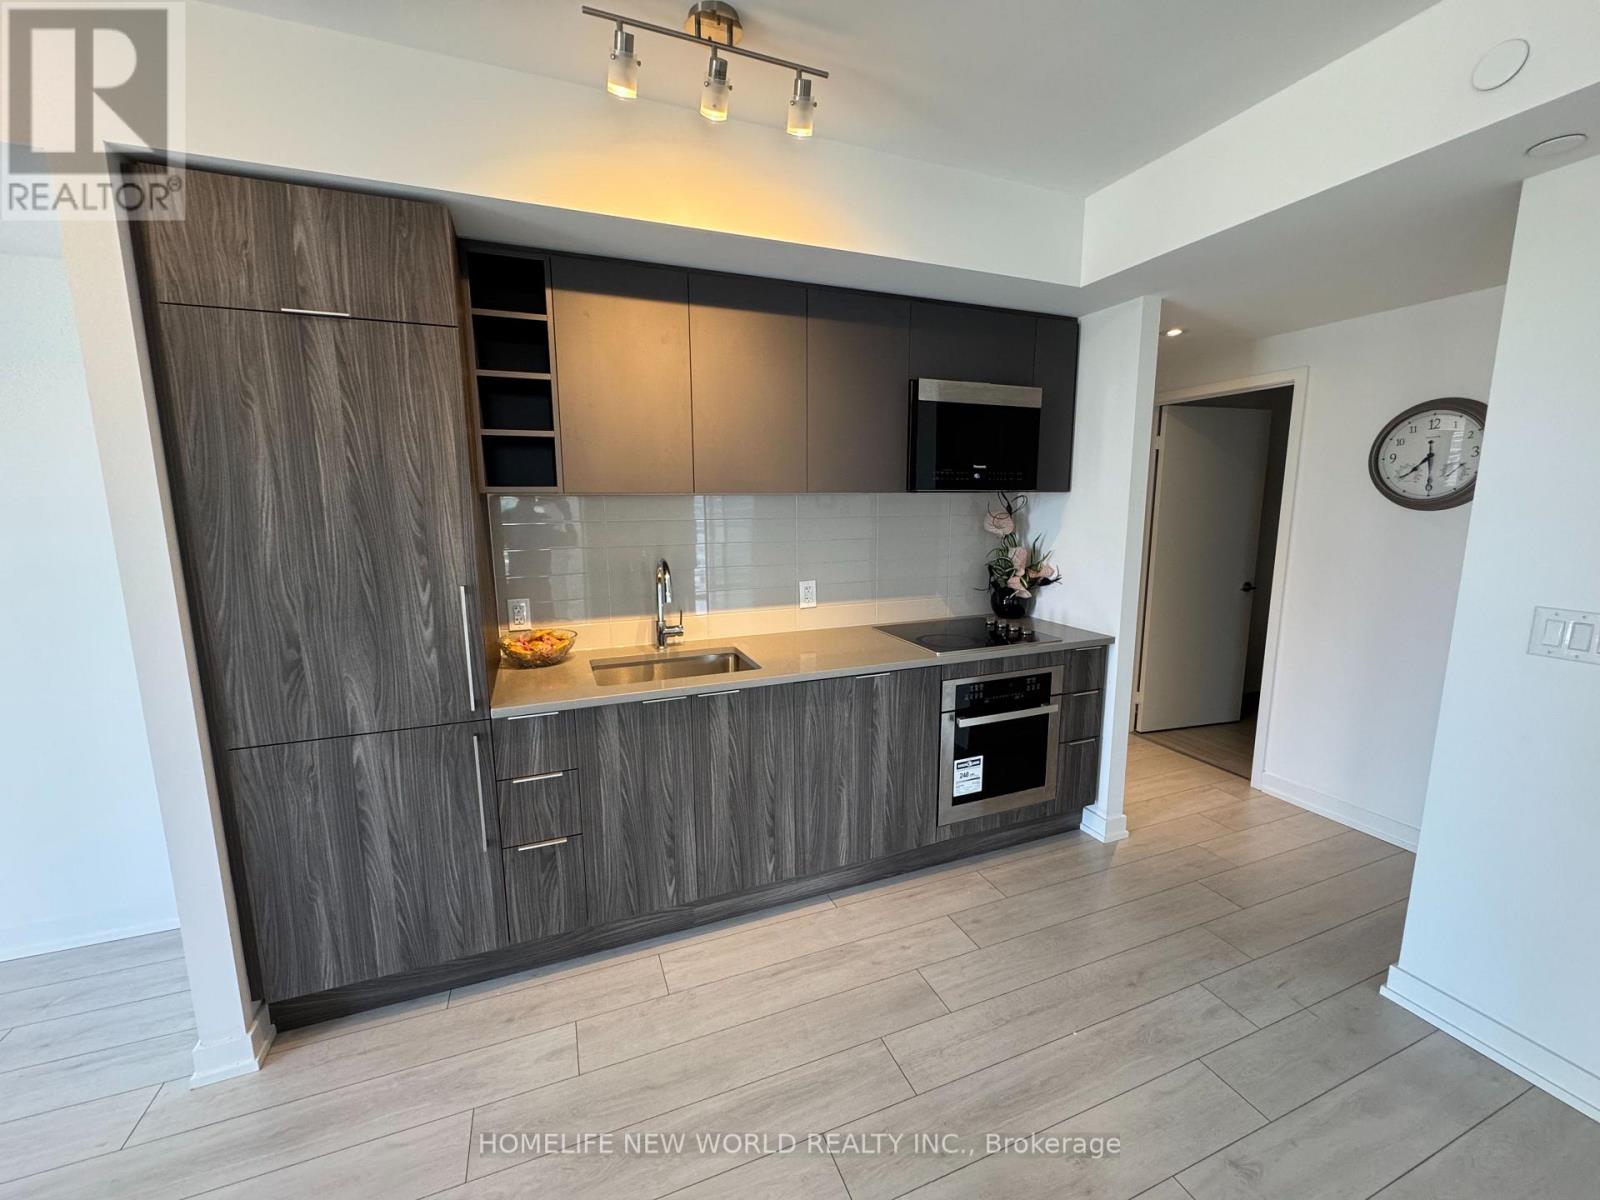
220 - 83 MONDEO DRIVE, Toronto (Dorset Park)
2 bed · 2 bath
$539,000
1622 - 2031 KENNEDY ROAD, Toronto (Agincourt South-Malvern West)
Rental Market
Active rentals close to this home, for rent-versus-buy context and investors sizing up cash flow.
Ask About This Home
Interested in this home?
Listing information is provided courtesy of the Canadian Real Estate Association's Data Distribution Facility (DDF®) and is deemed reliable but is not guaranteed accurate by JULY Realty or CREA. The trademarks MLS®, Multiple Listing Service® and the associated logos identify professional services rendered by REALTOR® members of CREA to effect the purchase, sale and lease of real estate as part of a cooperative selling system. The trademarks REALTOR®, REALTORS® and the REALTOR® logo are controlled by CREA and identify real estate professionals who are members of CREA.
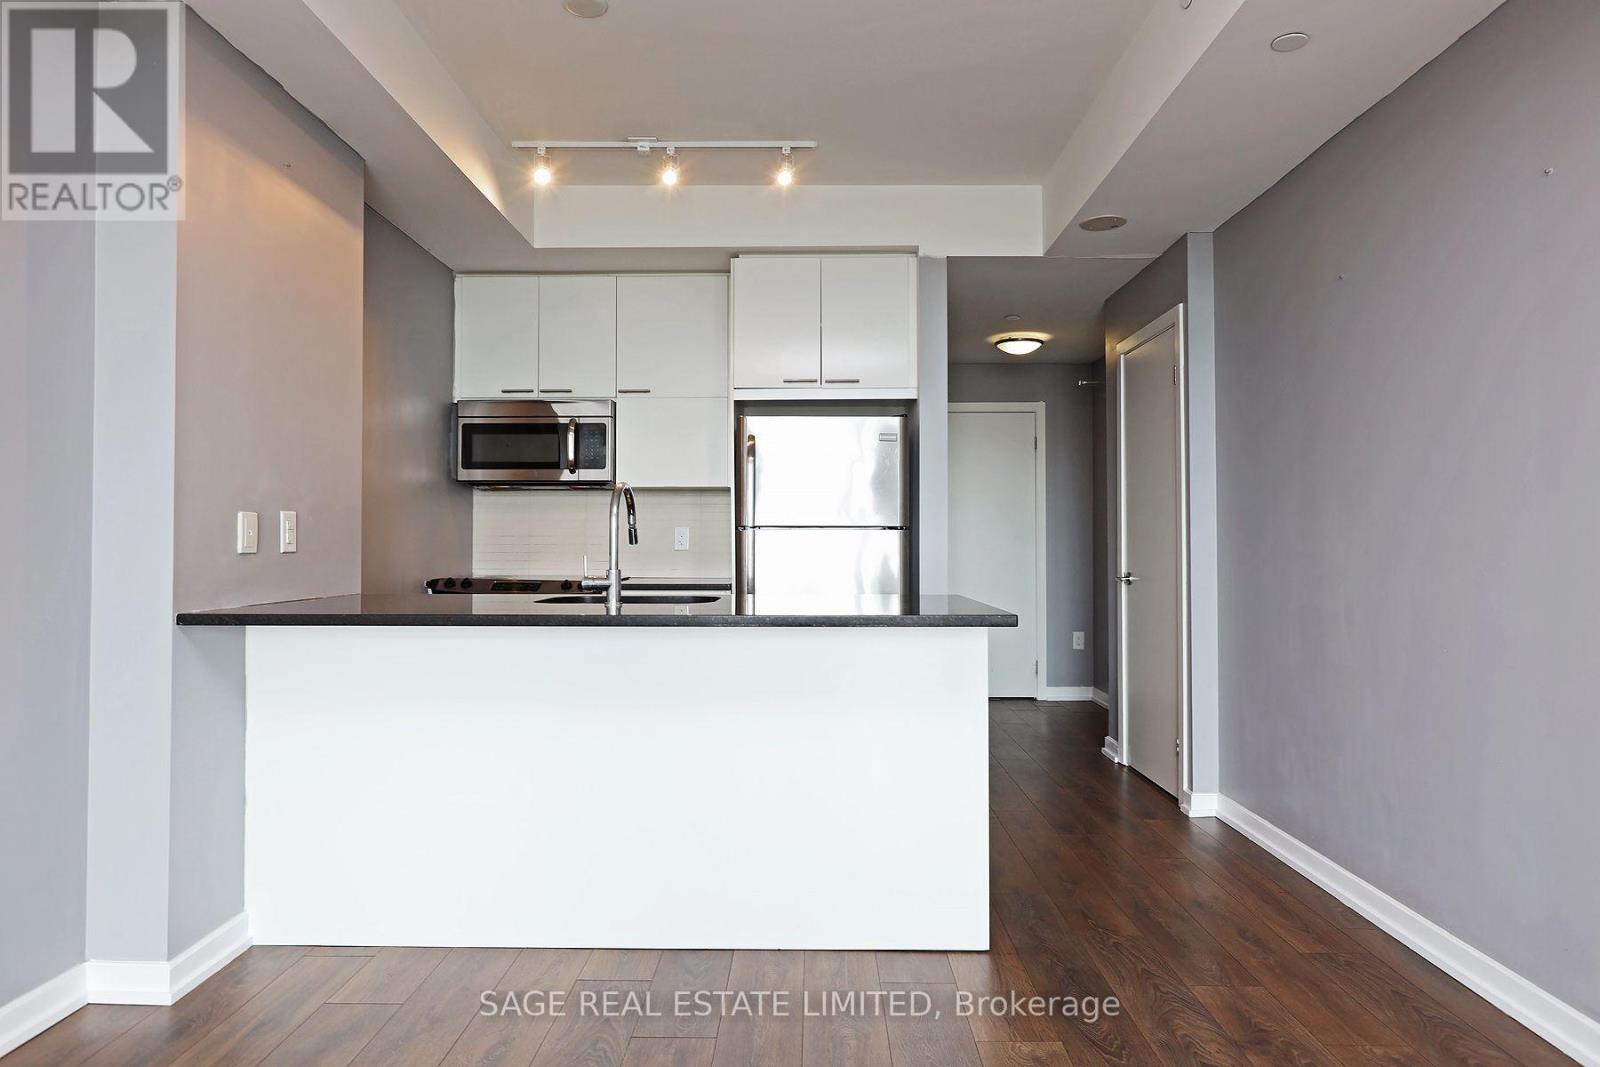
2 bed · 2 bath
Price on request / month
413 - 66 FOREST MANOR ROAD, Toronto (Henry Farm)
2 bed · 1 bath