© 2026 JULY Company. All rights reserved. JULY® and the JULY logo are registered trademarks.
For Sale · Calgary · Single Family
$625,000
About This Home
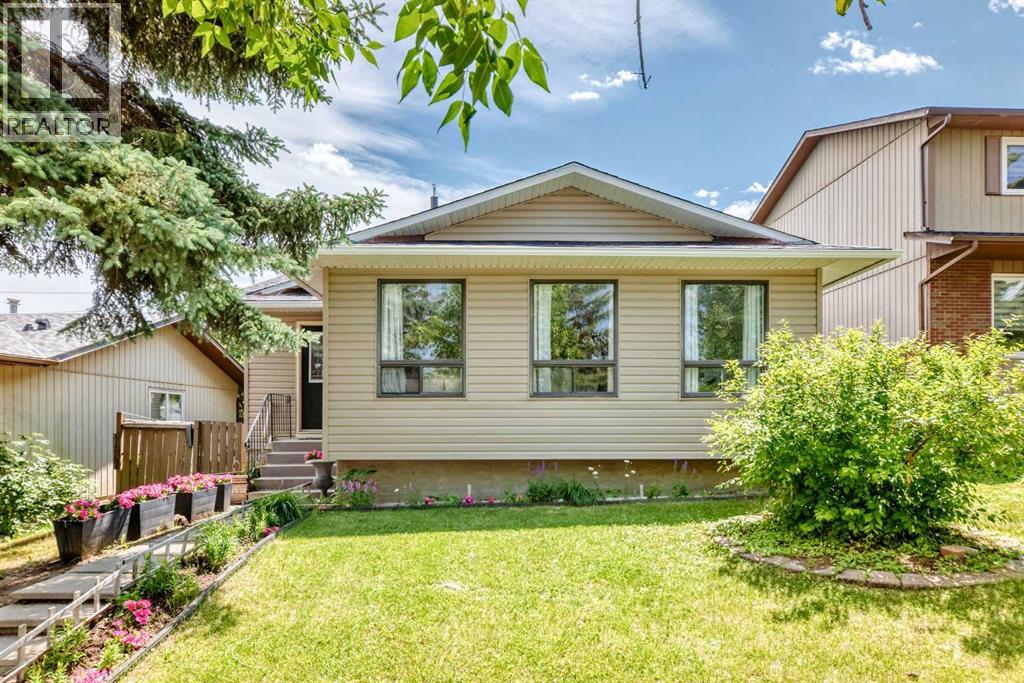
Offered for the first time by its original owners, this lovingly maintained bungalow presents a rare opportunity to own an exceptional property backing directly onto Calgary’s spectacular pathway system, with immediate access to Egerts Park and Nose Hill Park. Set on an expansive lot with a sunny southwest-facing backyard, this gardener’s paradise features mature landscaping, a producing crab apple tree, native white spruce, and a charming sunroom addition where you can enjoy peaceful views year-round.Inside, timeless preserved character features original hardwood floors, hand-crafted plaster ceilings, graceful archway, and classic mid-century details. Originally designed as a three-bedroom home, one bedroom has been thoughtfully converted into a warm and inviting den featuring an electric fireplace and custom built-in bookshelves.The finished lower level offers a spacious recreation room, a full bathroom, and two versatile rooms providing outstanding flexibility as guest rooms, a home office, fitness space hobby room or future bedrooms. Major updates include shingles (2017) and furnace (2024). The home also offers exciting potential to redesign the kitchen and create a space tailored to your own style while preserving the charm and craftsmanship that make this home so special.Located just two blocks from the neighbourhood shopping centre, residents will soon enjoy the convenience of a new FreshCo grocery store, expected to open in summer 2026. Complete with a single detached garage and an irreplaceable park-side setting, this is a truly special opportunity to create your forever home in an outstanding location. (id:66635)
Summarizing the highlights...
Property Details
July Value
Calculating a July Value estimate...
Contact JULY
Reach JULY now
Call or text any time: JULY answers immediately, day or night, and can book this showing on the spot.
My Notes
Location
Run The Numbers
Monthly mortgage payment
$2,923
$500,000 financed over 25 years at 5%. For guidance only, not a quote or approval.
Monthly cost (mortgage + tax + maintenance)
$2,923
Cash flow
-$2,923
Estimates for education only. Talk to a JULY advisor for real numbers on this home.
Calgary right now
Live snapshot from the MLS® feed. Sold-price history and trend charts arrive with our VOW data feed.
The Neighbourhood
Household and demographic stats for Calgary, from the Statistics Canada 2021 Census.
The immediate block around this home (right here): about 539 residents in 231 homes, 1,848 people/km² (urban).
Source: Statistics Canada 2021 Census, Calgary, City, Alberta; block-level figures from dissemination area 48060087.
Schools
K-12 schools closest to this home, with straight-line distances.
Colonel Sanders School
public · elementary
Corpus Christi School
catholic · elementary
Thorncliffe School
public · elementary
Huntington Hills School
public · elementary
North Haven School
public · elementary
Sir John A Macdonald School
public · middle
Source: Statistics Canada, Open Database of Educational Facilities. Distances are straight-line, not walking routes. Catchment boundaries change; always confirm with the school district.
Public records
Independent reference data for this property from the City of Calgary assessment roll (2026 assessment).
Assessed values are the municipal tax assessment, not a market appraisal. Contains information licensed under the Open Government Licence, City of Vancouver.
Ask About This Home
Interested in this home?
Listing information is provided courtesy of the Canadian Real Estate Association's Data Distribution Facility (DDF®) and is deemed reliable but is not guaranteed accurate by JULY Realty or CREA. The trademarks MLS®, Multiple Listing Service® and the associated logos identify professional services rendered by REALTOR® members of CREA to effect the purchase, sale and lease of real estate as part of a cooperative selling system. The trademarks REALTOR®, REALTORS® and the REALTOR® logo are controlled by CREA and identify real estate professionals who are members of CREA.